4-bedroom detached house · NN14 4LF
For saleListed 74 days
Opportunity summary
See Archie’s verdict, returns by strategy and what to check before viewing.
About
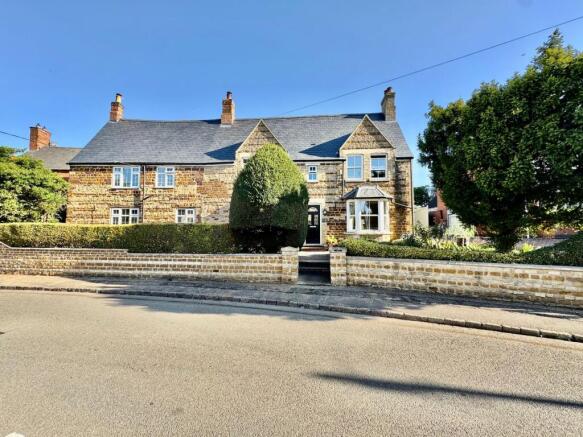
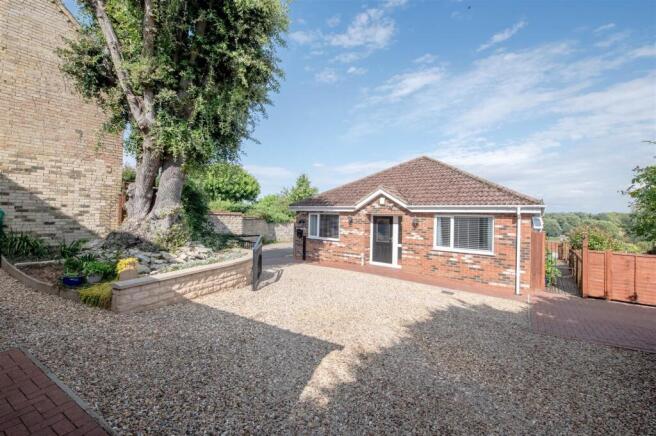
"Countryside Serenity" Nestled in a peaceful countryside location with stunning countryside views this spacious four-bedroom detached property offers an exceptional blend of rural charm and comfortable living.
With the picturesque views and a substantial plot this property is perfect for those seeking tranquility and space.
Woodford is a lovely village with pub, village store, picturesque church and riverside walks.
The property interior comprises an inviting entrance hallway, guest cloakroom, bright dual aspect living room with log burner (available by separate negotiation) and a well-appointed kitchen/breakfast room complimented by the utility room.
In addition on the ground floor is the generous formal dining room overlooking the gardens and a versatile study room.
Upstairs you will find the family bathroom and four double bedrooms, both the main and guest rooms with ensuite.
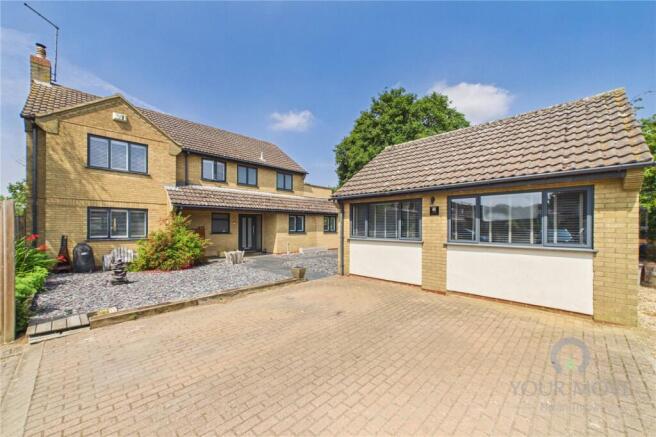
Outside the driveway is substantial and leads to the double garage located behind the property.
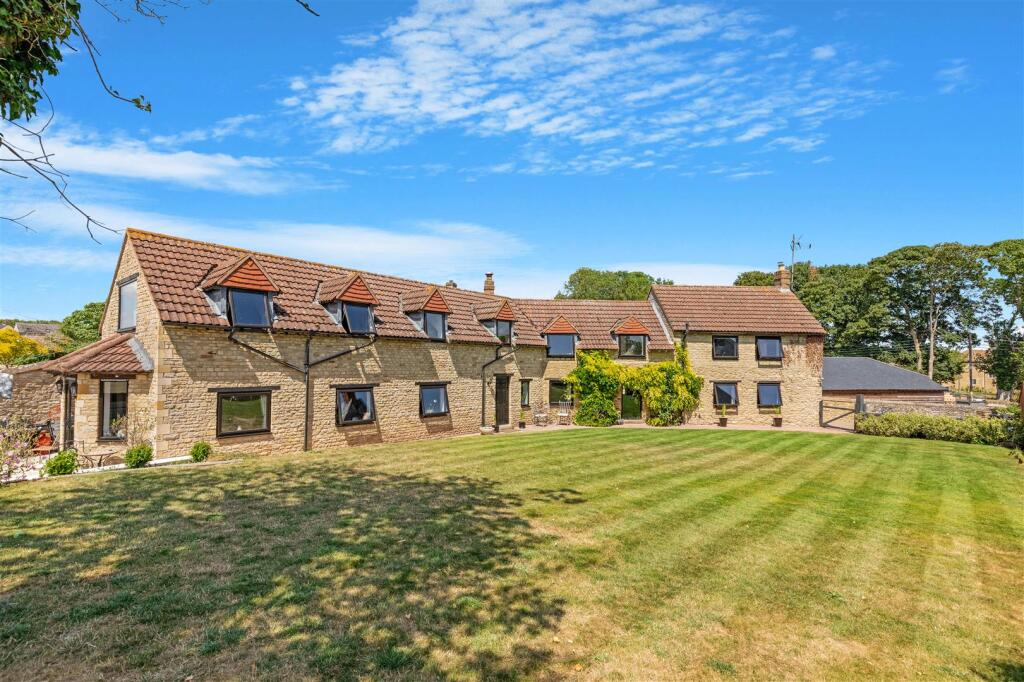
The gardens are an excellent size offering a high degree of privacy with neat lawns, attractive plantings and various different seating areas providing the perfect setting for summer entertaining.
A truly special and peaceful home that simply must be viewed to appreciate. Call us to arrange a private viewing today.
- Spacious property in sensational countryside location - Mostly UPVC windows apart from Velux and solid Oak front door - Gas central heating - Structural works done in 2011, certified and no issues remain - Entrance Hallway - with stairs to the first floor, useful under stairs storage and specialist flooring - Guest Cloakroom - with low level WC, wash hand basin, ceramic tiled splash backs and flooring - Living Room - is a light filled dual aspect room with exposed brick fireplace and log burner (available by separate negotiation).
There are also French doors to outside - Kitchen/Breakfast room - with a range of base and eye level units, one and a half bowl single drainer sink unit with mono bloc tap inset to roll top work surfaces, space for range cooker and dishwasher, microwave, black fridge (available by separate negotiation) integrated fridge/freezer, ceramic tiled splash backs and door to outside - Utility Room - with additional storage and space for washing machine and tumble dryer (available by separate negotiation) - Dining Room - providing formal dining options and with French doors to outside - Study - is a versatile space perfect for use as a home office - Upstairs there are four double bedrooms, all with built in wardrobes/storage.
Both the main and guest rooms have ensuite - Bathroom - suite comprising low level WC, wash hand basin with mono bloc waterfall tap, panel enclosed bathtub with waterfall tap and shower attachment, walk in glass shower enclosure with rainfall shower, ceramic tiled splash backs and flooring - Main ensuite - with low level WC, pedestal wash hand basin, glass shower enclosure and ceramic tiled splash backs - Guest ensuite - with low level WC, wash hand basin with waterfall tap, glass shower enclosure with rainfall shower, ceramic tiled splash backs and flooring Outside the gravelled driveway provides off road parking for at least six cars in front of the double garage (double skin construction with room above which would be perfect for further conversion subject to planning) which is located behind the property.
The frontage is lawned with attractive plantings and wonderful views over the fields opposite. The rear garden is a superb size and enjoys a high degree of privacy.
The lawns are neatly laid with decorative plantings and a tall hedgerow divides the front and rear of the gardens.
Patio seating areas offer different positions to enjoy and provide the perfect space for summer entertaining. Beautiful gardens with lots of different areas of interest.
Living Room - 6.35m x 3.99m (20'10" x 13'1") Dining Room - 3.86m x 3.61m (12'8" x 11'10") Kitchen/Breakfast Room - 4.19m x 3.84m (13'9" x 12'7") Utility Room - 2.41m x 1.37m (7'11" x 4'6") Study - 2.74m x 2.41m (9'0" x 7'11") WC - 1.47m x 1.4m (4'10" x 4'7") Bedroom One - 3.86m x 3.61m (12'8" x 11'10") Ensuite - 2.08m x 1.57m (6'10" x 5'2") Bedroom Two - 4.17m x 3.96m (13'8" x 13'0") Guest Ensuite - 2.08m x 1.5m (6'10" x 4'11") Bedroom Three - 4.19m x 3.05m (13'9" x 10'0") Bedroom Four - 4.19m x 3.2m (13'9" x 10'6") Bathroom - 2.51m x 2.06m (8'3" x 6'9")
Value & comps
No previous sales on record.
Returns
Set an offer; the calculator follows it.
We're still gathering serviced-accommodation data for this area.
Archie refurb estimate: a Pro feature
0.0% below asking
This is not financial or investment advice. Prop AI Deals is not authorised by the Financial Conduct Authority (FCA) to provide investment advice.
All investment calculators, property analyses, and AI-generated insights are for informational purposes only. Property investment carries risk and may result in financial loss. All calculations should be independently verified and you should consult with FCA-authorised financial advisers before making any investment decisions.
Past performance does not guarantee future results. Tax implications vary by individual circumstances.
Deal
Properties like this can earn 2–3x BTL yields when converted to HMO, with retrofit costs around £10k/room. Sign in to see the full tier, yield projection, and cost breakdown.
Commercial properties like this can earn 30-50% higher yields when converted to residential under Class MA / Q / P / PA, with prior approval costing ~GBP 96/unit. Sign in to see the recommended route, yield uplift, and cost breakdown.
BRRR-suited properties can recycle 80-100% of investor capital on refi, leaving a high-yielding rental with most of the money out. Sign in to see the refurb cost stack, ARV projection, and refinance maths.
Detached + large garden = sub-division play. Pro tier unlocks the tier badge, plot size, uplift estimate, and regional land benchmark.
Short-lease flats trade at deep discount, but extending under the 1993 Act often costs far less than the discount. Pro tier unlocks the tier badge, premium breakdown, long-lease ARV and arbitrage maths.
See projected short-stay revenue vs a vanilla BTL for this property.
See real sub-let margins (HMO room rates & SA nightly rates) vs the landlord rent.
Area
Agent & docs
FAQ
About Trailli Lane, Woodford NN14
Explore nearby