We've tightened what earns a Pursue. A home now needs a published valuation, a strategy that still makes money after real running costs and lender stress tests, and no listing problems that would stop a mortgage. You'll see fewer Pursues, and each one has been checked harder.
See how verdicts work4-bedroom detached house · NN14 4DA
For saleListed 25 days
Opportunity summary
See Archie’s verdict, returns by strategy and what to check before viewing.
About
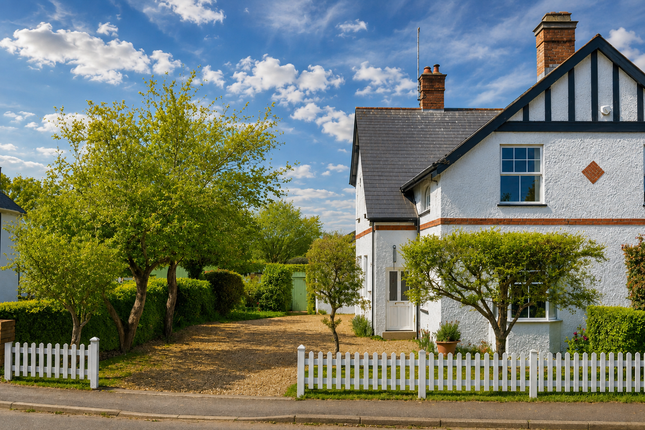
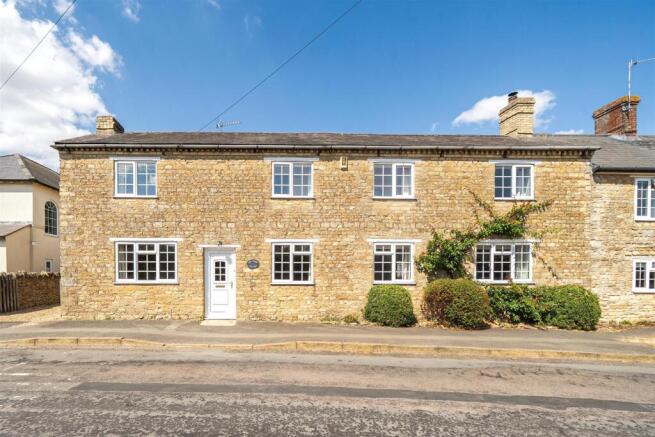
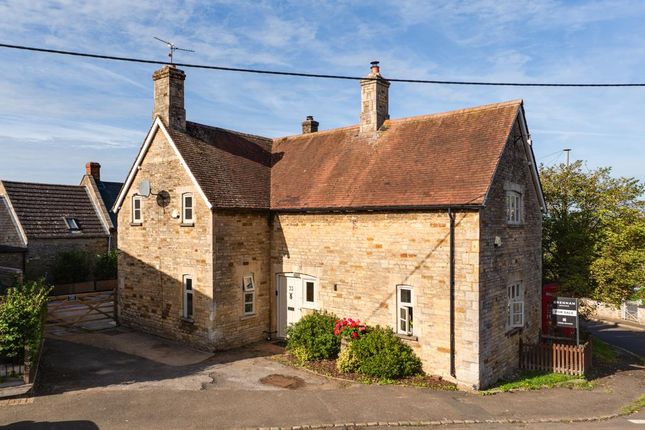
Frosty Fields Estate Agents Ltd are pleased to showcase this historical characteristic Farmhouse dating back to the 17th Century and was originally two farm cottages.
Yew Tree Farmhouse as it is known today is now a very beautiful home nestled on a sizeable plot which its own private entrance to the front.
The property internally provides you with period features throughout with a stone Inglenook fireplace with wood-burning stove stone set within a wall stone surround and inset beam which is perfect for those winter nights.
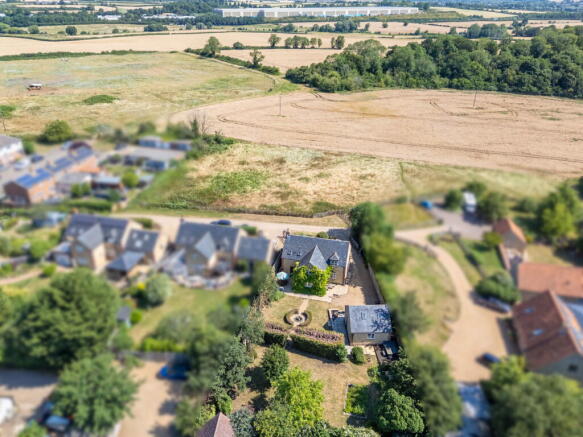
This exquisite home also has extensive grounds and rear gardens to admire and provides an impressive setting for anyone to admire.
This home is very much full of character and is enriched with a wealth of charm and very unique throughout and is classically presented to you now to view and fall in love with.
Set in the heart of Ringstead with local amenities on your doorstep, this home also is within walking distance of Kinewell lake and nature walk on your doorstep.
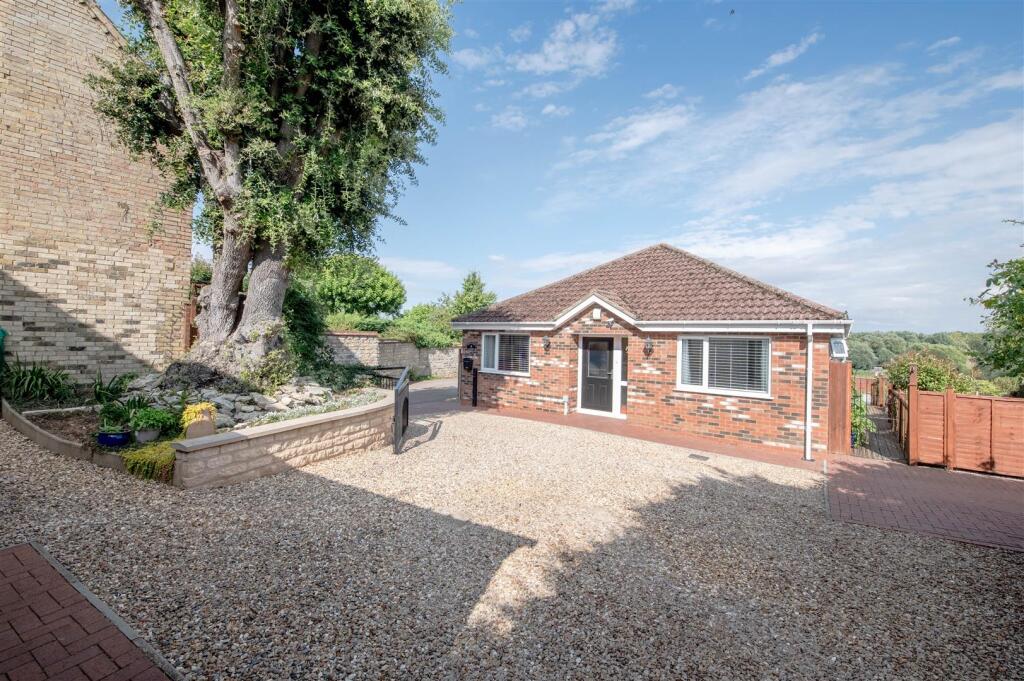
Yew Tree Farmhouse also provides ample parking for cars, caravan and a motor home as well. There are electronic gates to allow for privacy along with two garages.
Building Safety Planned silicon rendering to the rear of the property covering study walls and cellar walls and one garage wall. Purely cosmetic. No asbestos.
Mobile Signal 4G excellent data and voice, 5G poor Construction Type Floor: Solid, no insulation (assumed) Roof: Pitched, 200 mm loft insulation Walls: Sandstone or limestone, as built, no insulation (assumed) Windows: Mostly double glazing Lighting: Low energy lighting in all fixed outlets Existing Planning Permission No Coalfield or Mining No Entrance Hallway Enter the property via the main composite front door.
The main hallway is spacious and there are stairs rising to the first floor. Doors open into the drawing room and main lounge. The stairs is styled with dado rail and wooden flooring.
Drawing Room 4.44m x 4.62m (14' 7" x 15' 2") Step inside the stylish drawing room via the stripped wooden door.
Inside the room is elegant and stylish throughout with pure natural light entering into the room via the bay fronted sash windows and French doors to the side aspect.
The room features a central fire place with a coal effect gas fire, and a wooden mantel and marble hearth.
This is a perfect room for relaxing with friends and family after a gourmet meal or to watch and relax by watching a film.
The room is complemented by two double radiators, TV point and double electrical sockets.
Living Room 3.05m x 4.62m (10' 0" x 15' 2") This traditional living room is set with a beautiful stone inset inglenook with a wood burning stove interior lighting and beam.
The room is spacious and allows for people to gather and enjoy and admire the the history within the room. The window to the front is bay style with sash windows.
The room also has a built in cupboard under the stairs which is fitted with shelving and houses a variety of novels.
The living room is also features a book case with shelving and fitted wall lights to enhance the room. There is a door to the inner lobby and tiled floor to the kitchen area.
Cloakroom The cloakroom is situated in the rear lobby of the historic home. It is fitted with a low level WC and wash hand basin.
The room is dressed in cladding to middle height, extraction fan and down lights to the ceiling. The flooring is wooden.
Wine Cellar 1.73m x 3.1m (5' 8" x 10' 2") The wine cellar can be entered through the study area. The wooden doors allows access into the cellar.
Be mindful of the two steps down into the main room. This is the perfect place to store those Red & White wines and allow them to mellow with age.
The wine cellar is fitted with a single window to the rear aspect. Study 2.26m x 2.67m (7' 5" x 8' 9") The study can be access from the living room and via the door into the rear lobby.
The lobby allows access to the study, cloakroom and wine cellar. The door to the rear allows access into the court yard and seating area. The room is fitted with wooden flooring.
Kitchen/ Dinning Room/ Breakfast Area 4.85m x 6.43m (15' 11" x 21' 1") The extensive kitchen dining room breakfast area is traditional and characteristic.
There are original stone walls and featured beams to the ceiling. The kitchen is fitted with cabinets to include a fridge and separate freezer.
There is an Asterite 1.5 sink drainer with flip mixer tap. the flooring is tiled in a flag stone theme. The kitchen is also home to a Range Master cooker with a black canopy over.
Two the front there are two windows over looking the garden and two windows to the rear over looking the courtyard seating area. Glazed door to the utility room.
The heating is controlled by a Potter floor boiler hidden behind louvre doors. There is a glazed door which steps up into the main utility room.
The room is complete with panelled radiator and down lights to the ceiling, and wall lights.
Kitchen/ Utility 1.93m x 3.63m (6' 4" x 11' 11") The main utility is spacious enough to allow for a dresser and a range of cabinets with work surfaces to match the kitchen itself.
The door to the side opens into the quaint courtyard / seating area. There is also a window to the side aspect as well. The utility features a traditional Butler sink with flip mixer tap over.
There is tiling to protect all water sensitive areas. The utility provides space for the washing machine and counter fridge or a freezer. The flooring is wooden. Door to the store room via a step.
Store Room 2.9m x 3.71m (9' 6" x 12' 2") The store room is also very spacious and is fitted with a range of cabinets and black mottled work surfaces over.
There are separate glass display cabinets as well to keep those pressure trophies in or glasses to protect. The flooring is traditional quarry tiling.
The store room also allows for an American fridge freezer to be stored if required and a counter freezer or fridge of your choice. The room is fitted with double sockets and lighting.
There are two doors to enter in the work shop and separate garage.
Workshop 2.46m x 3.43m (8' 1" x 11' 3") The work shop is perfect for anyone who wants to have a wood working hobby or to mend and repair things. and is fitted with work bench.
There is power and lighting. The window to the rear has been recently re fitted in uPVC. There are glazed doors to the Sauna/ Hobby room and to the separate garage.
Sauna Room / Hobby Roon 2.06m x 3.43m (6' 9" x 11' 3") This room is perfect for complete relaxation.
The sauna will certainly de-stress anyone after a long day and to take all those aches and pains away.
This room can also be used as a purpose hobby room for someone who wants to build a train track and staging, or maybe a creative sowing artistry room.
The window to the rear has also been recently refitted in uPVC. The room has power and lighting with double sockets.
Garage One 3.43m x 5.59m (11' 3" x 18' 4") This garage can be accessed from the work shop and is fitted with power and lighting.
There is a fitted controlled roller shutter to the front allowing for a car to be parked inside. There is a recently fitted window to the rear. The garage is fitted power and lighting.
There is a doorway into the second garage. Garage Two 3.00m x 4.85m (9' 10" x 15' 11") The second garage can be accessed from the store room as well.
It to is fitted with an electric roller shutter and can store a family saloon car. There is power and lighting.
First Floor The first floor landing can be accessed form the main entrance hallway. Mind your head as you ascend the staircase. There are featured doors to all rooms and family bathroom.
There are windows to the rear aspect. The landing stretches to the entire length of this beautiful home. There are featured wall lights and a loft void.
The picture is complete with a single socket to the top of the staircase and featured beams and radiator Master Suite 3.78m x 4.65m (12' 5" x 15' 3") The Master suite is beautiful in its decoration and its taste.
It is certainly spacious enough for modern furniture. The main feature is the slipper bath with hand held shower attachment.
Simply a perfect time to enjoy a bath and chill out with a glass of champagne. There is also the added wash hand basin and vanity unit with touch mirror button and lighting.
The room is complete with beams and radiator. Bedroom Two 3.4m x 4.65m (11' 2" x 15' 3") Bedroom two is situated to the far side of the landing at the point of the stair case.
This room is also very spacious and can also allow for modern furniture. It is light and airy inside. There are two sash style modern fitted uPVC windows to the front aspect.
The room is complete with wall lights and radiator. Bedroom Three 3.02m x 3.61m (9' 11" x 11' 10") Bedroom three is also a perfect size for a double bed to be fitted into and dressing tables.
There are two sash style windows to the front aspect. This bedroom is also fitted with a store cupboard which is ideal for hanging clothes and storage.
The room is fitted double sockets and a panelled radiator completes the picture. Bedroom Four 2.84m x 3.61m (9' 4" x 11' 10") Bedroom four is also a spacious double bedroom.
There is a window to the front aspect which looks out onto the front garden and high street. The room is fitted with a wash hand basin allowing for friends and guests to wash.
The room is spacious enough to allow for a wardrobe and dressing table if required. The room is also fitted with the airing cupboard housing the water cylinder and shelving.
The picture is complete with a panelled radiator and double sockets and ceiling beam.
Main Shower Room 2.01m x 2.21m (6' 7" x 7' 3") The main shower room is fitted with shower cubicle with sliding screen door and shower within, the shower room could also be fitted with a bath if required or an extended shower tray.
there is a low level WC and wash hand basin with vanity unit. The room is complete with a chrome ladder radiator and tiling to middle height protecting the water sensitive areas.
The window to the front is opaque for privacy.
Rear Garden The rear garden is simply stunning and is perfect for you to admire the fruit trees which include; Conference Pear Tree, Two types of Plum tree Victoria and Damson, Bramley Apple and a Apricot tree.
The extensive lawns are perfect with the central piece being Hexagonal Summer house with patio and seating. The summer house is fitted with lighting and two single sockets.
Unwind and listen to the Blackbirds evening song whilst having a well earned cup of tea! The garden also includes an established Ash tree as well, and there are creative shrub borders.
The current owners have also created a vegetable plot with raised beds to grow your own with a sliding large green house to nurture those seedlings.
The raised beds can be reached by the central pavement steps. There is also a little water featured to simple admire and listen to. The garden is enclosed with timber fencing and stone wall.
Exterior of Property The exterior of this property also include a delightful courtyard seating area to rest and read the latest novel, or maybe to do the latest crossword.
In the morning it is perfect to sit outside on those beautiful sunny morning and have breakfast with the fruit from your own garden. The courtyard is established with garden pots and hanging baskets.
There is power by the way of the outside socket. The stone wall allows for further pots to be displayed. This area also is fitted with an outside tap.
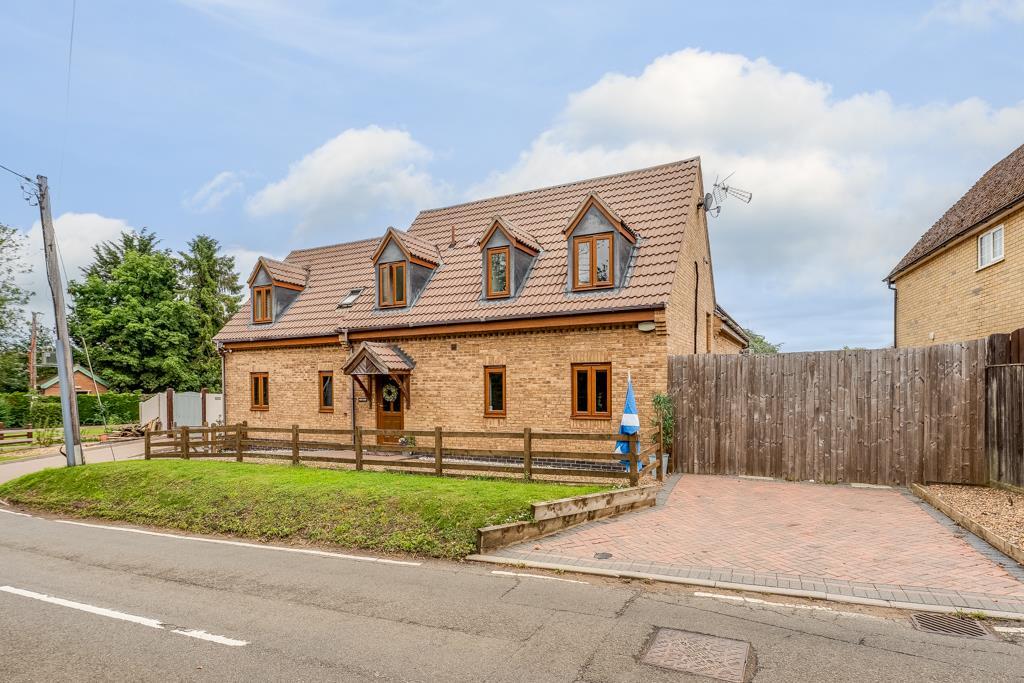
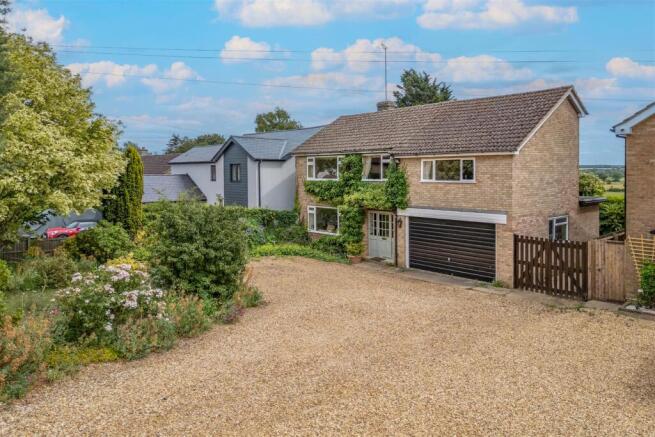
Driveway & Parking This characteristic family home also provide ample parking vis the block paving.
The extensive parking allows for numerous vehicles to be parked, and is certainly large enough for a caravan or motor home to be kept behind the electronic gates.
Front Garden The from garden is approached from the central foot path direct to the front door.
The garden is filled with established plants and shrubs and a bird feeding area, so you can watch Mother nature whilst having a cuppa in the kitchen/ dining- breakfast room.
The front garden is enclosed by stone walling.
Agents Note We are duly informed by the current owners that the driveway is owned by them, however the neighbours also have right of access across to their property.
Value & comps
No previous sales on record.
Returns
Set an offer; the calculator follows it.
We're still gathering serviced-accommodation data for this area.
Archie refurb estimate: a Pro feature
0.0% below asking
This is not financial or investment advice. Prop AI Deals is not authorised by the Financial Conduct Authority (FCA) to provide investment advice.
All investment calculators, property analyses, and AI-generated insights are for informational purposes only. Property investment carries risk and may result in financial loss. All calculations should be independently verified and you should consult with FCA-authorised financial advisers before making any investment decisions.
Past performance does not guarantee future results. Tax implications vary by individual circumstances.
Deal
Properties like this can earn 2–3x BTL yields when converted to HMO, with retrofit costs around £10k/room. Sign in to see the full tier, yield projection, and cost breakdown.
Commercial properties like this can earn 30-50% higher yields when converted to residential under Class MA / Q / P / PA, with prior approval costing ~GBP 96/unit. Sign in to see the recommended route, yield uplift, and cost breakdown.
BRRR-suited properties can recycle 80-100% of investor capital on refi, leaving a high-yielding rental with most of the money out. Sign in to see the refurb cost stack, ARV projection, and refinance maths.
Detached + large garden = sub-division play. Pro tier unlocks the tier badge, plot size, uplift estimate, and regional land benchmark.
Short-lease flats trade at deep discount, but extending under the 1993 Act often costs far less than the discount. Pro tier unlocks the tier badge, premium breakdown, long-lease ARV and arbitrage maths.
See projected short-stay revenue vs a vanilla BTL for this property.
See real sub-let margins (HMO room rates & SA nightly rates) vs the landlord rent.
Area
Agent & docs

FAQ
About High Street, Ringstead, Kettering, NN14
Explore nearby