We've tightened what earns a Pursue. A home now needs a published valuation, a strategy that still makes money after real running costs and lender stress tests, and no listing problems that would stop a mortgage. You'll see fewer Pursues, and each one has been checked harder.
See how verdicts work4-bedroom detached house · NN9 6LS
For saleReduced £25k (−5.9%) on 25 OctListed 138 days
Opportunity summary
See Archie’s verdict, returns by strategy and what to check before viewing.
About
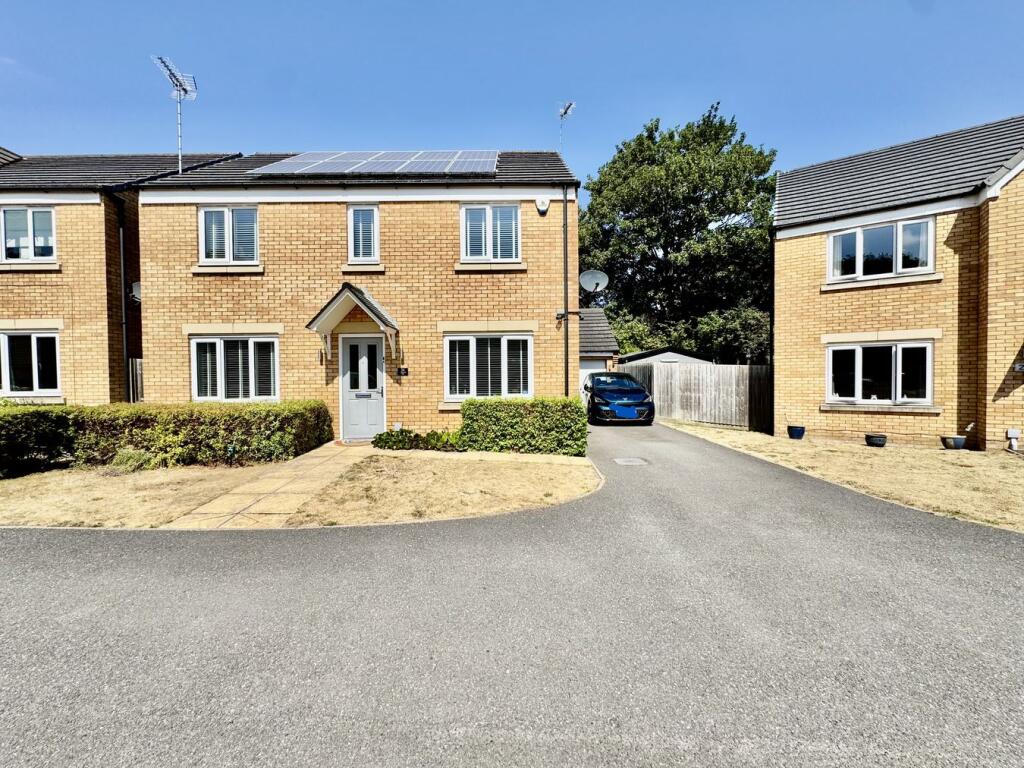
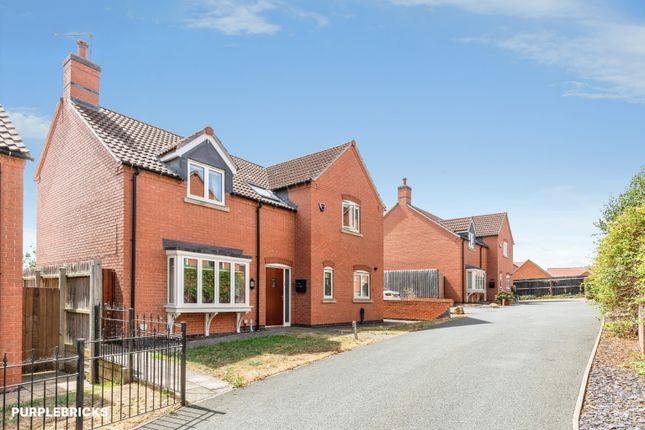
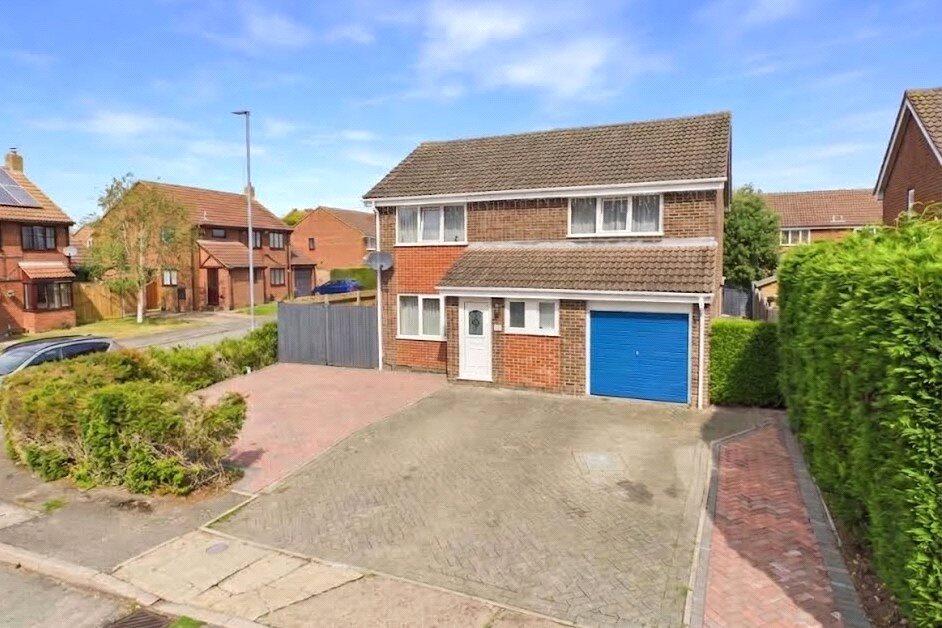
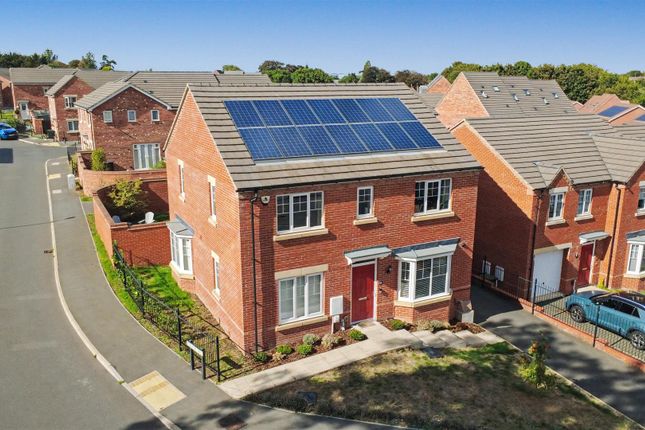
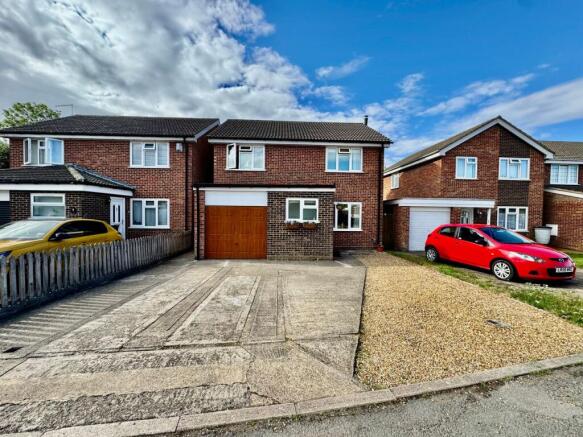
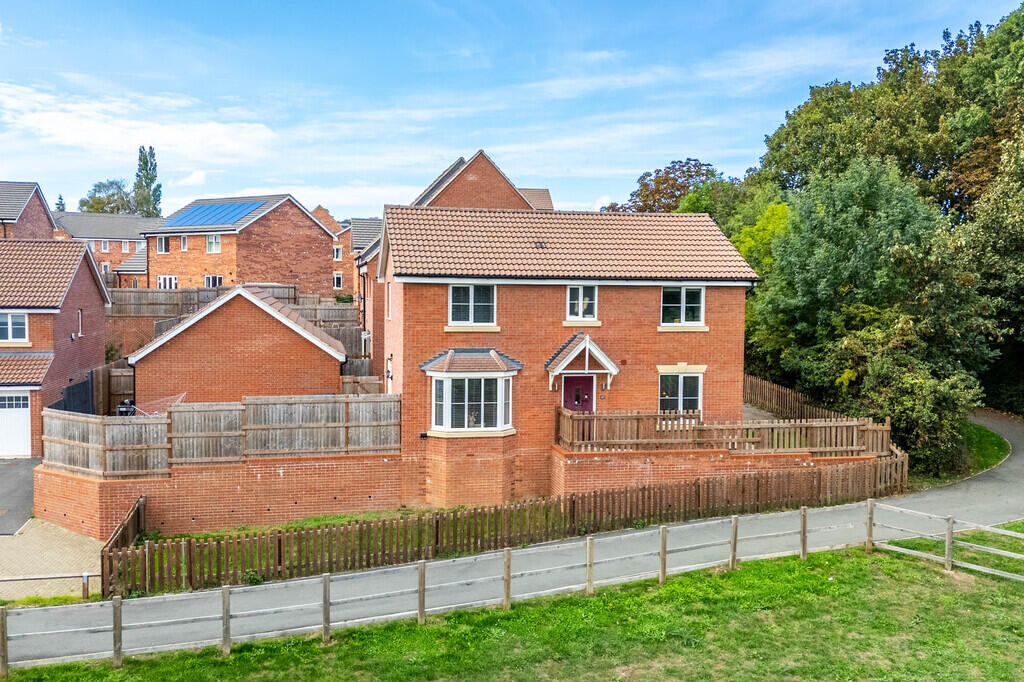
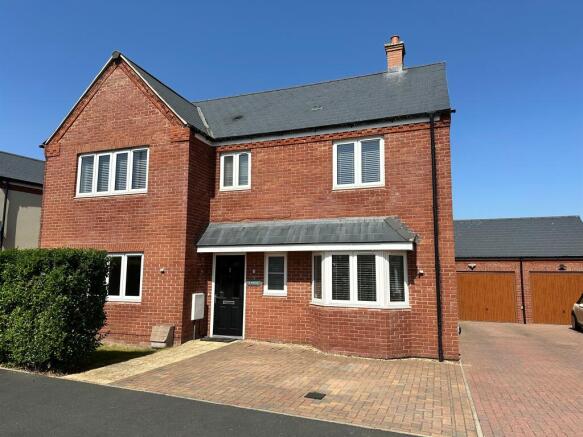
Frosty Fields Estate Agents Ltd would like to invite you to discover this exceptional 4-bedroom detached family home in the heart of Raunds, perfectly blending spacious living with modern comforts.
Boasting two well-proportioned reception rooms, this property offers versatile spaces ideal for both relaxing and entertaining.
The generous kitchen provides ample room for culinary creativity and dining, while the two contemporary bathrooms ensure convenience and privacy for the whole family.
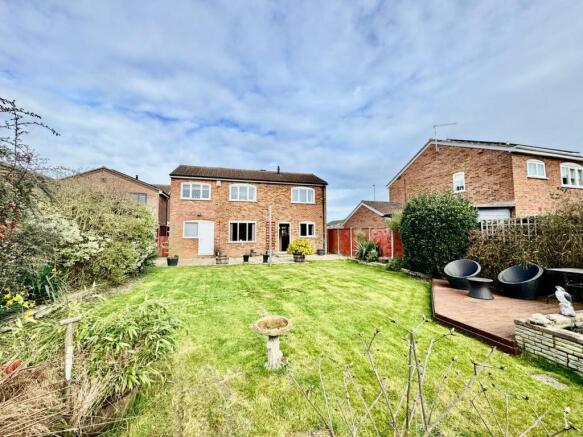
Set on a sizeable plot, the home features a beautifully maintained garden, ideal for outdoor gatherings or peaceful retreats.
Its prime location offers easy access to local amenities, schools, and transport links, making it a perfect choice for families seeking a welcoming community environment.
With ample parking and a detached layout, this property promises privacy and comfort.
This charming home effortlessly combines functional living spaces with a warm, inviting atmosphere, making it a must-see for those looking to settle in Raunds.
Building Safety No Mobile Signal 5g Construction Type Brick, timber framed windows Existing Planning Permission No Coalfield or Mining None Entrance Hallway Let's begin our journey and step inside this elegant family home.
Step inside the wooden glazed door to the side with opaque privacy glass to the side. The hallway is expansive and very welcoming indeed. Dressed in neutral taste throughout.
There are stairs rising to the first floor landing. There is a window to the front in hardwood frame sealed unit.
The hallway is also complemented with a useful storage cupboard which also houses the consumer unit. There is a fitted telephone point and single and double radiator.
Doors to all featured reception rooms and cloakroom. Cloakroom 0.921m x 2.248m (3' 0" x 7' 5") Spacious cloakroom consisting of low flush WC.
Vanity with sink unit and tiling to all water sensitive areas. There is tiled flooring and radiator with opaque privacy window to front aspect.
Lounge 3.71m x 6.43m (12' 2" x 21' 1") This sophisticated reception room is light and very welcoming. There is certainly plenty of room for friends and family to relax in.
The room is sizeable to allow for today's modern furniture to fit right in. There are sliding patio doors which allow entry into the stunning enclosed south facing garden.
The lounge has a central featured fireplace with gas fire, TV point and electrical sockets. There is a large window to the front and the room is complete with dado rail and radiator.
Dining Room 3.1m x 3.12m (10' 2" x 10' 3") This dining room is perfect for entertaining friends and family members with a Sunday roast dinner or an evening get together.
The room is decorated in a neutral taste with dado rail. The window to the front allows for natural light to enhance the space. The room is also fitted with radiator and electrical sockets.
Kitchen / Breakfast Area 3.15m x 3.66m (10' 4" x 12' 0") Truly a lovely designed fitted kitchen in light cabinets and contrasting black mottled work surfaces over incorporating a stainless steel circular stainless steel sink drainer.
Fitted with an Hotpoint electric oven and concealed extraction hood over and gas hob. The kitchen also allows for a modern dining table to enjoy breakfast and an early morning coffee.
The room is decorated in neutral tones with featured dado rail to middle height. There are integral appliances to include a fridge freezer and dishwasher.
The room is complete with electrical sockets and radiator with tiled flooring. Door to the utility room.
Utility Room 1.75m x 3.15m (5' 9" x 10' 4") As super addition to any home is the utility room allowing for the other white goods to be stowed out of sight.
The utility matches the same cabinets and work surfaces as the main kitchen with 1.5 stainless sink drainer and flip mixer tap, and tiling to the water sensitive areas.
Here also where you will find the combination Vaillant boiler, radiator. There is additional space for another fridge or freezer unit. Door to the rear garden.
First floor landing The landing area is also very generous in its size.
Doors leads to all featured bedrooms and bathroom.The loft access is fitted with a ladder and lighting and partially boarded. There is a useful airing cupboard as well.
Master Bedroom 3.56m x 3.63m (11' 8" x 11' 11") The master bedroom is elegant and stylish with fitted bedroom furniture.
The room is sizeable and can easily allow for a modern double or king size bed. The window to the front over looks Thorpe street itself. The room is complete with radiator and door to the en-suite.
En-Suite 1.384m x 2.13m (4' 6" x 7' 0") The en-suite is fitted and includes a shower cubicle with shower over, low level WC and pedestal with wash hand basin.
There is tiling to the water sensitive areas at middle height and ceramic tiling to the floor. The circular opaque window to the front is for privacy.
Bedroom Two 2.74m x 3.1m (9' 0" x 10' 2") The second bedroom / guest suite is also of a generous size and can easily afford a double or king size bed.
The room is also fitted with wardrobes allowing for storage and hanging space. The window is situated to the front aspect and the radiator completes the picture.
Bedroom Three 3.12m x 3.53m (10' 3" x 11' 7") The third bedroom again is spacious and is situated to the rear of this lovely property. There are range of fitted wardrobes as well.
The window to the rear overlooks the beautiful south facing garden. The room is complete with radiator.
Bedroom Four 2.49m x 2.79m (8' 2" x 9' 2") The fourth bedroom has flexible use and currently is being used as a home office.
Again as with bedroom three this bedroom overlooks the beautiful south facing garden. This room is also fitted with a radiator and coving to the ceiling line.
Family Bathroom 1.838m x 3.028m (6' 0" x 9' 11") The family bathroom is also located to the rear of the property.
The suite comprises of a low level flush WC, pedestal wash hand basin, panelled bath with shower attachment, tiling to all water sensitive areas.
The window to the rear is opaque for privacy and the bathroom is complete with radiator , coving to the ceiling line.
Rear Garden A stunning south facing garden which is totally private and enclosed by conifer hedging and timber fencing. The garden is mainly laid with lawn and plant borders.
For those of you like the therapeutic sound of the Koi carp splashing around in the midday sunshine.
This garden is perfect for those summer days to eat out in with friends and family members whilst listening to the Blackbirds evening song.
The garden is also has a large patio area and pathway the side access gate which leads out onto the double driveway.
To the side of the main garden is a paved area for those wheelie bins and to decorate with pots and hanging baskets. This area also provides a gate to the front of the property.
The garden is also lit with security lighting and a outside tap and reel.
Garage 4.977m x 5.263m (16' 4" x 17' 3") The detached double size garage is ideal for two average saloon cars to be parked in.
There is a an up and over door and inside there is power and lighting. The garage also is fitted with a door which opens into the main garden and window.
The driveway is also a double width to allow for the two vehicles to stand side by side. Front Garden The front garden is open and mainly laid to lawn with a footpath the side door.
There is privet to front areas and shrubs. The side gate gives access to the side of the property and main rear garden.
Value & comps
No previous sales on record.
Returns
Set an offer; the calculator follows it.
We're still gathering serviced-accommodation data for this area.
Archie refurb estimate: a Pro feature
0.0% below asking
This is not financial or investment advice. Prop AI Deals is not authorised by the Financial Conduct Authority (FCA) to provide investment advice.
All investment calculators, property analyses, and AI-generated insights are for informational purposes only. Property investment carries risk and may result in financial loss. All calculations should be independently verified and you should consult with FCA-authorised financial advisers before making any investment decisions.
Past performance does not guarantee future results. Tax implications vary by individual circumstances.
Deal
Properties like this can earn 2–3x BTL yields when converted to HMO, with retrofit costs around £10k/room. Sign in to see the full tier, yield projection, and cost breakdown.
Commercial properties like this can earn 30-50% higher yields when converted to residential under Class MA / Q / P / PA, with prior approval costing ~GBP 96/unit. Sign in to see the recommended route, yield uplift, and cost breakdown.
BRRR-suited properties can recycle 80-100% of investor capital on refi, leaving a high-yielding rental with most of the money out. Sign in to see the refurb cost stack, ARV projection, and refinance maths.
Detached + large garden = sub-division play. Pro tier unlocks the tier badge, plot size, uplift estimate, and regional land benchmark.
Short-lease flats trade at deep discount, but extending under the 1993 Act often costs far less than the discount. Pro tier unlocks the tier badge, premium breakdown, long-lease ARV and arbitrage maths.
See projected short-stay revenue vs a vanilla BTL for this property.
See real sub-let margins (HMO room rates & SA nightly rates) vs the landlord rent.
Area
Agent & docs

FAQ
About Thorpe Street, Raunds, Wellingborough, NN9
Explore nearby