We've tightened what earns a Pursue. A home now needs a published valuation, a strategy that still makes money after real running costs and lender stress tests, and no listing problems that would stop a mortgage. You'll see fewer Pursues, and each one has been checked harder.
See how verdicts work4-bedroom detached house · NN9 6SF
Sold STCListed 234 days
Opportunity summary
See Archie’s verdict, returns by strategy and what to check before viewing.
About
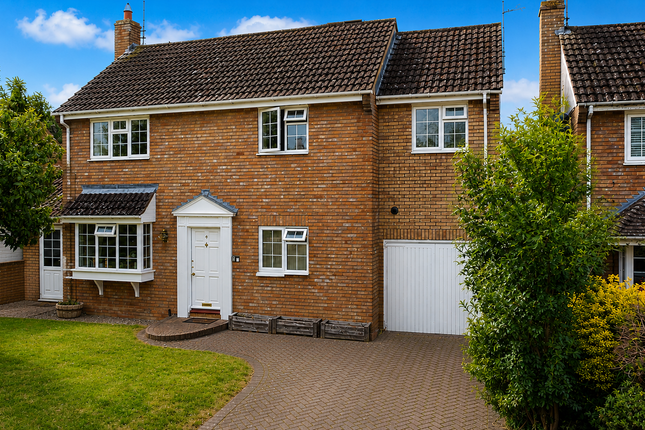
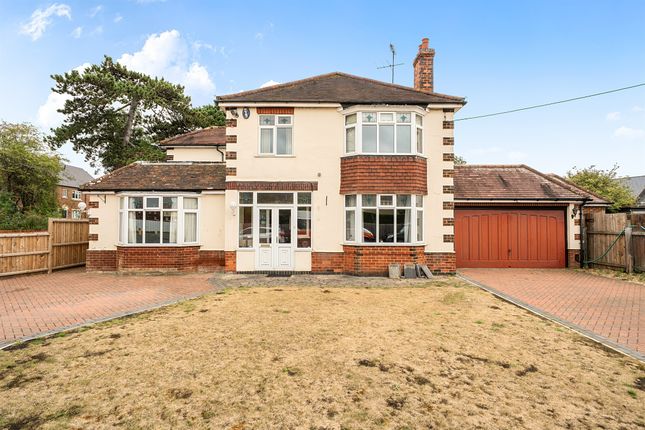
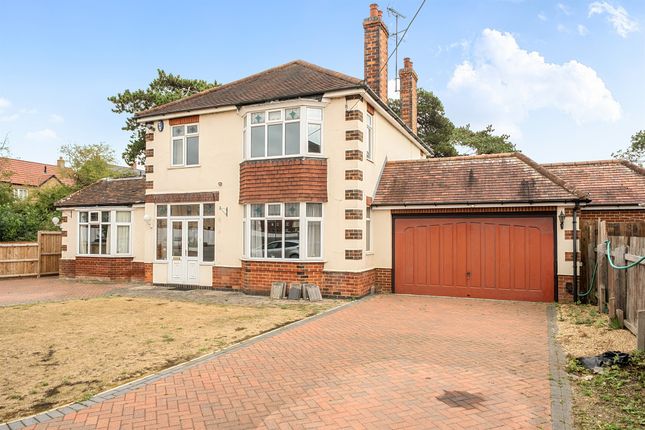
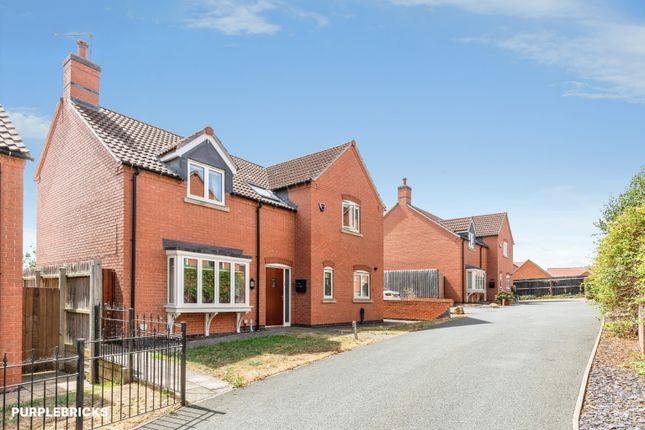
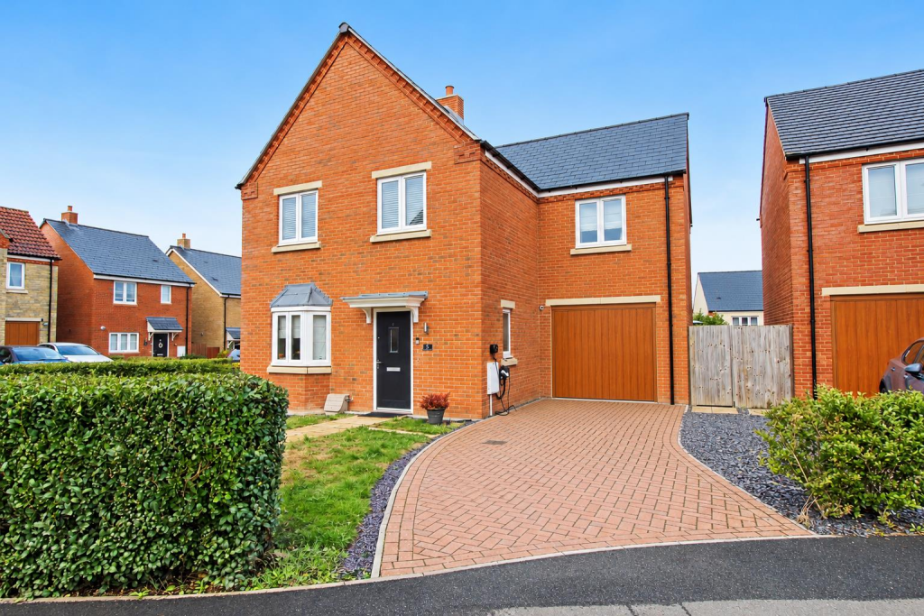
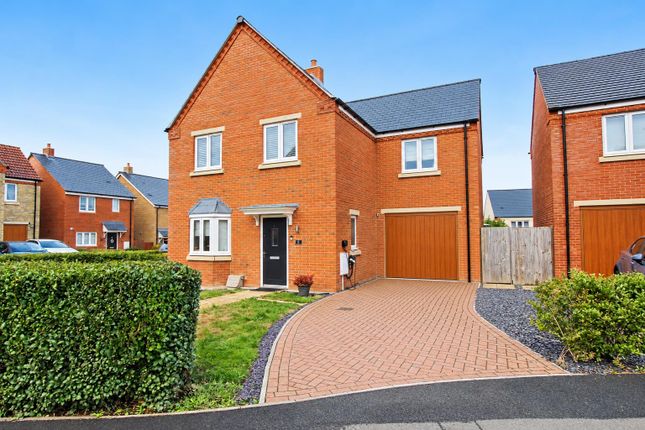
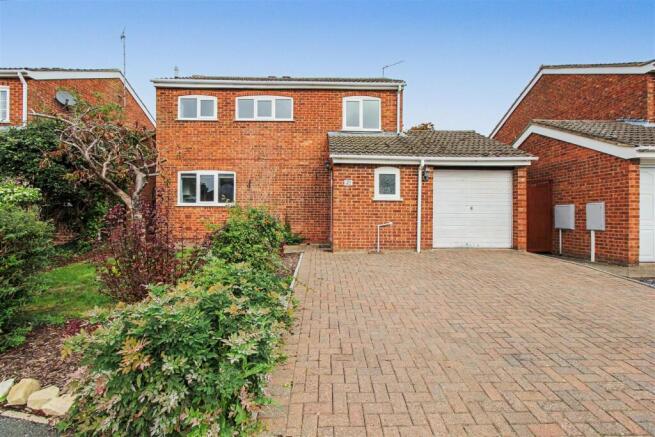
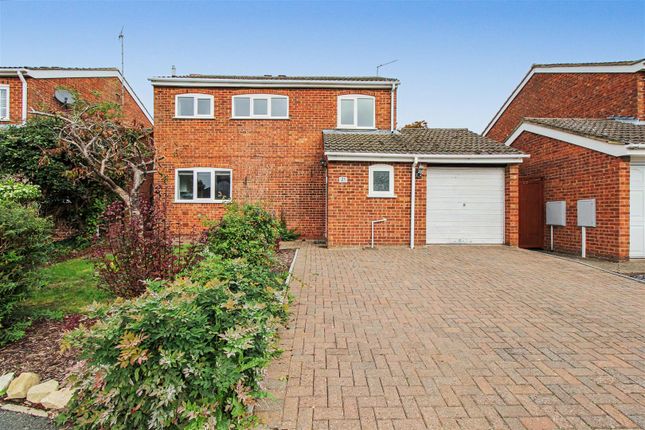
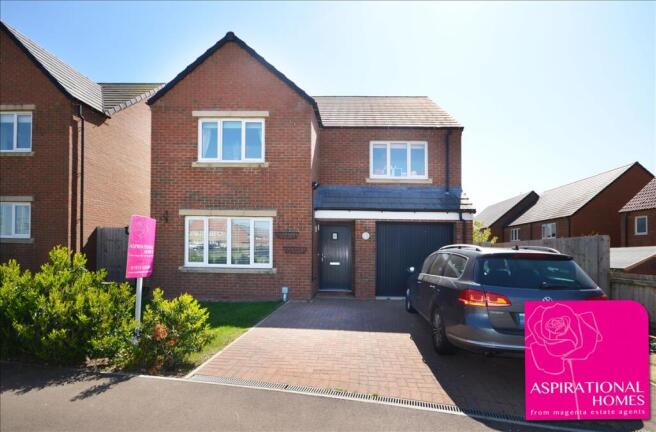
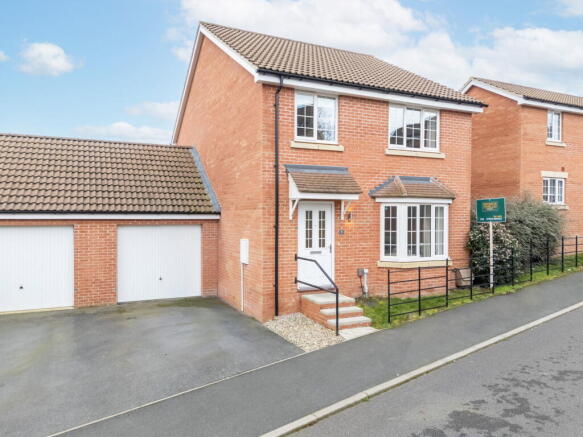
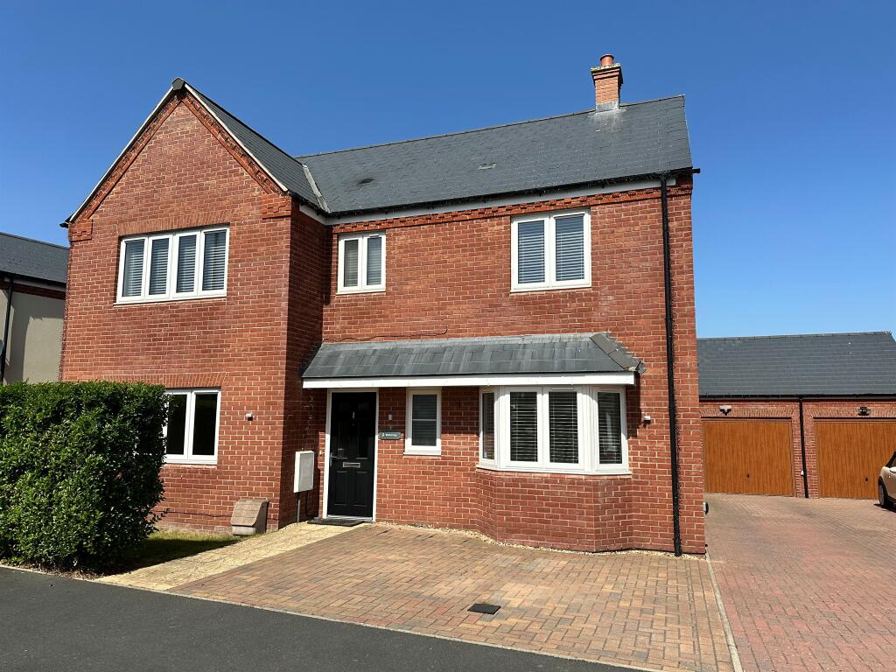
Introducing this stunning extended four-bedroom detached family home, perfectly positioned on an enviable plot in the charming market town of Raunds.
Boasting a versatile and spacious layout, this property features two reception rooms, a kitchen with a dining area, and a refitted bathroom suite, all complemented by a Jack & Jill shower room connecting bedrooms two and three.
With a sizeable rear garden, decking and seating area overlooking a featured pond, as well as an extensive driveway and garage, this home offers ample space for family living and entertaining.
Offering no onward chain, it presents a fantastic opportunity for anyone looking to move quickly and settle into an exceptional residence.
Raunds is a welcoming and well-established community known for its rich history and excellent amenities.
Located close to major transport links, including the A45 and nearby train stations, this town provides easy access to larger cities while maintaining its peaceful, semi rural charm within Raunds.
Building Safety No Mobile Signal 4G excellent data and voice, 5G poor Construction Type Brick Existing Planning Permission No Coalfield or Mining No Entrance Step into this lovely home by the way of the uPVC front door.
The door opens into the hallway with doors to the lounge and cloakroom. The internal doors are American white oak which ooze with style and class.
The hallway is fitted with a panelled radiator and black mottled ceramic floor tiles. The ceiling is edged with coving.
Cloakroom 1.85m x 2.00m (6' 1" x 6' 7") The cloakroom is a great added bonus. The room is fitted with white suite comprising of a low level WC, small wash hand basin with mixer taps, radiator.
The cloakroom is tiled throughout with white and patterned tiling. The window to the front is opaque for privacy.
Main Lounge 3.65m x 5.15m (12' 0" x 16' 11") Enter the spacious style open plan lounge by the way of the American white oak door.
The lounge is light and bright and emanates a warm cosy feeling. The room is featured with a central adams style fireplace with marble hearth and a electric display featured fire.
Within the stairs ascend to the first floor landing. The picture style window to the rear overlooks the impressive rear garden.
The room is fitted with solid oak flooring: American white oak glazed doors to the kitchen - dining area. There are numerous electrical outlet points, TV and telephone point.
There is a large radiator to complete the picture. Kitchen- Dining Area.
3.45m x 5.15m (11' 4" x 16' 11") Approach the Kitchen- Dining area through those gorgeous American white glazed oak doors and enter.
The kitchen is fitted with a full range of Maple style cabinets and glass display cupboard with black onyx work surfaces over and breakfast bar plus underneath lighting.
The kitchen is also complimented by a 6-ring Elba Range cooker with brushed stainless steel canopy over.
There are optional spaces for an American style fridge freezer, washing machine, dishwasher and tumble drier ( All these white goods can be left if required).
There is brushed stainless steel 1.5 sink drainer with swan neck spray nozzle tap. Here also hidden in the kitchen is the consumer unit.
Dining Area The dining area offers room for the family to sit together and dine after you've cooked a delicious meal. There is a window to the rear and door to the garden.
The dining area is fitted with a panelled radiator and ceramic floor tiling. First floor landing The first floor landing can be reached by the staircase from the lounge area.
There is a window to the front aspect. There are doors to all featured bedrooms and bathroom. There are two separate doors to the airing cupboard housing the ATAG combination boiler which is approx.
4 years old. There is also a cupboard which is handy for storage. There is a loft access with no ladder or light. Here also you will find the NEST heating thermostat.
Master Bedroom 3.07m x 4.28m (10' 1" x 14' 1") The master suite is sizeable and benefits from the extension to the front of the this lovely home.
The bedroom is fitted with two windows to the front aspect and fills the room with pure natural light. The room is large enough to accommodate modern day furniture if required.
The picture is complete with two radiators and numerous electrical sockets.
Bedroom Two 3.00m x 3.50m (9' 10" x 11' 6") Bedroom two is situated to the rear of the property and overlooks the beautiful rear garden.
The room is large enough to accommodate modern bedroom furniture if required. The ceiling is fitted with chrome style downlighters and laminate flooring and a panelled radiator.
The door to the Jack & Jill shower room. Jack & Jill Shower room This is a great addition to both bedrooms 2&3. This super shower room is just perfect for friends and family staying over.
The suite comprises of low level WC, small compact wash hand basin with vanity unit and flip mixer tap. The shower cubicle is fitted with a sensored lighting system and dual extractors fans.
There is a bi-folding shower screen door allowing access into the shower with handheld attachment and rain shower over. The walls are covered in plastic bush boarding and vinyl flooring.
Bedroom Three 2.60m x 2.67m (8' 6" x 8' 9") Bedroom three is also of a double size and overlooks the gorgeous rear garden. There is a window to the rear aspect.
The room is also fitted with a door to the Jack & Jill Shower room perfect for relaxing after a long day at work. The ceiling is also fitted chrome downlighters.
Bedroom Four 2.30m x 4.15m (7' 7" x 13' 7") Bedroom four is also located to the rear of this property and is currently a double bedroom, although at this time it is being used as a working office.
There is window to the rear aspect which again enjoys views of the garden . The room is complete with a radiator and double sockets.
Family Bathroom 1.70m x 2.45m (5' 7" x 8' 0") The bathroom suite has been refitted with a luxury double ended bath with central mixer taps, shower cubicle with a hand held shower attachment and rain shower over.
The suite is complemented with a low level WC and incorporates a wash hand basin and vanity unit. and chrome ladder radiator.
The room is furnished with bush boarding tiling throughout, the window to the front is opaque for privacy.
Rear Garden Lets step outside into the beautiful rear garden by the way of the dining area. There is a large patio which leads onto the well established lawns.
The garden also features a small decking area allowing for seating and a lovely featured stone wall enclosed pond with Koi Carp.
Truly a wonderful garden for dining Al-Fresco in those spring and summer months to come with the smells of the BBQ in the back drop.
The garden is also enclosed by timber fencing and there are two separate footpaths to the side with gates opening out onto the front driveway.
The garden is also fitted with sensored security lighting and outside tap.
Work shop & Garage 2.30m x 5.30m (7' 7" x 17' 5") 2.20m x 2.30m (7' 3" x 7' 7") Workshop / Garage The workshop can be access by the door from the main patio area.
There is a window to the rear and door to the rear. Inside here you will find the switch which can also operate the roller shutter doors on the garage.
There is a fire open which opens into the garage itself. The garage is fitted with remote roller shutter with power and lighting inside complete with racking.as well.
Front Garden & Driveway The front garden is mostly block paved and can easily accommodate parking for numerous vehicles to include cars, caravan and motorhome.
The front is enclosed by a small retaining brick wall with decorative slate and timber fencing.
Agents Notes Additional Notes: To comply with Government Money Laundering Regulations 2019, we are required to confirm the identity of all prospective buyers at the point of agreeing a sale.
We use the services of a third party and there is a nominal charge for this service. Please note that we are unable to issue a Memorandum of Agree Sale until the checks are complete.
Agents Notes: We also understand that there is still planning consent existing on the property for further development if required.
Value & comps
No previous sales on record.
Returns
Set an offer; the calculator follows it.
We're still gathering serviced-accommodation data for this area.
Archie refurb estimate: a Pro feature
0.0% below asking
This is not financial or investment advice. Prop AI Deals is not authorised by the Financial Conduct Authority (FCA) to provide investment advice.
All investment calculators, property analyses, and AI-generated insights are for informational purposes only. Property investment carries risk and may result in financial loss. All calculations should be independently verified and you should consult with FCA-authorised financial advisers before making any investment decisions.
Past performance does not guarantee future results. Tax implications vary by individual circumstances.
Deal
Properties like this can earn 2–3x BTL yields when converted to HMO, with retrofit costs around £10k/room. Sign in to see the full tier, yield projection, and cost breakdown.
Commercial properties like this can earn 30-50% higher yields when converted to residential under Class MA / Q / P / PA, with prior approval costing ~GBP 96/unit. Sign in to see the recommended route, yield uplift, and cost breakdown.
BRRR-suited properties can recycle 80-100% of investor capital on refi, leaving a high-yielding rental with most of the money out. Sign in to see the refurb cost stack, ARV projection, and refinance maths.
Detached + large garden = sub-division play. Pro tier unlocks the tier badge, plot size, uplift estimate, and regional land benchmark.
Short-lease flats trade at deep discount, but extending under the 1993 Act often costs far less than the discount. Pro tier unlocks the tier badge, premium breakdown, long-lease ARV and arbitrage maths.
See projected short-stay revenue vs a vanilla BTL for this property.
See real sub-let margins (HMO room rates & SA nightly rates) vs the landlord rent.
Area
Agent & docs

FAQ
About Mallows Drive, Raunds, Wellingborough, NN9
Explore nearby