4-bedroom detached house · NN9 6FF
Sold STCListed 239 days
Opportunity summary
See Archie’s verdict, returns by strategy and what to check before viewing.
About
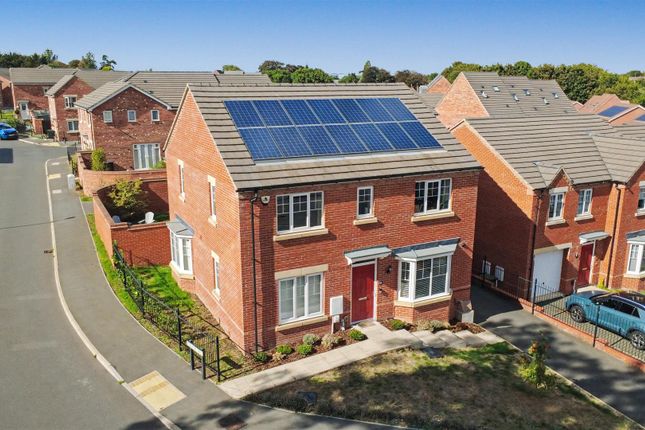
"Modern Family Living in Raunds" Discover this well-presented four-bedroom detached home, occupying a desirable position in the first phase of the Darcie Park Development.
Boasting an open feel to the front and side, and just a stone’s throw from countryside walks, this property offers contemporary design and spacious interiors.
With a single garage, driveway parking, and a private garden, it's perfect for those seeking comfort, convenience, and a modern lifestyle.
Property Highlights Raunds Town Centre is accessible by foot in around 15-minutes, offering a range of local amenities.
There are excellent travel links by car to the A45, A14, A6, and both Stanwick and Rushden Lakes.
In addition to this, Wellingborough Train Station is a 15-minute drive away, providing a popular commuter rail link to London.
Entrance through the composite front door leads into the welcoming Entrance Hall, which is larger than you would expect.
It features ceramic tiled flooring, a fitted mat by the front door, a useful understairs storage area, a storage cupboard, and stairs rising to the first floor.
The generously sized Living Room boasts a bay window to the front elevation that floods the room with natural light.
There is ample space to arrange furniture in a variety of ways and provisions for a wall-mounted TV (TV not included).
The wonderful open plan Kitchen/Dining Room provides a modern way of living with a seamless continuation of the ceramic tiled flooring from the entrance hall.
French doors lead to the rear garden, and a door opens into the utility room.
There is ample space to entertain whilst cooking, and the fitted kitchen includes an array of high-gloss eye and base level units, square edge worktops with matching upstand, and a stainless steel splashback.
There is a stainless steel one and a half bowl sink and draining board sat under the window, and integrated appliances include a dishwasher, a fridge/freezer, a high-level electric double oven, a four-ring induction hob, and an extractor hood.
The separate Utility Room features ceramic tiled flooring, base level units providing additional storage, worktops with matching upstand, and space and plumbing for a washing machine (not included).
The Ground Floor WC is of an excellent size and designed to accommodate disabled access.
It features ceramic tiled flooring and a two-piece suite comprising a low-level WC and a pedestal wash hand basin with a tiled splashback.
The stairs rise to the first floor Landing, which offers an excellent degree of space, with doors to the first floor rooms and a hatch to the loft.
Upstairs, there are four generously proportioned Bedrooms, with three capable of housing double beds and the Principal Bedroom incorporates a modern en-suite, featuring ceramic tiled flooring, attractive tiled walls to dado height, and a three-piece suite including a low-level WC, a pedestal wash basin, and an oversized shower enclosure with a thermostatic shower.
The modern and contemporary family Bathroom features ceramic tiled flooring, tiled walls to dado height, a chrome heated towel radiator, and a three-piece suite including a low-level WC, a pedestal wash basin, and a panel enclosed bath with a fitted shower screen and a thermostatic shower over.
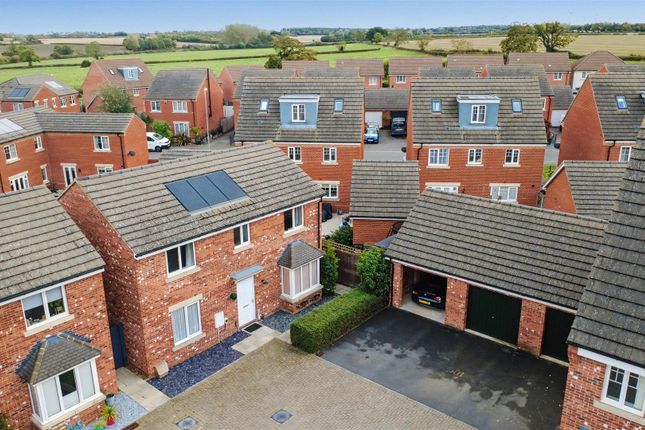
The single Garage sits to the side of the property with a manual up-and-over door to the front, a uPVC pedestrian door to the rear, and benefits from both power and lighting. Estate charge of approx.
£224.99 for the year 25/26. This covers the maintenance of the communal grounds, play areas landscaping.
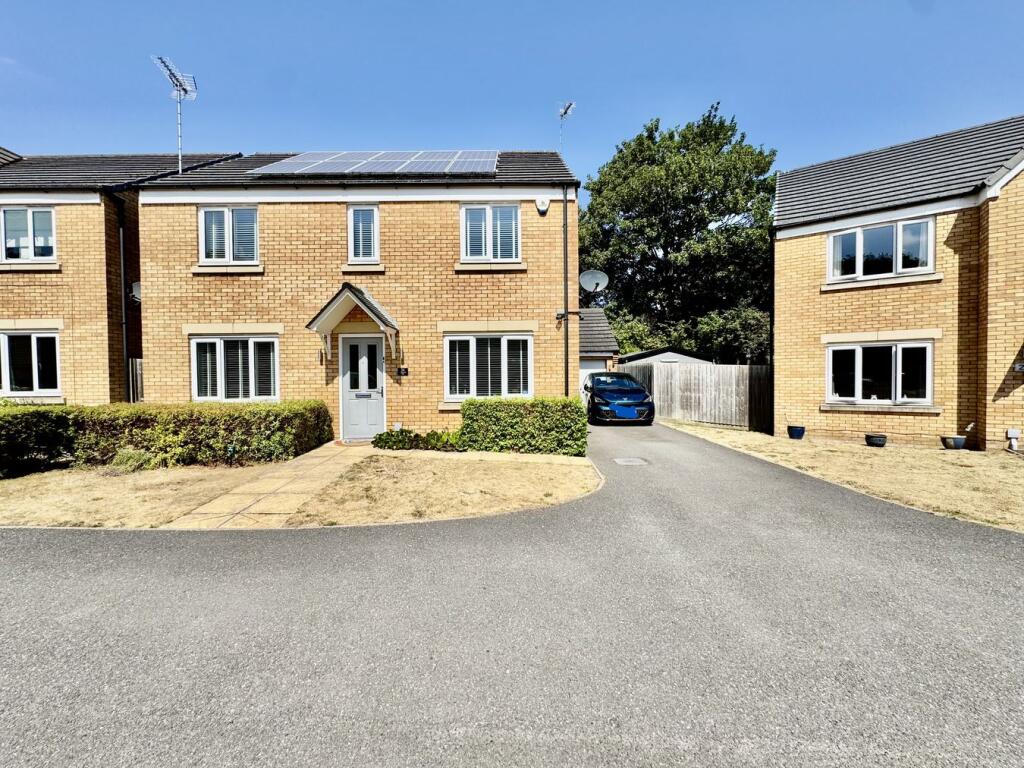
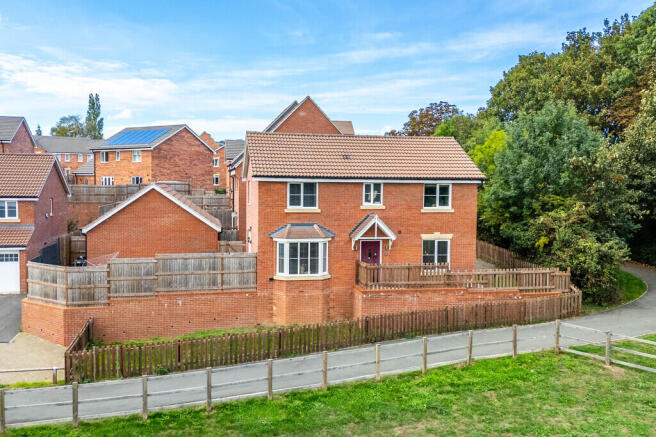
Outside The property occupies a desirable position on the street with a great sense of space to the side and front.
An iron railing encloses the small frontage with an area of lawn and steps that lead up to the front door and the covering storm porch.
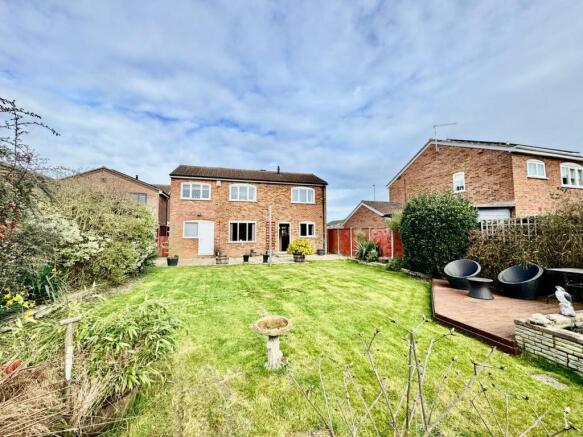
The hardstanding driveway sits to one side, providing off-road parking and access into the generously sized single Garage. The rear garden is a good size and provides a private outlook.
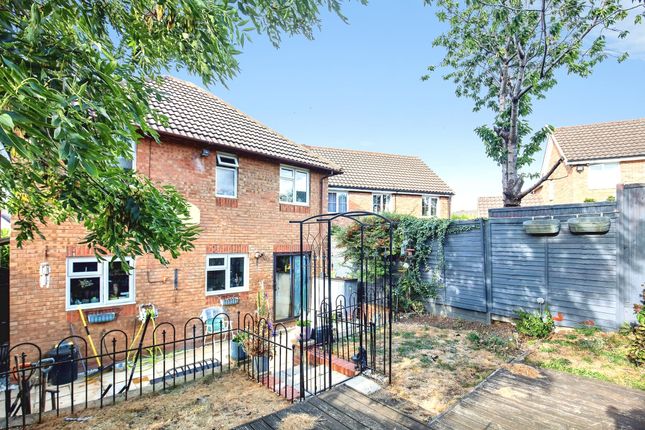
There is a paved patio ideal for entertaining, a main area of lawn, and a pedestrian door that leads into the Garage. Additional features include an outside tap, external lighting, and a water butt.
Value & comps
No previous sales on record.
Returns
Set an offer; the calculator follows it.
We're still gathering serviced-accommodation data for this area.
Archie refurb estimate: a Pro feature
0.0% below asking
This is not financial or investment advice. Prop AI Deals is not authorised by the Financial Conduct Authority (FCA) to provide investment advice.
All investment calculators, property analyses, and AI-generated insights are for informational purposes only. Property investment carries risk and may result in financial loss. All calculations should be independently verified and you should consult with FCA-authorised financial advisers before making any investment decisions.
Past performance does not guarantee future results. Tax implications vary by individual circumstances.
Deal
Properties like this can earn 2–3x BTL yields when converted to HMO, with retrofit costs around £10k/room. Sign in to see the full tier, yield projection, and cost breakdown.
Commercial properties like this can earn 30-50% higher yields when converted to residential under Class MA / Q / P / PA, with prior approval costing ~GBP 96/unit. Sign in to see the recommended route, yield uplift, and cost breakdown.
BRRR-suited properties can recycle 80-100% of investor capital on refi, leaving a high-yielding rental with most of the money out. Sign in to see the refurb cost stack, ARV projection, and refinance maths.
Detached + large garden = sub-division play. Pro tier unlocks the tier badge, plot size, uplift estimate, and regional land benchmark.
Short-lease flats trade at deep discount, but extending under the 1993 Act often costs far less than the discount. Pro tier unlocks the tier badge, premium breakdown, long-lease ARV and arbitrage maths.
See projected short-stay revenue vs a vanilla BTL for this property.
See real sub-let margins (HMO room rates & SA nightly rates) vs the landlord rent.
Area
Agent & docs

FAQ
About Bootmaker Crescent, Raunds, NN9 6FF
Explore nearby