4-bedroom detached house · NN9 6PD
For saleListed 30 days
Opportunity summary
See Archie’s verdict, returns by strategy and what to check before viewing.
About
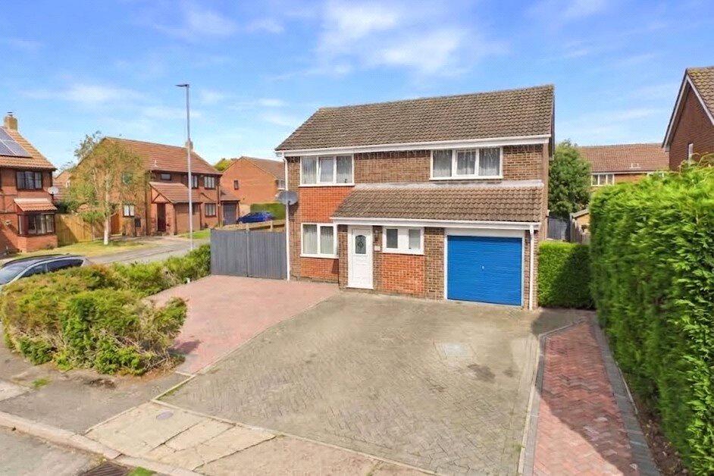
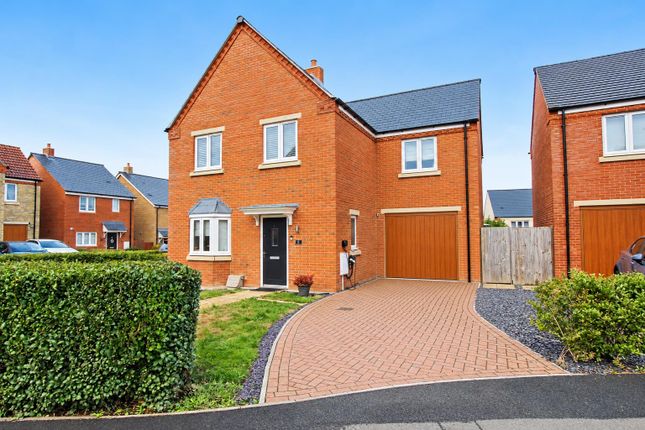
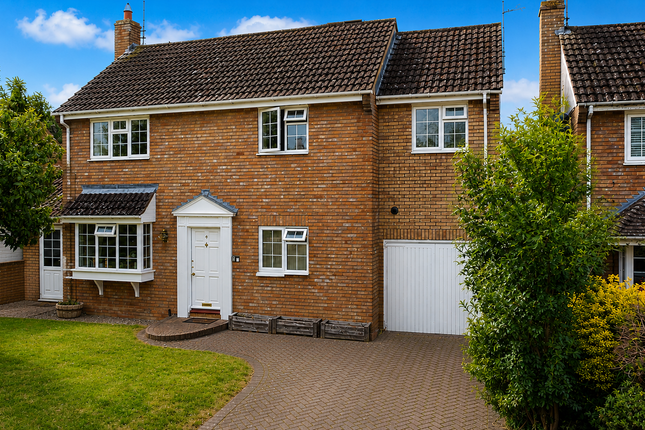
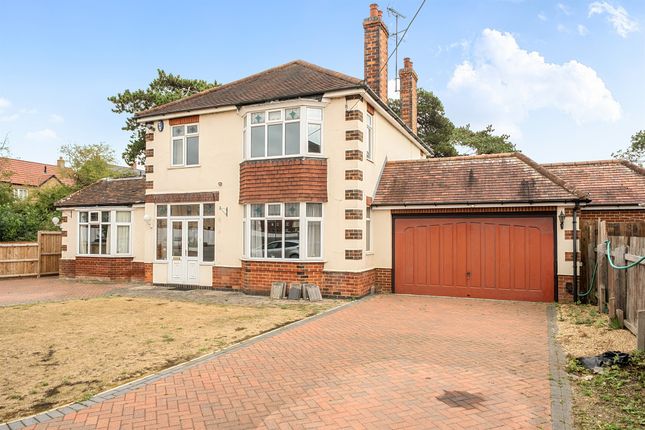
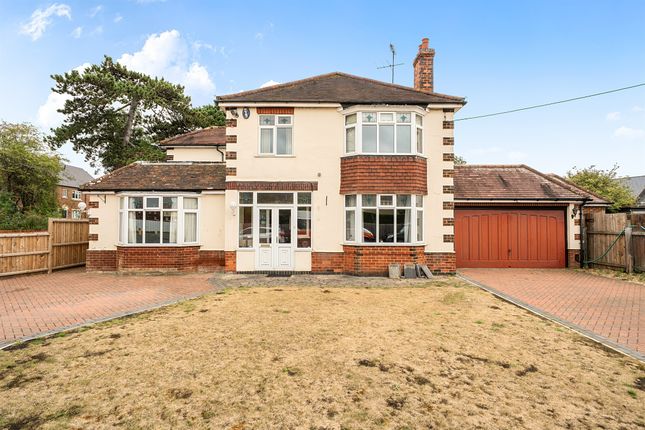
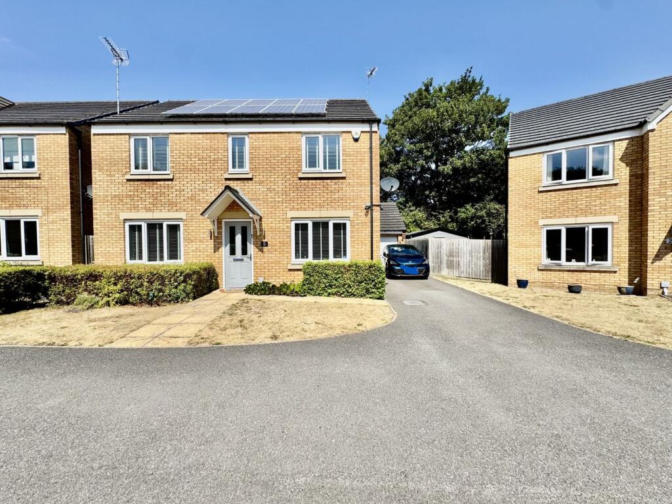
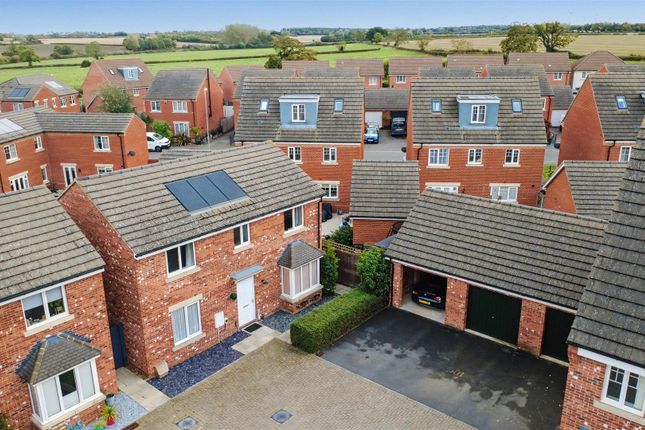
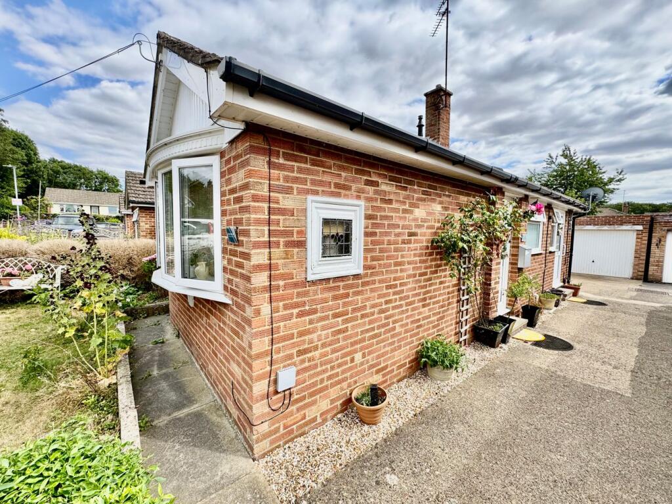
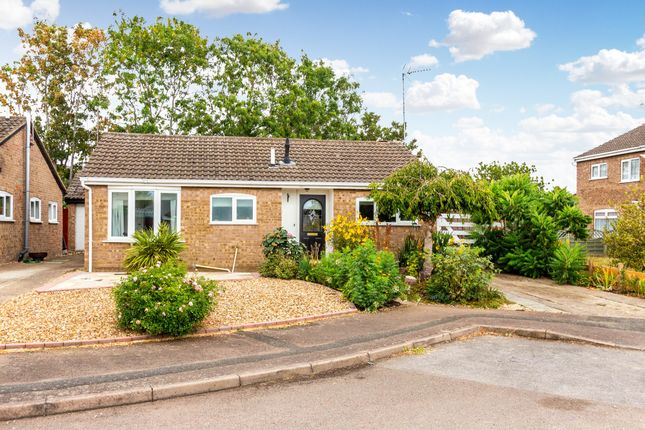
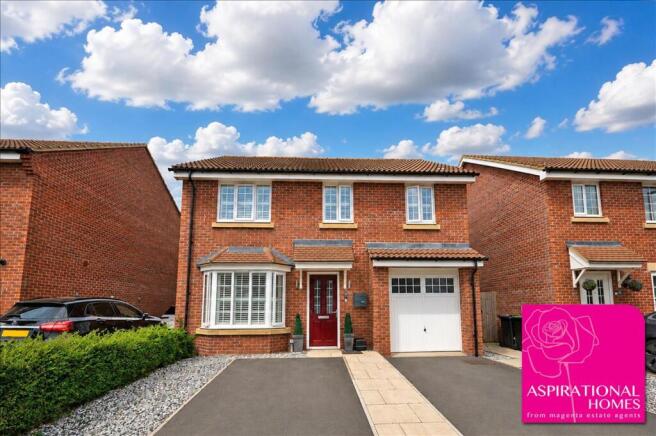
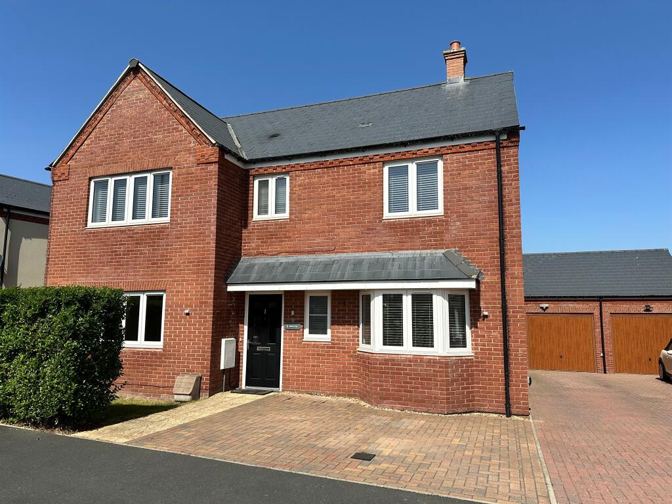
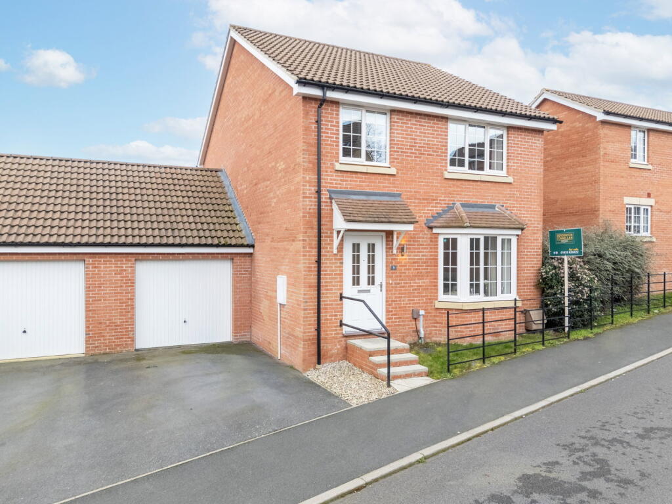
Frosty Fields Estate Agents Ltd are pleased to introduce this perfect four bedroom detached family home which combines spacious living with a warm modern concept.
The property has been enhanced by its currents owners to include a large lounge dining room with oak flooring and fitted with a Charnwood Arc 5 multi fuel burning stove.
There is a refitted kitchen in Sandstone cabinets along with a central island, the impressive conservatory also provides enough room to entertain family and friends.
There are four bedrooms and a large fitted bathroom suite.
Set on a generous sized plot , the property also benefits from an enclosed rear garden with fruit trees, and is perfect for gardening, or relaxing in.
To the front there is a good sized driveway and garage.
The property also sits within a cul-de-sac location and is within walking distance of the local Raunds Manor Academy and St Peter's primary schools.
Building Safety None Mobile Signal 4G excellent data and voice, 5G poor Construction Type Floor: Solid, no insulation (assumed) Roof: Pitched, 200 mm loft insulation Walls: Cavity wall, filled cavity Windows: Fully double glazed Lighting: Low energy lighting in all fixed outlets Existing Planning Permission None Coalfield or Mining Not a mining area Entrance The hallway is bright and light with stairs rising to the first floor landing and there are featured doors to the cloakroom, and the main lounge.
The hallway is fitted with oak flooring and the picture is complete with a radiator.
Cloakroom 1.80m x 2.00m (5' 11" x 6' 7") The cloakroom is fitted with a white suite comprising of low level WC and small wash hand basin. The room is fully tiled from floor to ceiling.
The window to the front is opaque for privacy and the cloakroom is complete with a radiator.
Lounge / Dining Area 3.70m x 6.90m (12' 2" x 22' 8") The beautiful lounge is dressed to impress with stylish oak flooring and a central featured Charnwood Arc 5 triple burning multi fuel stove on granite base with tiled wall.
The room is spacious and allows for modern fitted furniture and is perfect for ideally friends and family members to gather for dinner.
The room is fitted with double sockets which also combine USB port outlets, The room is fitted with radiator, TV point and telephone point.
Door to the kitchen and door to the spacious conservatory with windows to either side.
Conservatory /Garden Room 3.90m x 4.65m (12' 10" x 15' 3") This huge conservatory/ garden room is perfect as a entertainment room for friends and family meals.
The room is fitted with French doors opening out onto the enclosed rear garden. There further windows to rear and side with top openers.
The conservatory roof has been recently insulated and re- styled with down lights, and there are also wall lights. The room is fitted with two electric heaters and complete with double sockets.
Door to the kitchen.
Kitchen 3.50m x 3.70m (11' 6" x 12' 2") The stunning refitted kitchen is fitted with a full range of sandstone cabinets and a central island with shelving and cabinets, this also includes contrasting bush board with upstands and light grey work surfaces over.
The kitchen incorporates a double Bosch oven and a AEG induction hob with concealed canopy with lighting.
There are integral appliances to include a AEG dishwasher Samsung fridge freezer and a carousel pull out drawer. Within this room you will find the conventional boiler and space for a washing machine.
The kitchen provides a handy storage cupboard with shelving. The room is complete with down lights and column style radiator.
First Floor Landing The first floor can be accessed by the stairs form the entrance hallway. The landing also houses the airing cupboard with cylinder tank and shelving.
Here you will also find the loft access with a loft ladder and lighting with partial boarding. There is also a handy single socket to plug in the hoover when cleaning.
Doors to all featured bedrooms and family bathroom. Bedroom One 3.10m x 3.15m (10' 2" x 10' 4") The main bedroom is light and bright and situated to the front of this family home.
It is fitted with two double built in wardrobes. The room is spacious enough for double or king size bed . There is a window to front. The room is also fitted with radiator and two double sockets.
Bedroom Two 2.45m x 3.15m (8' 0" x 10' 4") Bedroom two is also spacious and is situated to the front of this home. It can easily accommodate a double bed and wardrobe.
The room is complete with a radiator and two double sockets. Bedroom Three 2.05m x 3.60m (6' 9" x 11' 10") The third bedroom is situated to the rear of the property and overlooks the garden.
The bedroom is complete with a radiator and double sockets which combine USB port outlets.
Bedroom Four 2.40m x 2.50m (7' 10" x 8' 2") Bedroom four is is also situated to the rear of this lovely home. It can have flexible use and is perfect as a home office or nursery.
The bedroom like bedroom three overlooks the rear garden. The room is complete with radiator and double sockets which also include USB port outlets.
Family Bathroom 2.50m x 2.66m (8' 2" x 8' 9") The spacious bathroom is ideal for a growing family and is fitted with a modern style suite to include a side grip panelled bath with taps over, vanity plus wash hand basin with flip mixer tap and low level WC.
There is a large style shower cubicle with sliding shower screen door. The shower is fitted with a Aqualisa digital thermostatic power shower to ease those aches and pains away after a long day.
The room is complemented by being fully tiled floor to ceiling, and heated by a radiator. The window to the rear is opaque for privacy.
Rear Garden The rear garden can be accessed from the spacious conservatory via the French doors.
Step outside into a enclosed rear garden with fruit trees consisting of plum and apple perfect for making those gourmet fruit pies. The garden is mostly laid to lawn with shrubs and plant borders.
To the outside wall there is an outside tap with garden timber gate leading to the front aspect.
Garage 2.45m x 5.50m (8' 0" x 18' 1") the garage is fitted with an up and over door and inside there is power and lighting. Within the garage is where you will find the consumer unit.
It is also fitted with lighting and double socket Front Garden/ Driveway The front of this property provides ample parking for two/ three vehicles if required.
There is a double width block paved hardstanding and a separate gravel section. Paved area to the main front door. Side gate gives access to the rear enclosed garden.
Value & comps
No previous sales on record.
Returns
Set an offer; the calculator follows it.
We're still gathering serviced-accommodation data for this area.
Archie refurb estimate: a Pro feature
0.0% below asking
This is not financial or investment advice. Prop AI Deals is not authorised by the Financial Conduct Authority (FCA) to provide investment advice.
All investment calculators, property analyses, and AI-generated insights are for informational purposes only. Property investment carries risk and may result in financial loss. All calculations should be independently verified and you should consult with FCA-authorised financial advisors before making any investment decisions.
Past performance does not guarantee future results. Tax implications vary by individual circumstances.
Deal
Properties like this can earn 2–3x BTL yields when converted to HMO, with retrofit costs around £10k/room. Sign in to see the full tier, yield projection, and cost breakdown.
Commercial properties like this can earn 30-50% higher yields when converted to residential under Class MA / Q / P / PA, with prior approval costing ~GBP 96/unit. Sign in to see the recommended route, yield uplift, and cost breakdown.
BRRR-suited properties can recycle 80-100% of investor capital on refi, leaving a high-yielding rental with most of the money out. Sign in to see the refurb cost stack, ARV projection, and refinance maths.
Detached + large garden = sub-division play. Pro tier unlocks the tier badge, plot size, uplift estimate, and regional land benchmark.
Short-lease flats trade at deep discount, but extending under the 1993 Act often costs far less than the discount. Pro tier unlocks the tier badge, premium breakdown, long-lease ARV and arbitrage maths.
See projected short-stay revenue vs a vanilla BTL for this property.
See real sub-let margins (HMO room rates & SA nightly rates) vs the landlord rent.
Area
Agent & docs
FAQ
About Kingsmith Drive, Raunds, Wellingborough, NN9
Explore nearby