We've tightened what earns a Pursue. A home now needs a published valuation, a strategy that still makes money after real running costs and lender stress tests, and no listing problems that would stop a mortgage. You'll see fewer Pursues, and each one has been checked harder.
See how verdicts work3-bedroom semi-detached house · CA11 9NQ
Listing removedListed 14 daysAuction 1 Jan · ended
Opportunity summary
See Archie’s verdict, returns by strategy and what to check before viewing.
About
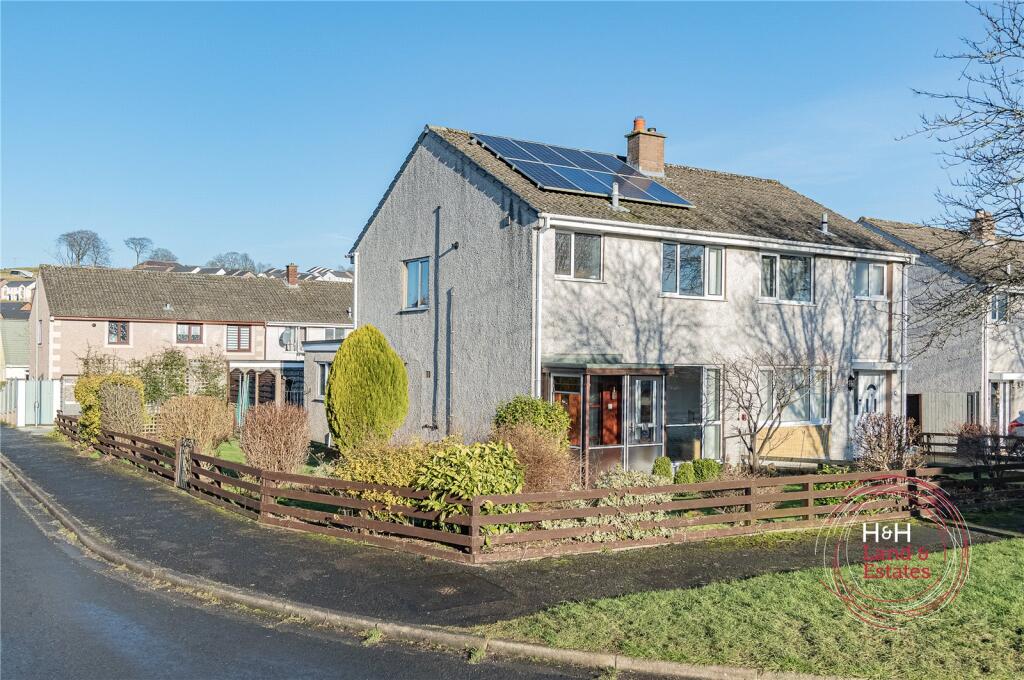
Occupying an elevated position and enjoying truly outstanding, far-reaching views across the surrounding ranges, this appealing family home offers a wonderful combination of generous accommodation, versatile living space and a setting that is quite simply special.
Believed to date from the 1940s, the property has been thoughtfully extended on two occasions over the years, creating a spacious home that has been adapted to suit modern family life, with the added benefit of some particularly beautiful outlooks to enjoy.
The entrance hall provides a welcoming introduction, with stairs rising to the first floor and access to the principal reception rooms.
Positioned to the front of the property, the living room takes full advantage of the elevated outlook, with windows framing the surrounding views and an open fire providing an inviting focal point.
Bi-fold doors connect this room to the impressive extended kitchen, dining and living space, creating a lovely sense of flow between the two areas.
Without doubt, this open-plan room forms the heart of the home.
The kitchen has been fitted with a stylish range of units, complemented by a Quartz work surface and a fabulous central island, providing additional preparation space, storage and a natural gathering point for family and friends.
Integrated appliances include a tall fridge and tall freezer, dishwasher, eye-level double oven and hob with extractor above, together with a useful integrated bin store.
There is excellent storage throughout, whilst ample space remains for both dining and relaxed living areas.
Bi-fold doors open directly onto the rear garden, creating a wonderful connection between indoor and outdoor living and making this a particularly appealing space for everyday family life and entertaining alike.
Returning to the entrance hall, the additional reception room offers excellent versatility.
Currently arranged as a snug, this spacious room has previously been used as a fourth bedroom, providing flexibility for those seeking additional sleeping accommodation, a cosy retreat or perhaps a hobby room.
A generous understairs storage cupboard is also accessed from here.
The former shower room has been converted to create a useful utility room, with space for a washing machine and tumble dryer, a slimline sink and a range of cupboards, including a tall storage unit.
A separate door leads through to the downstairs WC. The first-floor landing divides to serve the bedrooms and family bathroom.
Positioned within the side extension, the principal bedroom enjoys dual-aspect windows, allowing natural light to fill the room whilst providing further opportunities to appreciate the outlook.
An en-suite shower room completes this comfortable principal suite, comprising a shower cubicle, wash basin and WC. Two further double bedrooms are situated to the opposite side of the landing.
The smaller of the two, positioned to the front, benefits from stylish fitted wardrobes, whilst the additional double bedroom offers further well-proportioned accommodation.
Also overlooking the front of the property, the separate office provides an appealing workspace, with the surrounding views offering an inspiring backdrop for working from home, studying or pursuing creative interests.
The family bathroom completes the first floor and comprises a WC, wash basin and bath with fitted shower screen and shower attachment.
A heated towel rail and useful linen cupboard add to the practicality of the space. Externally, the property continues to offer plenty of scope for its next owners.
The rear garden is a blank canvas, arranged over two levels and providing generous space for landscaping and outdoor seating areas, with walled boundaries to two sides.
Whether creating a garden for relaxing, entertaining or enjoying outdoor activities, there is ample opportunity to shape the space to suit individual tastes and requirements.
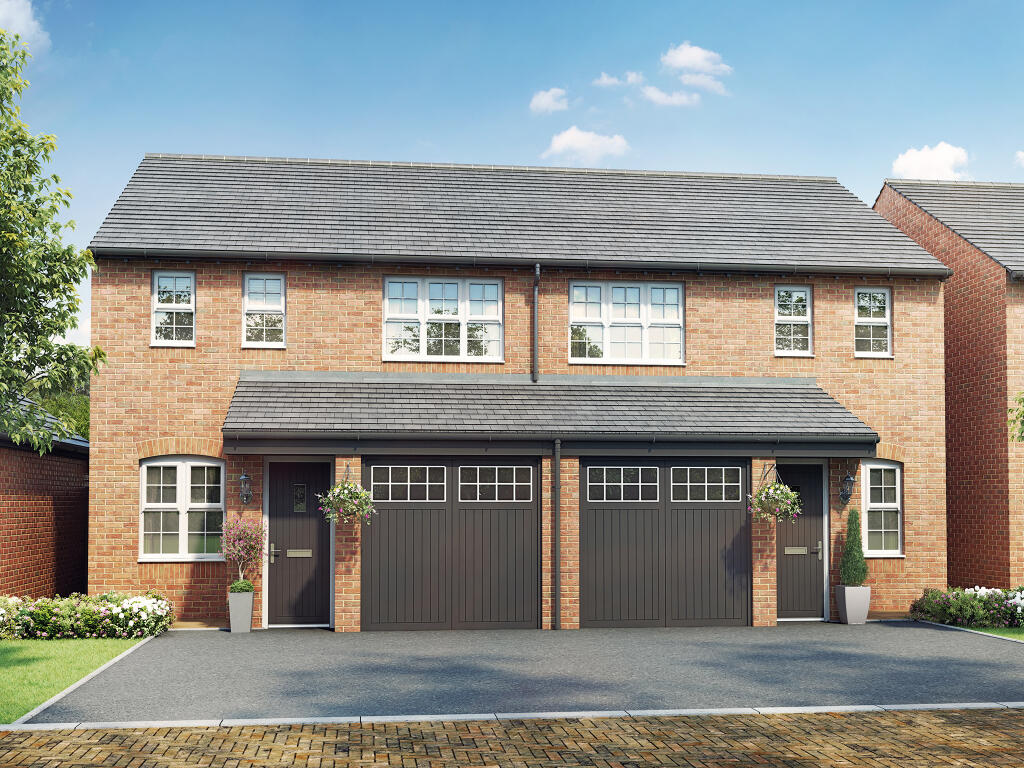
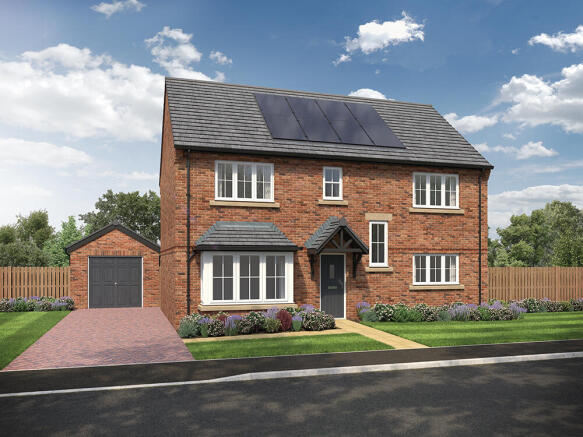
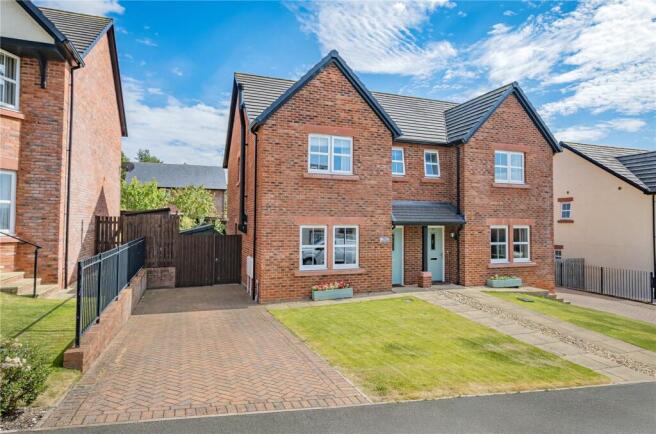
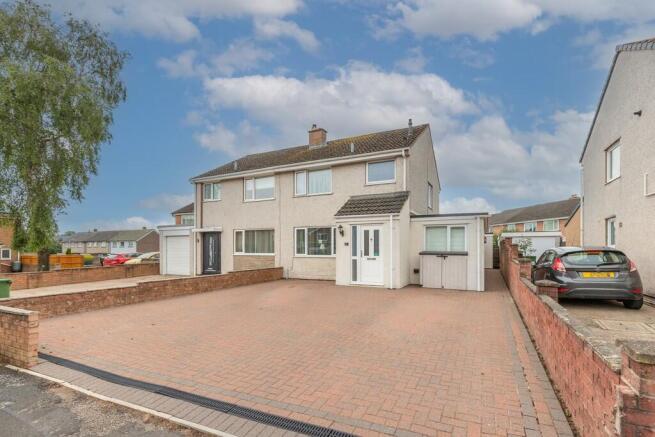
To the front, a generous driveway provides ample off-road parking and leads to the double garage, which benefits from an electric door and excellent space for vehicles, storage or hobbies.
The front garden is also a pleasing feature, being generously proportioned and largely laid to lawn, with established flower beds, a productive apple tree and a summer house adding interest and character.
Combining versatile family accommodation, an impressive open-plan living space, excellent parking and gardens with scope to personalise, this is a home with much to offer.
Above all, its elevated position and remarkable far-reaching views provide a truly special backdrop to everyday life.
Living Room 4.21m x 3.95m Kitchen/Dining/Living Room 5.81m x 4.48m Snug/Bedroom 4 3.7m x 3.04m Utility Room 1.41m x 2.0m Downstairs WC 1.4m x 0.93m Family Bathroom 3.6m x 2.16m Bedroom 1 5.16m x 3.02m Ensuite 1.35m x 1.48m Bedroom 2 3.6m x 2.74m Bedroom 3 2.77m x 2.34m Office 1.58m x 2.01m Services Mains water and electricity.
Septic tank/treatment plant drainage; Oil-fired central heating. PLEASE NOTE - It is understood that the septic tank is shared between 11 properties and has been upgraded in the last 3-5 years.
The maintenance is overseen by a neighbouring company with intermittent payments requested when required, for example, when emptied.
We would advise any prospective purchaser to check it complies with current standards and rules introduced on 1st January 2020.
Please note: measurements are approximate so may reflect the maximum dimensions and the mention of any appliances/services within these particulars does not imply that they are in full and efficient working order.
Directions The property can be located by using What3Words - ///digress.clearing.awakening or via the Post Code CA11 9NQ. A For Sale board has also been erected for identifying purposes.
Referrals & Other Payments PFK works with preferred providers for services relating to buying or selling property.
These providers offer competitive pricing, but you are under no obligation to use them and are free to choose alternatives.
If you do use these services, PFK may receive a referral fee as follows (all figures include VAT): • Conveyancing (Napthens LLP, Bendles LLP, Scott Duff & Co, Knights PLC, Newtons Ltd, Beyond Conveyancing Ltd): £120 to £240 per completed sale or purchase.
• Auction – If you decide to sell your property via Auction House Cumbria following our introduction, the average referral fee earned for 2025 was £2,398 and is dependent on the final sale price.
• Financial Services (Emma Harrison Financial Services): average referral fee of £221 in 2024 for arranging mortgages, insurance, and related products.
• EPCs (M & G EPCs Ltd): £25 for EPC • Anti-Money Laundering (AML) Checks (via Landmark): between £8.50 and £15.50. Parking - Double garage Parking - Driveway
Value & comps
No previous sales on record.
See the independent valuation, upside vs guide, and per-strategy max bid for this lot. Sign in to see it.
Returns
Set an offer; the calculator follows it.
We're still gathering serviced-accommodation data for this area.
Archie refurb estimate: a Pro feature
0.0% below starting price
This is not financial or investment advice. Prop AI Deals is not authorised by the Financial Conduct Authority (FCA) to provide investment advice.
All investment calculators, property analyses, and AI-generated insights are for informational purposes only. Property investment carries risk and may result in financial loss. All calculations should be independently verified and you should consult with FCA-authorised financial advisers before making any investment decisions.
Past performance does not guarantee future results. Tax implications vary by individual circumstances.
Deal
Properties like this can earn 2–3x BTL yields when converted to HMO, with retrofit costs around £10k/room. Sign in to see the full tier, yield projection, and cost breakdown.
Commercial properties like this can earn 30-50% higher yields when converted to residential under Class MA / Q / P / PA, with prior approval costing ~GBP 96/unit. Sign in to see the recommended route, yield uplift, and cost breakdown.
BRRR-suited properties can recycle 80-100% of investor capital on refi, leaving a high-yielding rental with most of the money out. Sign in to see the refurb cost stack, ARV projection, and refinance maths.
Detached + large garden = sub-division play. Pro tier unlocks the tier badge, plot size, uplift estimate, and regional land benchmark.
Short-lease flats trade at deep discount, but extending under the 1993 Act often costs far less than the discount. Pro tier unlocks the tier badge, premium breakdown, long-lease ARV and arbitrage maths.
See projected short-stay revenue vs a vanilla BTL for this property.
See real sub-let margins (HMO room rates & SA nightly rates) vs the landlord rent.
Area
Agent & docs

FAQ
About Penrith, CA11
Explore nearby