4-bedroom house · WF9 1AL
For saleListed 144 days
Opportunity summary
See Archie’s verdict, returns by strategy and what to check before viewing.
About
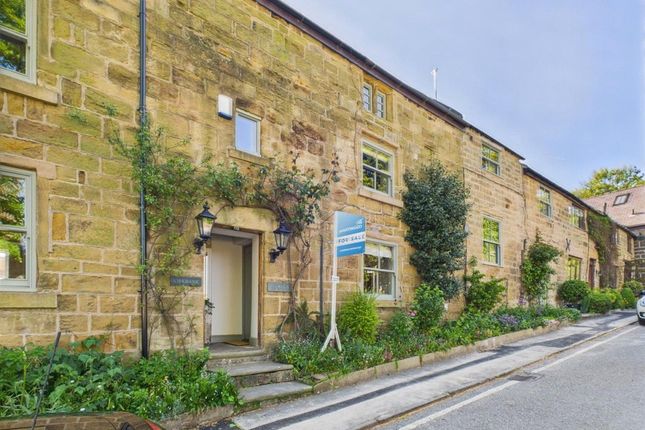
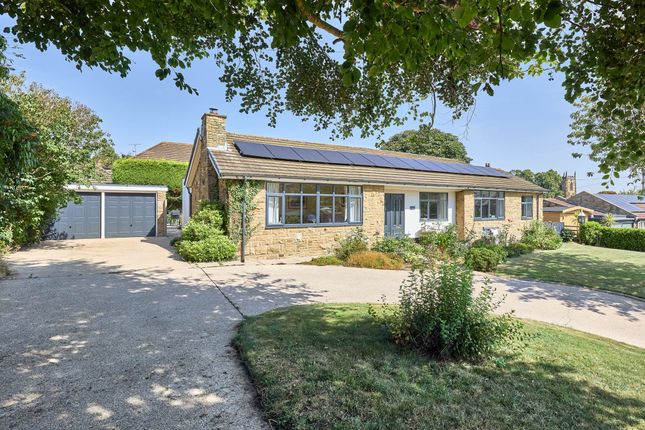
Approached via electric gated access to the front, the property immediately creates a strong sense of privacy, exclusivity, and kerb appeal.
The expansive frontage provides ample parking and access to the impressive detached triple garage, ideal for secure vehicle storage, workshop use, or additional practical space.
At the heart of the home lies the spectacular open-plan kitchen and dining area, a stunning contemporary space designed with both style and functionality in mind.
Beautifully appointed with premium fittings, quality cabinetry, generous preparation space, and a central island, this sociable hub is perfect for both everyday family living and entertaining on a grand scale.
Bifold doors from the kitchen/diner open seamlessly onto an elevated terrace, creating excellent indoor-outdoor flow and the perfect setting for alfresco dining or relaxing while overlooking the gardens.
Stepping down from the terrace, the landscaped side garden has been thoughtfully designed to create a superb outdoor entertaining environment, featuring a variety of seating areas and an impressive sunken fire pit, ideal for social gatherings throughout the seasons.
To the rear, the property further benefits from a substantial lawned garden, offering excellent space for families, recreation, or simply enjoying the privacy of the generous plot.
One of the home’s most distinctive and luxurious features is the bespoke wine cellar, accessed via an elegant spiral staircase.
This exceptional feature is enhanced by an innovative electronically controlled access system, where the reinforced toughened glass entrance lifts automatically to reveal the cellar below before seamlessly closing again-creating a truly dramatic focal point and a unique talking point within the property.
The ground floor offers extensive and highly versatile accommodation, including a spacious formal lounge, an impressive main living room, dedicated study, separate gym, guest WC, and welcoming entrance hall, all presented to an impeccable standard.
A particularly attractive aspect of the layout is the private bedroom suite positioned above the gym and study, complete with its own en-suite shower room.
This cleverly configured space lends itself perfectly to independent living for a teenager, visiting relatives, long-term guests, or even a private work-from-home suite if required.
To the first floor, the principal accommodation continues to impress with three further generously proportioned bedrooms, including a magnificent master suite with dressing area/wardrobe space.
A luxurious family bathroom serves the remaining bedrooms, all finished with the same exceptional attention to detail seen throughout the property.
This is a home that effortlessly combines innovation, premium specification, and flexible living accommodation with exceptional outdoor space.
From the striking feature wine cellar and stunning kitchen/diner to the detached triple garage, landscaped entertaining gardens, and electric gated approach, every element has been carefully considered to create a property of genuine distinction.
Early viewing is essential to fully appreciate the scale, quality, and unique lifestyle opportunity this extraordinary residence provides. Additional Information Tenure Freehold.
Disclaimer Any information in relation to the length of lease, service charge, ground rent and council tax has been confirmed by our sellers.
We would advise that any buyer make their own enquiries through their solicitors to verify that the information provided is accurate and not been subject to any change.
Value & comps
No previous sales on record.
Returns
Set an offer; the calculator follows it.
We're still gathering serviced-accommodation data for this area.
Archie refurb estimate: a Pro feature
0.0% below asking
This is not financial or investment advice. Prop AI Deals is not authorised by the Financial Conduct Authority (FCA) to provide investment advice.
All investment calculators, property analyses, and AI-generated insights are for informational purposes only. Property investment carries risk and may result in financial loss. All calculations should be independently verified and you should consult with FCA-authorised financial advisers before making any investment decisions.
Past performance does not guarantee future results. Tax implications vary by individual circumstances.
Deal
Properties like this can earn 2–3x BTL yields when converted to HMO, with retrofit costs around £10k/room. Sign in to see the full tier, yield projection, and cost breakdown.
Commercial properties like this can earn 30-50% higher yields when converted to residential under Class MA / Q / P / PA, with prior approval costing ~GBP 96/unit. Sign in to see the recommended route, yield uplift, and cost breakdown.
BRRR-suited properties can recycle 80-100% of investor capital on refi, leaving a high-yielding rental with most of the money out. Sign in to see the refurb cost stack, ARV projection, and refinance maths.
Detached + large garden = sub-division play. Pro tier unlocks the tier badge, plot size, uplift estimate, and regional land benchmark.
Short-lease flats trade at deep discount, but extending under the 1993 Act often costs far less than the discount. Pro tier unlocks the tier badge, premium breakdown, long-lease ARV and arbitrage maths.
See projected short-stay revenue vs a vanilla BTL for this property.
See real sub-let margins (HMO room rates & SA nightly rates) vs the landlord rent.
Area
Agent & docs
FAQ
About Badsworth Hall,, Main Street, Pontefract
Explore nearby