House · WF9 1AJ
For saleReduced £50k (−16.7%) on 20 JunListed 1100 days
Opportunity summary
See Archie’s verdict, returns by strategy and what to check before viewing.
About
A fantastic refurbishment opportunity, currently used as a Community Centre with ample reception space throughout. Awaiting EPC rating.
A fantastic refurbishment opportunity set in the heart of this highly sought after village.
Currently used as a Community Centre, this fascinating property presents great scope to be converted into a substantial dwelling subject to gaining all the necessary consents.
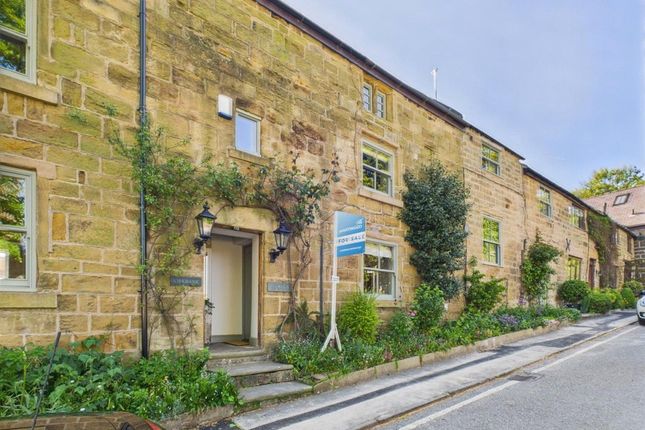
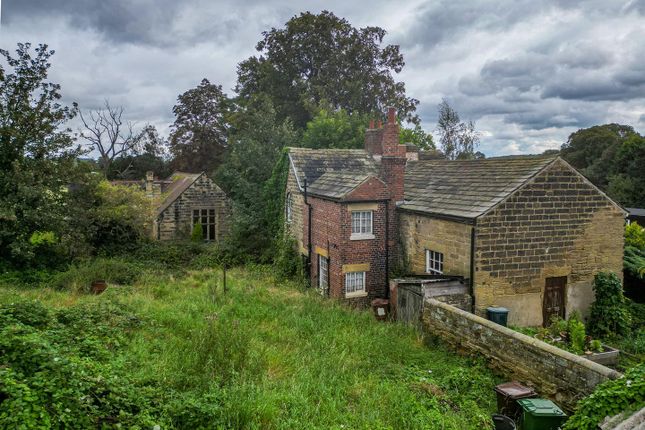
This attractive old stone building presents an increasingly rare opportunity to create a bespoke home (subject to gaining the necessary consents) in the heart of this highly sought after village.
The property stands in the surrounding gardens and for the avoidance of any doubt does not have any private parking arrangements.
The accommodation occupies the ground floor only of this sizeable building with a floor area extending to around 165 square metres (1774 sq ft).
The property is situated in the heart of the historic village of Badsworth surrounded by some stunning walking countryside in this highly sought after village in the fashionable belt of South Pontefract.
Badsworth itself has a good range of village facilities whilst a broader range of amenities are available in the nearby town centre of Pontefract.
The national motorway network is also readily accessible.
Accommodation Entrance Hall A timber frame door leads us into the entrance hall, wall mounted electric heater, loft access, doors leading to the main hall, kitchen, storage cupboard and two w.c.'s.
W.C. One (1.11m x 1.46m (3'7" x 4'9")) Timber frame frosted single pane window, low flush wc and wall mounted wash basin. W.C.
Two (1.11m x 1.51m (3'7" x 4'11")) Two timber framed frosted single pane windows, low flush w.c. And wall mounted wash basin.
Kitchen (4.87m x 3.07m max x 1.91m min (15'11" x 10'0" max) Two UPVC double glazed windows, door into the further hallway, a range of wall and base units with laminate work surface over, two stainless steel sinks with drainers and mixer taps, wall mounted wash basin, tiled splashback, space for for fridge freezer, space for cooker.
Further Hallway Door through to the main hall and door through to the bar, door to the storage cupboard and fitted storage units, skylight and decorate panelling.
Bar (5.33m x 6.73m max x 6.44m min (17'5" x 22'0" max x) Wall mounted electric heater, double doors through to the main hall, two stone framed single pane windows, purpose built bar with laminate work surface over, stainless steel sink and drainer, space for fridge freezer.
Main Hall (16.11m x 6m (52'10" x 19'8")) Four electric heaters, two decorative fireplaces both with tiled hearths, surrounds and wooden mantles.
Decorative panelling and seven stone framed single pane windows. Outside Full wrap around garden, to the front it is mainly laid to lawn with planted features, enclosed by walls and timber fencing.
There is iron gate to the front and several mature trees. To the rear, the garden is laid to lawn incorporating concrete and paved patio area perfect for outdoor dining and entertaining.
Raised planted beds and brick built outbuilding. Fully enclosed by walls. Please Note Agents Note: The property does not currently have planning permission to be converted into a dwelling.
Offers for the property are invited on an unconditional basis or indeed on a subject to planning basis – please ask for further details. Council Tax Band The council tax band for this property is tbc.
Epc Rating To view the full Energy Performance Certificate please call into one of our local offices.
Floor Plan This floor plan is intended as a rough guide only and is not to be intended as an exact representation and should not be scaled.
We cannot confirm the accuracy of the measurements or details of this floor plan. Viewings To view please contact our Pontefract office and they will be pleased to arrange a suitable appointment.
As you walk from Main Street, walk towards the church with the school on your right.
Follow the steps into the Church Yard and take the path which leads you right out of the yard and down with the Head Master’s House on your left followed by the Former School House.
Strictly no acess via hall farm. What3Words Refence ///shower.puzzles.tweed
Value & comps
No previous sales on record.
Returns
Set an offer; the calculator follows it.
We're still gathering serviced-accommodation data for this area.
Archie refurb estimate: a Pro feature
0.0% below asking
This is not financial or investment advice. Prop AI Deals is not authorised by the Financial Conduct Authority (FCA) to provide investment advice.
All investment calculators, property analyses, and AI-generated insights are for informational purposes only. Property investment carries risk and may result in financial loss. All calculations should be independently verified and you should consult with FCA-authorised financial advisers before making any investment decisions.
Past performance does not guarantee future results. Tax implications vary by individual circumstances.
Deal
Properties like this can earn 2–3x BTL yields when converted to HMO, with retrofit costs around £10k/room. Sign in to see the full tier, yield projection, and cost breakdown.
Commercial properties like this can earn 30-50% higher yields when converted to residential under Class MA / Q / P / PA, with prior approval costing ~GBP 96/unit. Sign in to see the recommended route, yield uplift, and cost breakdown.
BRRR-suited properties can recycle 80-100% of investor capital on refi, leaving a high-yielding rental with most of the money out. Sign in to see the refurb cost stack, ARV projection, and refinance maths.
Detached + large garden = sub-division play. Pro tier unlocks the tier badge, plot size, uplift estimate, and regional land benchmark.
Short-lease flats trade at deep discount, but extending under the 1993 Act often costs far less than the discount. Pro tier unlocks the tier badge, premium breakdown, long-lease ARV and arbitrage maths.
See projected short-stay revenue vs a vanilla BTL for this property.
See real sub-let margins (HMO room rates & SA nightly rates) vs the landlord rent.
Area
Agent & docs

FAQ
About The Former School, Main Street, Pontefract
Explore nearby