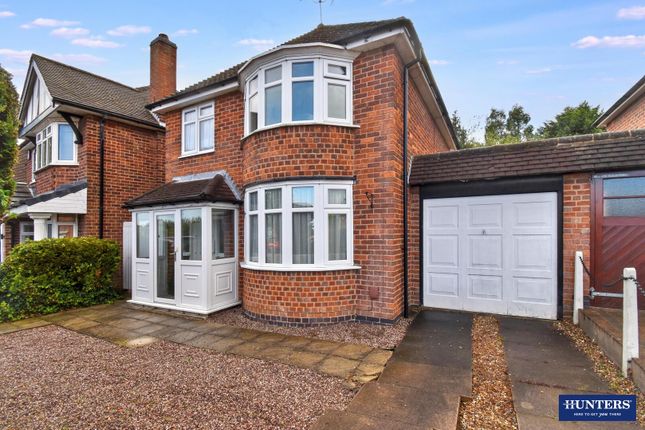
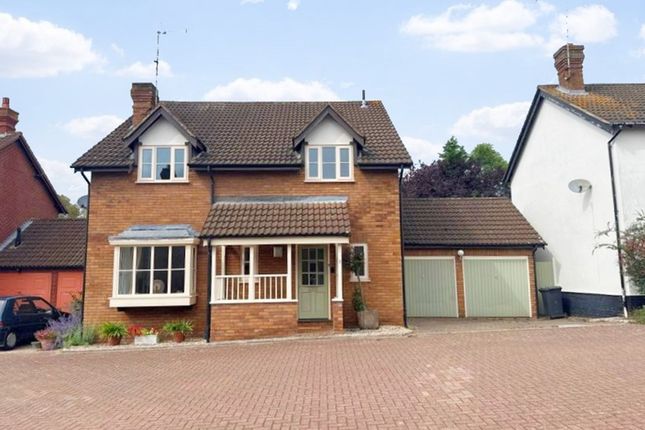
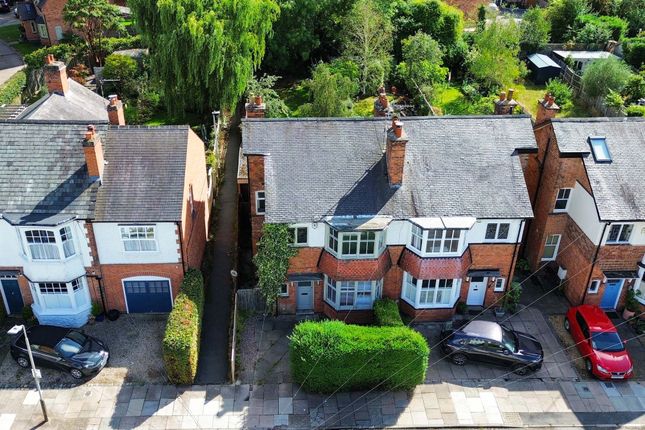
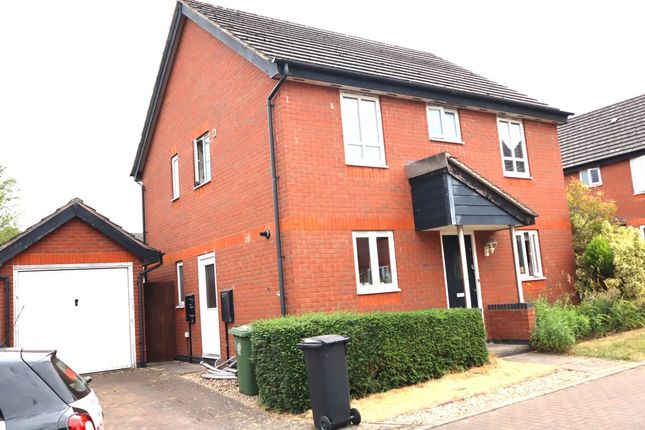
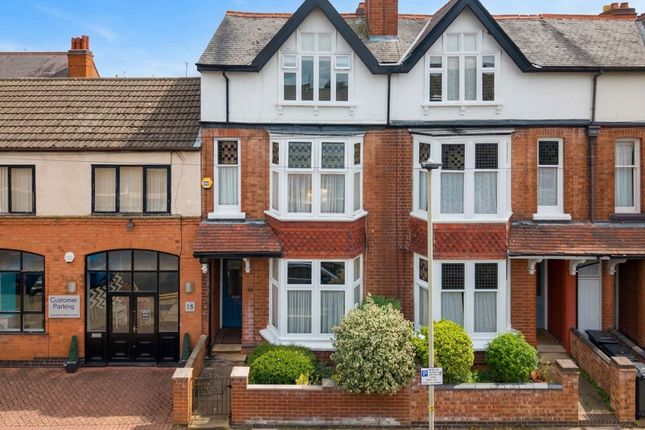
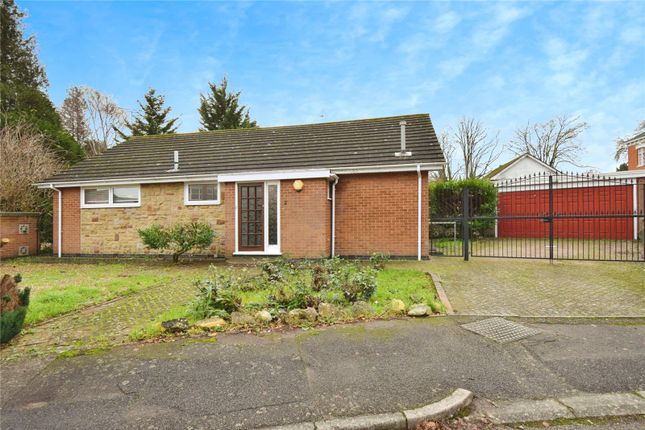
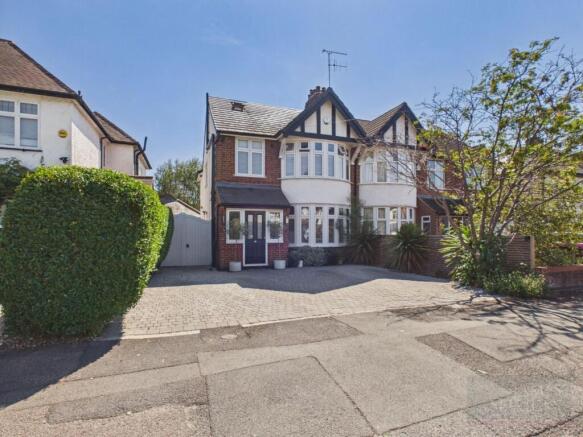
3-bedroom detached house · LE2 3QF
For saleListed 140 days
Opportunity summary
See Archie’s verdict, returns by strategy and what to check before viewing.
About
The property has been cherished by the same family since the early 1960s and retains a wealth of original character throughout.
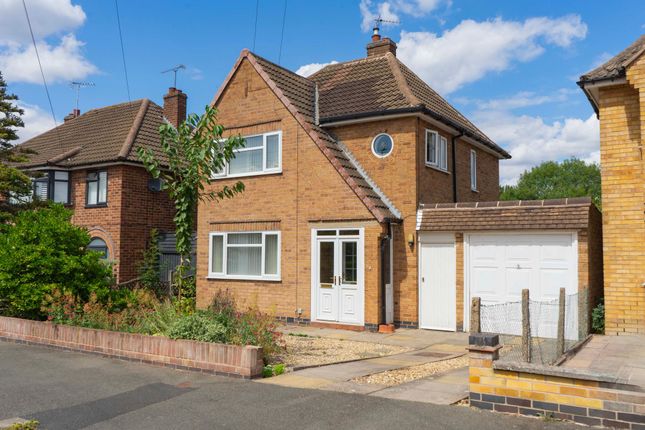
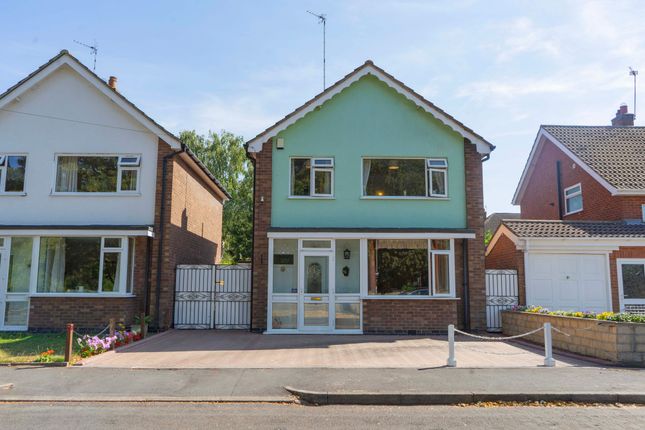
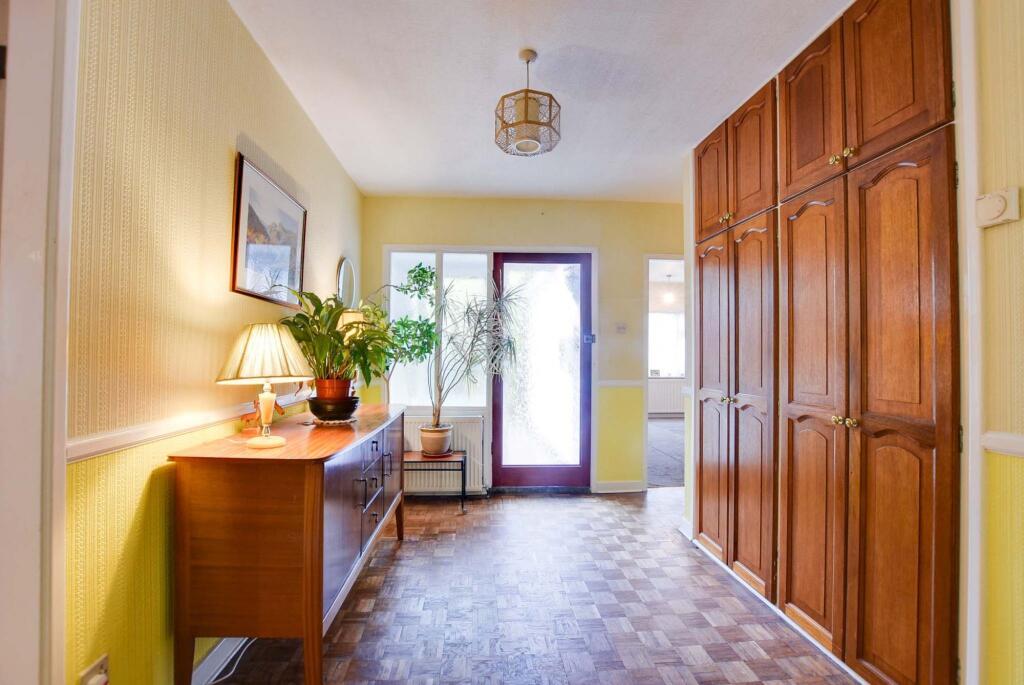
A welcoming entrance hall with a handsome timber staircase sets the tone, leading through to a generously proportioned lounge to the front, flooded with natural light through its distinctive bay window and featuring an attractive fireplace.
To the rear, a separate dining/sitting room enjoys direct access to the garden through full-height French doors, with a characterful brick fireplace and useful alcove recesses adding real charm.
The kitchen, whilst ready for modernisation, is a practical space with base and wall units, a separate pantry providing useful additional storage, and a window overlooking the side.
A new Worcester Bosch Combi Boiler has recently been installed. A ground floor WC and under stairs storage cupboard completes the internal layout on this level.
Upstairs, three double bedrooms are served by a bathroom and separate WC.
The principal bedroom is a particularly impressive room, spanning the full width of the front elevation and benefitting from extensive fitted wardrobes and a superb bay window outlook.
The second bedroom is equally spacious and overlooks the garden. The third bedroom is a comfortable double. There is a box room, with window, off the landing.
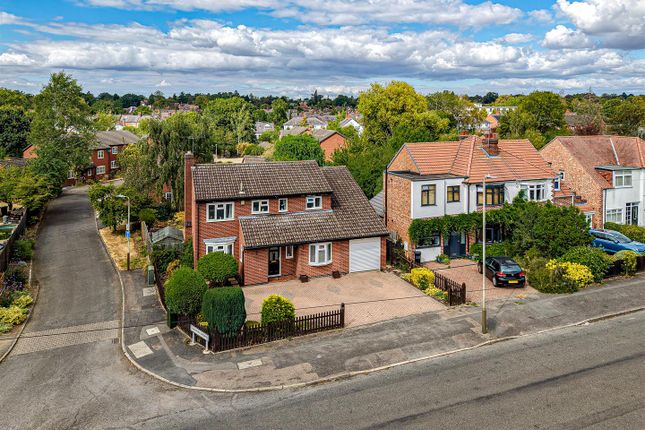
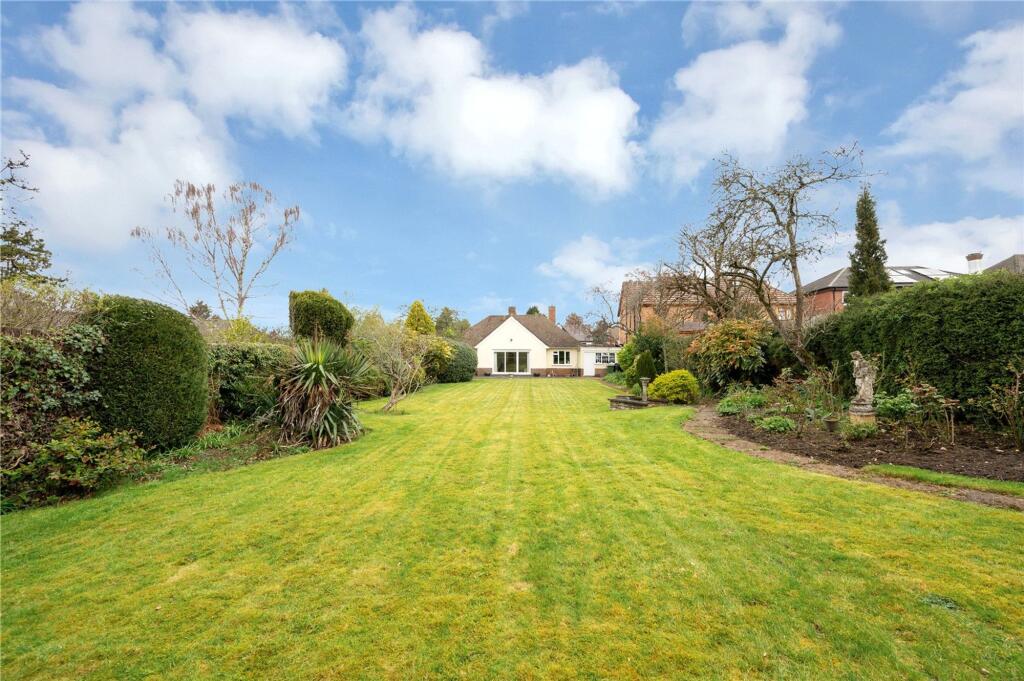
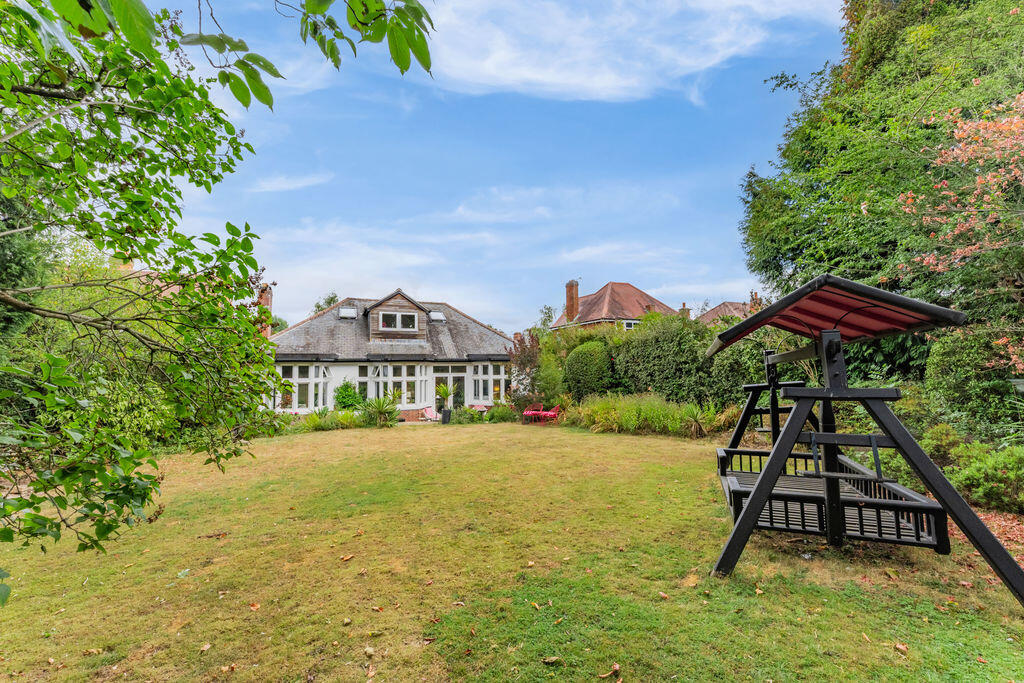
Outside, the property truly comes into its own.
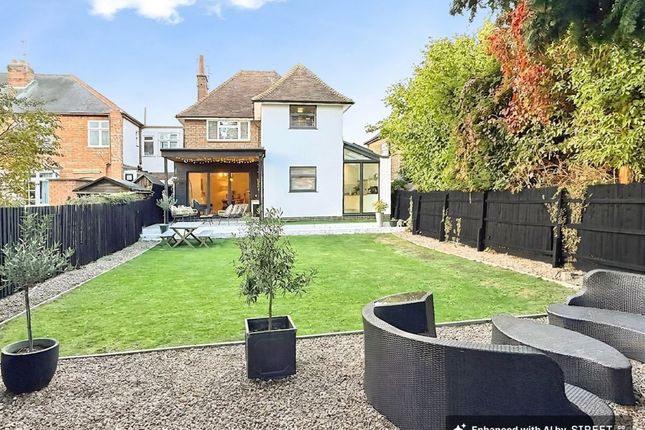
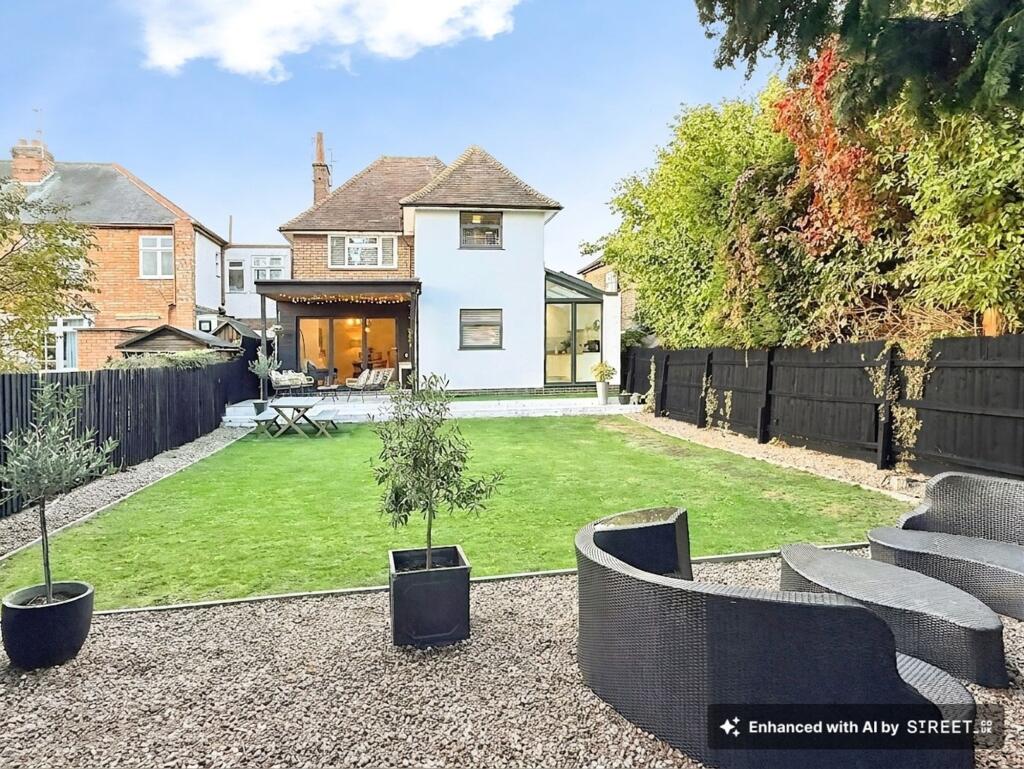
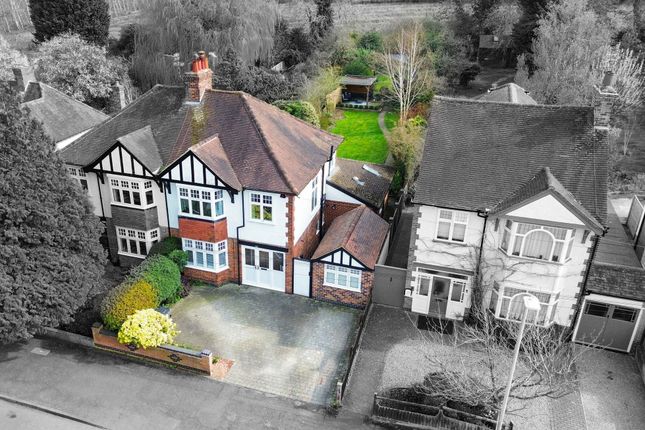
The rear garden is a wonderfully mature and secluded plot, largely laid to lawn with established trees, shrubs and planting that has been lovingly tended over the decades.
There is a patio to the rear and side and two useful brick stores.
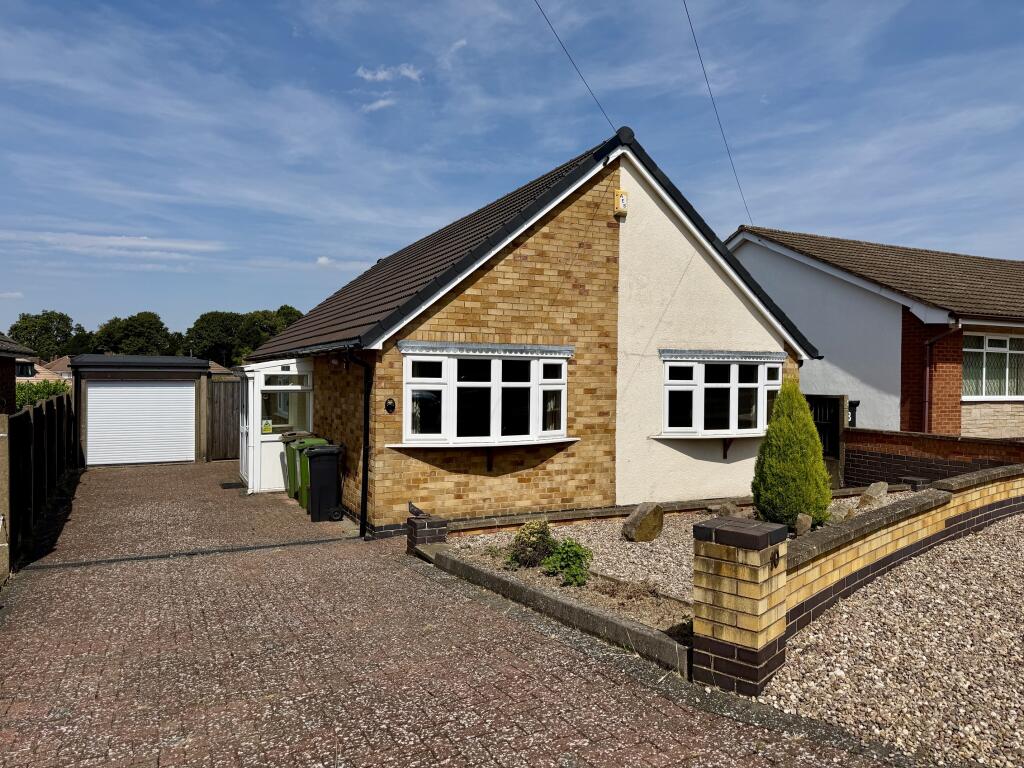
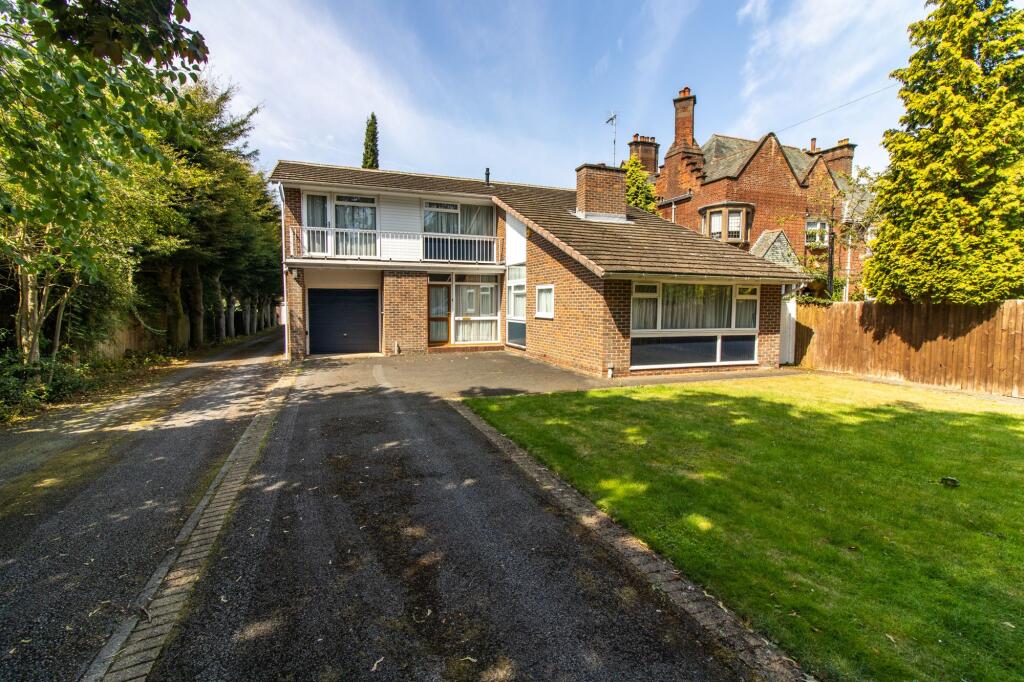
The integral garage is accessible from both the front driveway and the rear, with a block-paved driveway providing off-road parking for several vehicles.
With a generous plot and a substantial existing footprint, there is ample scope to extend or remodel, subject to the usual planning consents.
This fabulous, detached family home sits in the popular residential area of South Knighton, about two miles south of Leicester city centre.
There are frequent local buses to the city centre within walking distance of the house. These stop at Leicester railway station which provides services to London St. Pancras in just over an hour.
In the city centre there are shops, bars, restaurants, theatres, museums and historic places. Leicester Royal Infirmary and both Leicester and De Montfort universities are nearby.
From the house there is easy access to the M1/M69 junction. Local amenities are excellent and several small shops and a Tesco Express are within walking distance.
Within a mile there are shops and restaurants at Queens Road and Allandale boutique stores. In the nearby town of Oadby there is asda, M & S, Lidl, Sainsbury’s and a Library.
The house is within walking distance of the University Botanical gardens and is on the doorstep of Knighton Park and Leicester Racecourse. There are good local state and private schools.
Local leisure amenities include tennis, golf and bowls in addition to nearby Leisure Centres at Parklands and Manor Road. The house’s position makes it very much part of the local community.
EPC Rating: E Disclaimer Anti-Money Laundering (aml) Requirements In accordance with current Anti-Money Laundering and Proceeds of Crime legislation, all buyers are required to complete identity and verification checks.
These checks are carried out on our behalf by Hipla, our approved aml provider. Once an offer is accepted, Hipla will contact you directly to complete the required verification.
A fee of £60 inclusive of VAT per person applies to cover the cost of these checks. This fee is payable directly to Hipla and must be completed before a Memorandum of Sale can be issued.
The fee is non-refundable and applies even if the transaction does not proceed. General Information These particulars are intended as a guide only and do not form part of any offer or contract.
While we endeavour to ensure the accuracy of the information provided, we have not tested any services, appliances, or equipment, and no warranty is given as to their condition or functionality.
Prospective purchasers are advised to inspect the property thoroughly and to commission appropriate surveys and professional reports before exchange of contracts.
Photographs, floor plans, and measurements are provided for guidance only and should not be relied upon as exact.
Referrals and Introductions Oliver Rayns Estate Agents may receive a referral fee or other benefit for introducing clients/customers to third-party service providers, including mortgage advisers, conveyancers, and surveyors.
You are under no obligation to use any recommended provider, and any referral does not affect the price you pay for those services.
Value & comps
No previous sales on record.
Returns
Set an offer; the calculator follows it.
We're still gathering serviced-accommodation data for this area.
Archie refurb estimate: a Pro feature
0.0% below asking
This is not financial or investment advice. Prop AI Deals is not authorised by the Financial Conduct Authority (FCA) to provide investment advice.
All investment calculators, property analyses, and AI-generated insights are for informational purposes only. Property investment carries risk and may result in financial loss. All calculations should be independently verified and you should consult with FCA-authorised financial advisers before making any investment decisions.
Past performance does not guarantee future results. Tax implications vary by individual circumstances.
Deal
Properties like this can earn 2–3x BTL yields when converted to HMO, with retrofit costs around £10k/room. Sign in to see the full tier, yield projection, and cost breakdown.
Commercial properties like this can earn 30-50% higher yields when converted to residential under Class MA / Q / P / PA, with prior approval costing ~GBP 96/unit. Sign in to see the recommended route, yield uplift, and cost breakdown.
BRRR-suited properties can recycle 80-100% of investor capital on refi, leaving a high-yielding rental with most of the money out. Sign in to see the refurb cost stack, ARV projection, and refinance maths.
Detached + large garden = sub-division play. Pro tier unlocks the tier badge, plot size, uplift estimate, and regional land benchmark.
Short-lease flats trade at deep discount, but extending under the 1993 Act often costs far less than the discount. Pro tier unlocks the tier badge, premium breakdown, long-lease ARV and arbitrage maths.
See projected short-stay revenue vs a vanilla BTL for this property.
See real sub-let margins (HMO room rates & SA nightly rates) vs the landlord rent.
Area
Agent & docs

FAQ
About 95, Shanklin Drive, Leicester
Explore nearby