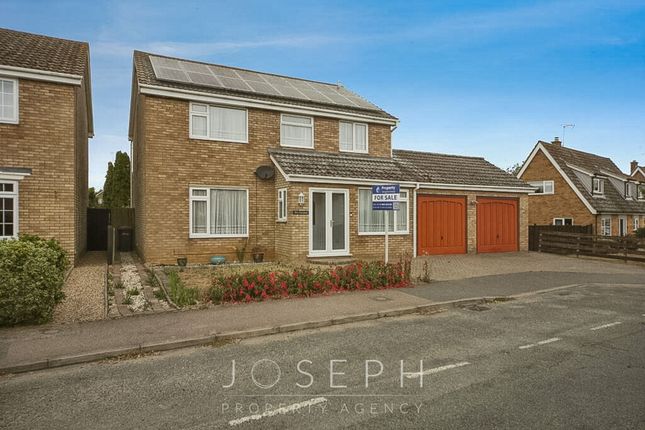
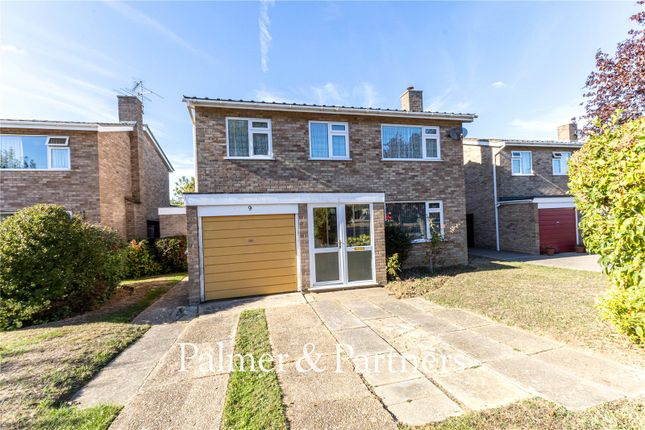
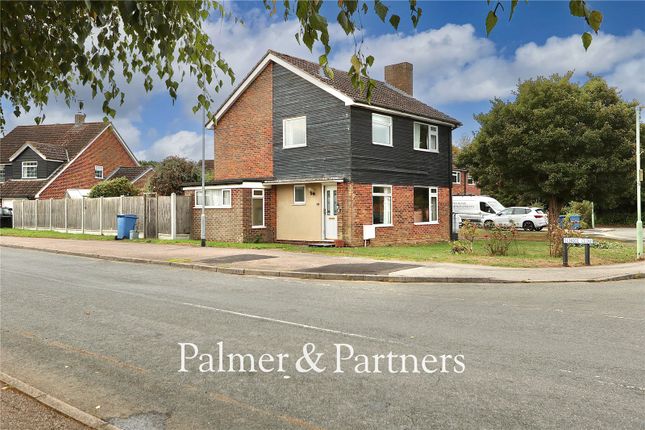
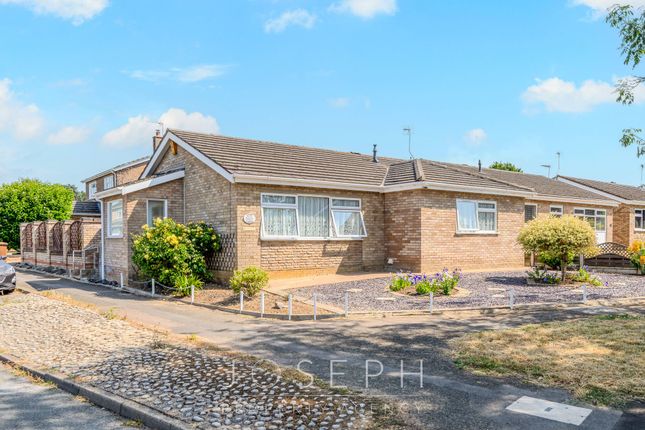
4-bedroom detached house · IP9 2UJ
For saleListed 24 days
Opportunity summary
See Archie’s verdict, returns by strategy and what to check before viewing.
About
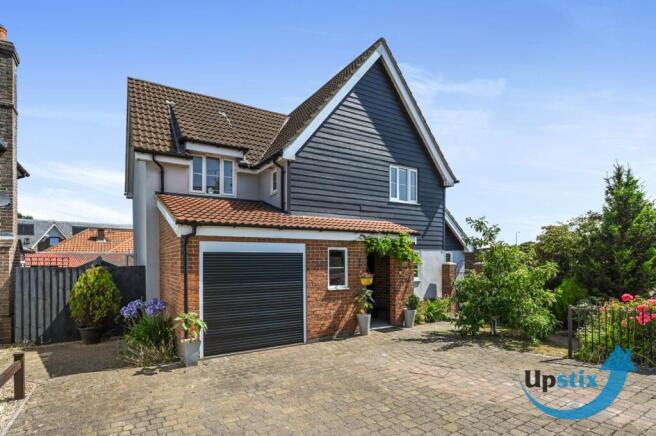
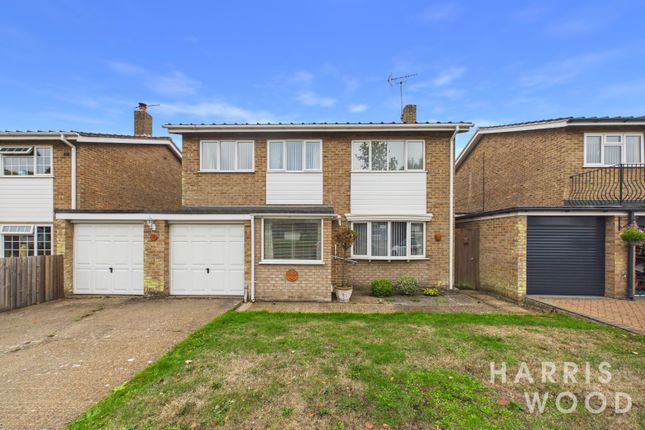
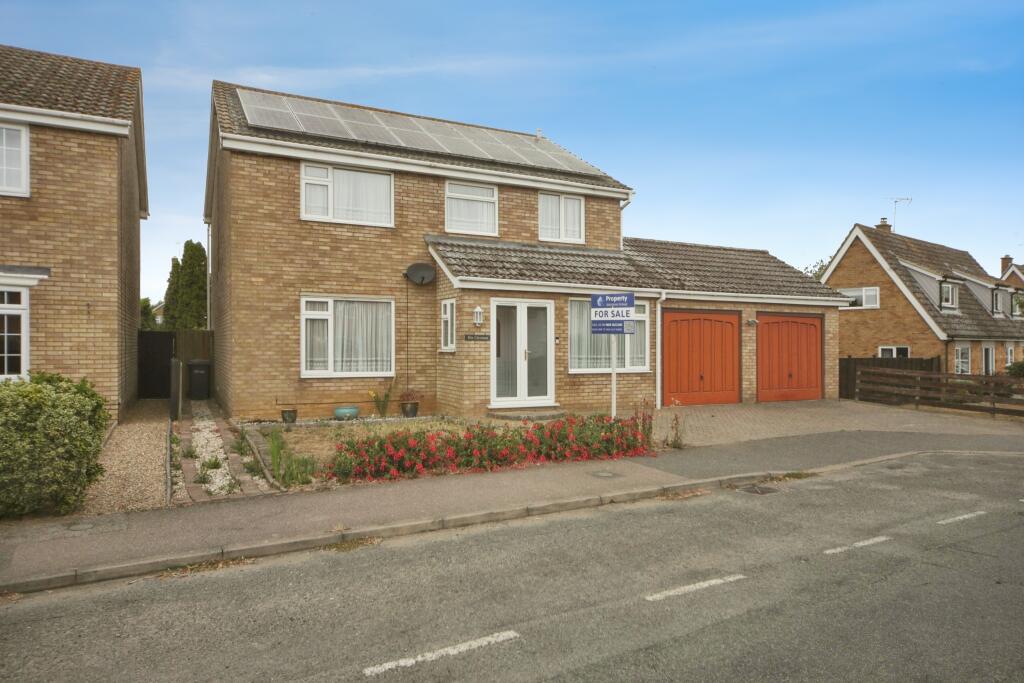
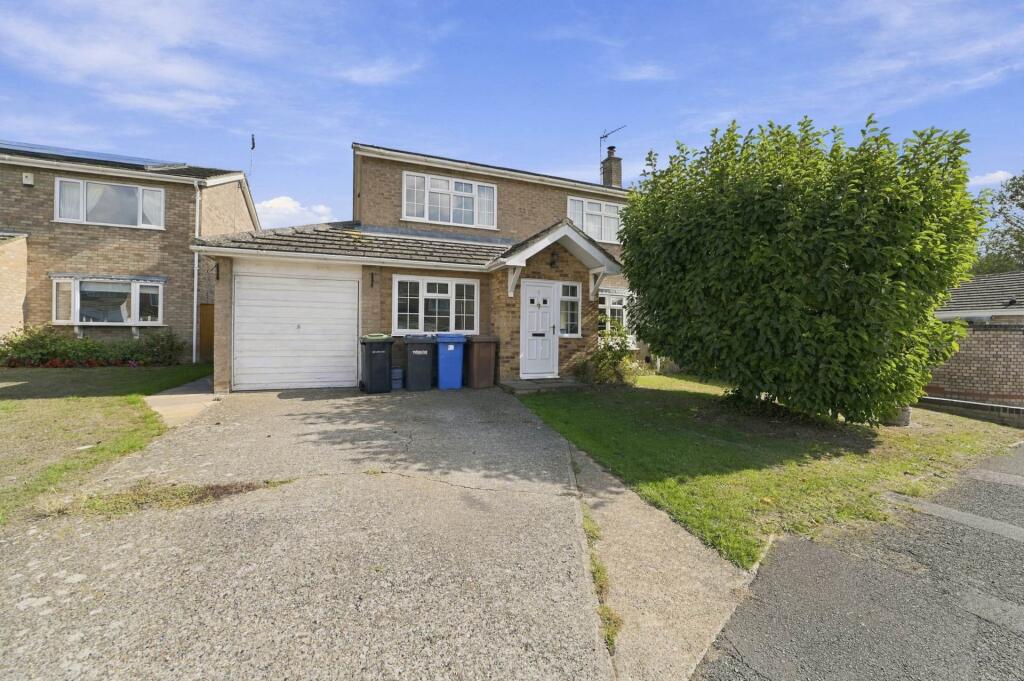
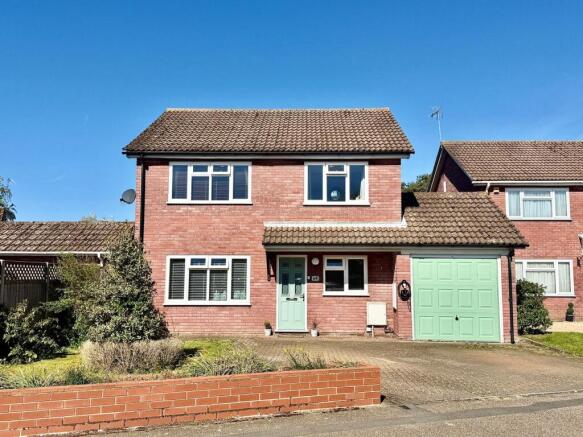
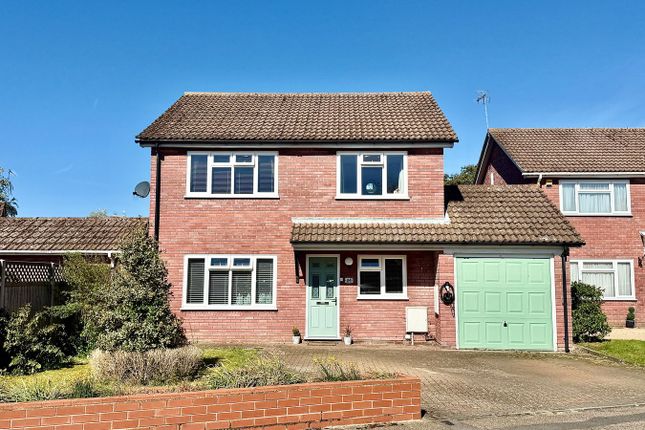
Upstix is pleased to market this well presented, four bedroom, detached family home.
This property is in the heart of Capel St Mary and benefits from links via A12/A14, bus routes and mainline rail links. Please contact Upstix directly for further questions or to arrange a viewing.
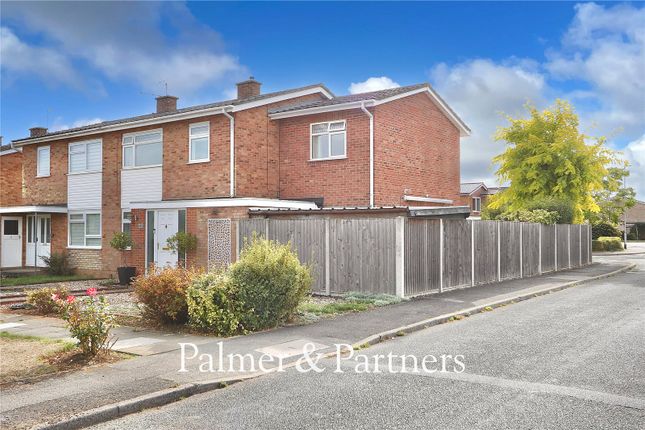
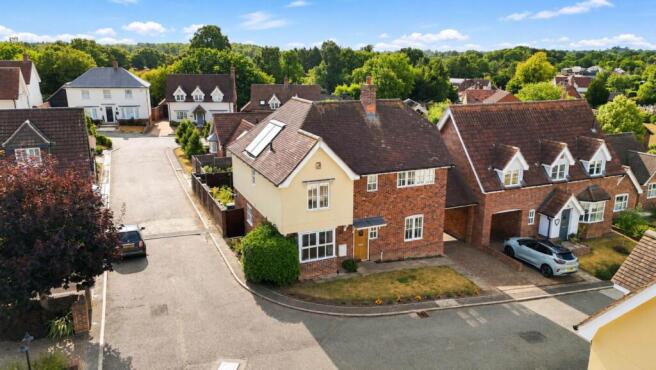
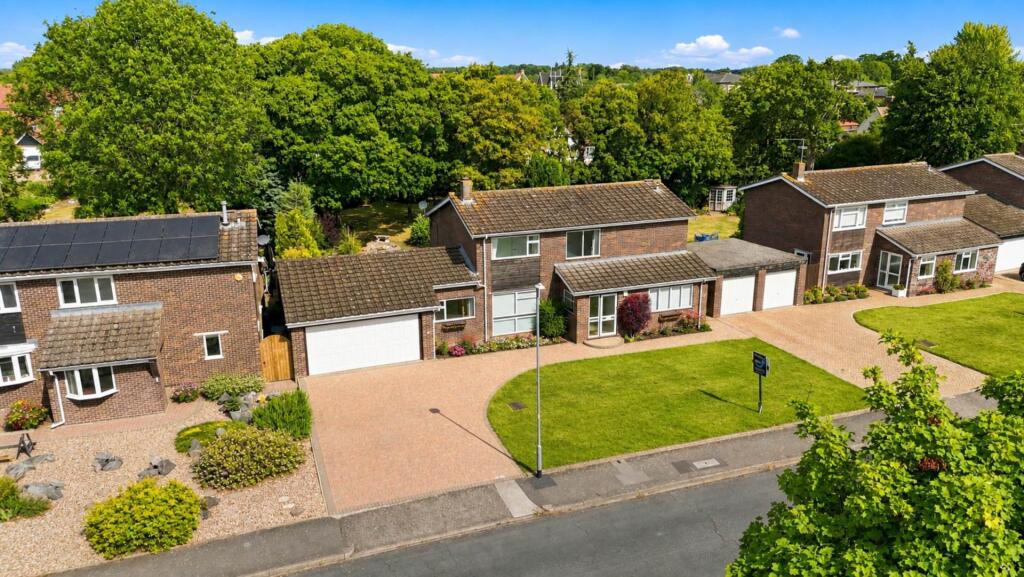
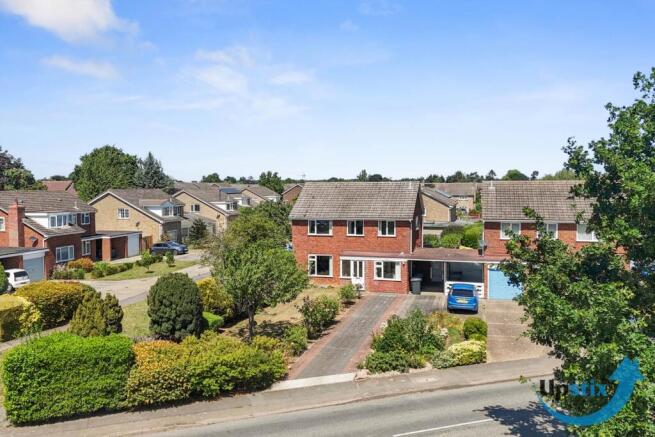
Summary A well presented four bedroom family home occupying a generous L shaped corner plot within a quiet cul-de-sac in the popular village of Capel St Mary.
The property offers spacious and flexible accommodation, a large kitchen/dining room, separate lounge, established garden, off road parking with its own EV charging point and a garage currently fitted out as a home gym.
The ground floor opens into an entrance hall with a convenient cloakroom/WC.
The comfortable front facing lounge provides plenty of room for family seating, while the spacious kitchen and dining area forms the heart of the home, with ample storage, worktop space and room for a full size dining table.
French doors connect the dining area with the rear garden, while the adjoining garden room provides an additional flexible space overlooking the garden.
Upstairs are four bedrooms, including two comfortable doubles.
Bedroom two benefits from fitted wardrobes, while the remaining bedrooms offer excellent flexibility for children, guests or home working. A family bathroom completes the first floor accommodation.
The property has been significantly improved during the current ownership.
The windows have been replaced throughout, the heating pipework and radiators have been renewed, and a replacement combi boiler has been installed.
The kitchen was fitted approximately ten years ago and continues to provide excellent practical family space. Fully upgraded upstairs bathroom.
A further advantage is the groundwork already completed for a proposed rear extension, with the foundations and floor slab in place.
This gives a future owner a valuable head start should they wish to complete the project, subject to confirming the necessary consents and technical requirements.
Outside, the property benefits from an off road parking space with its own EV charging point and a generous L shaped garden with recently replaced fencing.
The corner position provides excellent outdoor space and a good degree of privacy. The garage is currently arranged as an impressive home gym but could equally be returned to conventional garage.
Measurments Approximate Room Dimensions Ground Floor • Lounge: 5.20m × 4.10m (17`1` × 13`5`) maximum • Kitchen/Dining Room: 6.10m × 3.61m (20`0` × 11`10`) maximum • Garden Room: 2.74m × 2.48m (9`0` × 8`1`) • Entrance Hall • Cloakroom/WC First Floor • Bedroom One: 4.75m × 3.11m (15`7` × 10`2`) maximum • Bedroom Two: 3.21m × 3.04m (10`6` × 10`0`), plus fitted wardrobes • Bedroom Three: 2.69m × 2.19m (8`10` × 7`2`) • Bedroom Four: 3.78m × 2.79m (12`5` × 9`2`) maximum • Family Bathroom: approximately 1.82m × 1.64m (6`0` × 5`5`) Outside • Garage/Home Gym: approximately 5.00m × 2.70m (16`5` × 8`10`) All measurements are approximate and should be verified on site.
Agent Notes Upstix is pleased to assist with the sale of our clients home an onward purchase has been agreed.
Interested parties should satisfy themselves by inspection or otherwise as to the accuracy of the description given and any floor plans shown in these property details.
All measurements, distances and areas listed are approximate. Photos may have been enhanced for marketing purposes. Fixtures, fittings and other items are NOT included unless specified.
The written details have been provided by the vendor.
Please also note that any services, heating systems, or appliances may not have been tested and no warranty can be given or implied as to their working order.
Notice Please note we have not tested any apparatus, fixtures, fittings, or services. Interested parties must undertake their own investigation into the working order of these items.
All measurements are approximate and photographs provided for guidance only.
Value & comps
No previous sales on record.
Returns
Set an offer; the calculator follows it.
We're still gathering serviced-accommodation data for this area.
Archie refurb estimate: a Pro feature
0.0% below asking
This is not financial or investment advice. Prop AI Deals is not authorised by the Financial Conduct Authority (FCA) to provide investment advice.
All investment calculators, property analyses, and AI-generated insights are for informational purposes only. Property investment carries risk and may result in financial loss. All calculations should be independently verified and you should consult with FCA-authorised financial advisors before making any investment decisions.
Past performance does not guarantee future results. Tax implications vary by individual circumstances.
Deal
Properties like this can earn 2–3x BTL yields when converted to HMO, with retrofit costs around £10k/room. Sign in to see the full tier, yield projection, and cost breakdown.
Commercial properties like this can earn 30-50% higher yields when converted to residential under Class MA / Q / P / PA, with prior approval costing ~GBP 96/unit. Sign in to see the recommended route, yield uplift, and cost breakdown.
BRRR-suited properties can recycle 80-100% of investor capital on refi, leaving a high-yielding rental with most of the money out. Sign in to see the refurb cost stack, ARV projection, and refinance maths.
Detached + large garden = sub-division play. Pro tier unlocks the tier badge, plot size, uplift estimate, and regional land benchmark.
Short-lease flats trade at deep discount, but extending under the 1993 Act often costs far less than the discount. Pro tier unlocks the tier badge, premium breakdown, long-lease ARV and arbitrage maths.
See projected short-stay revenue vs a vanilla BTL for this property.
See real sub-let margins (HMO room rates & SA nightly rates) vs the landlord rent.
Area
Agent & docs
FAQ
About Farthings Went, Capel St Mary
Explore nearby