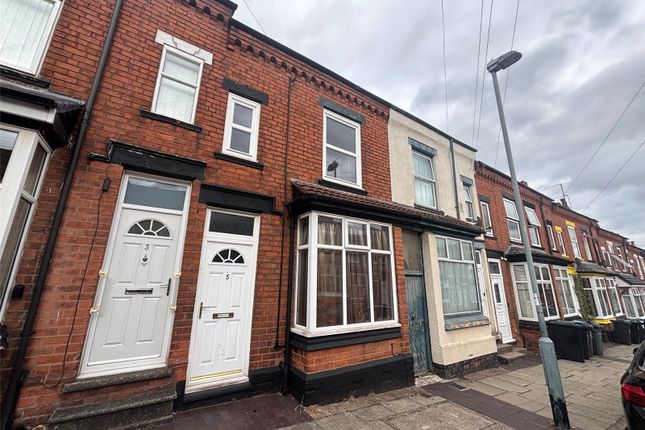
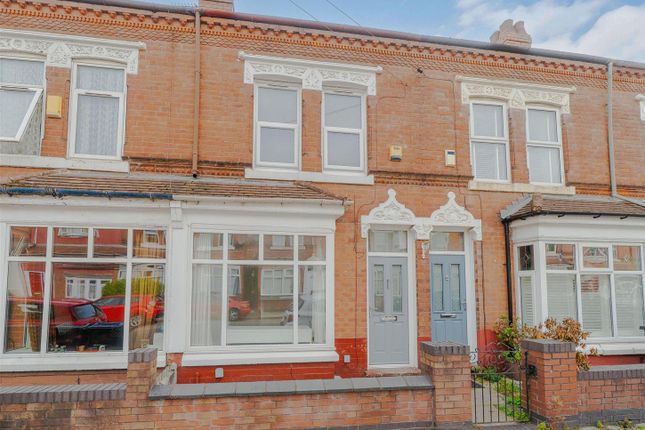
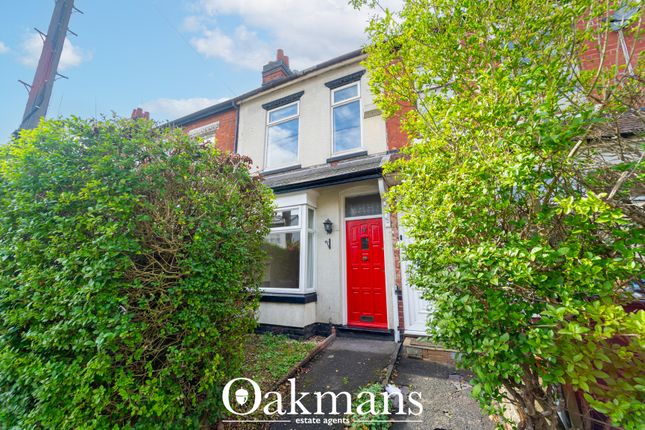
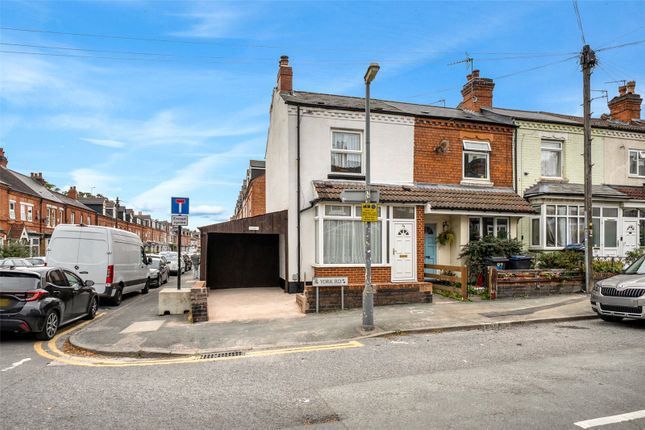
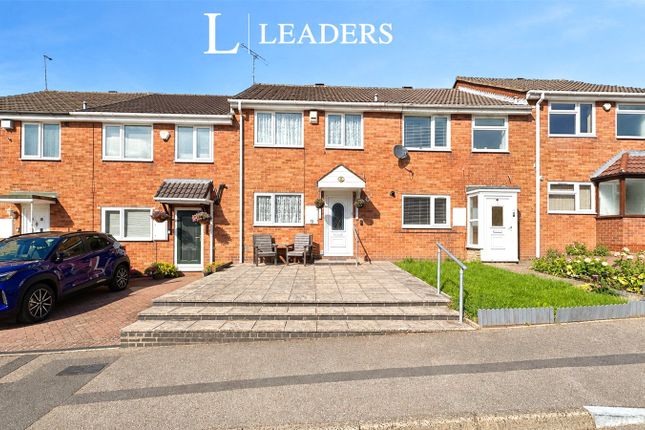
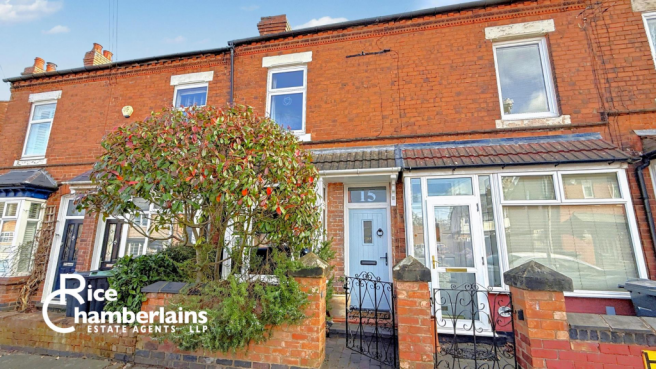
2-bedroom terraced house · B13 8QP
For saleListed 42 days
Opportunity summary
See Archie’s verdict, returns by strategy and what to check before viewing.
About
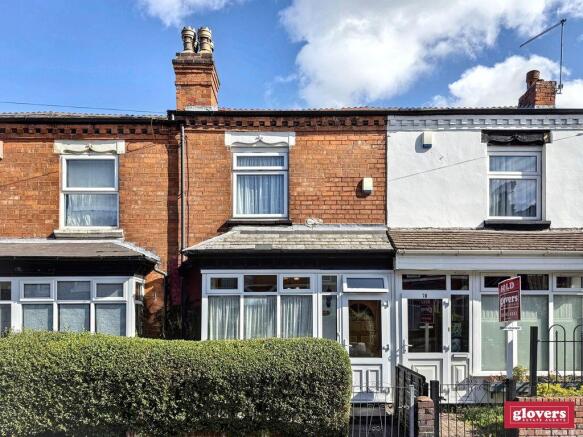
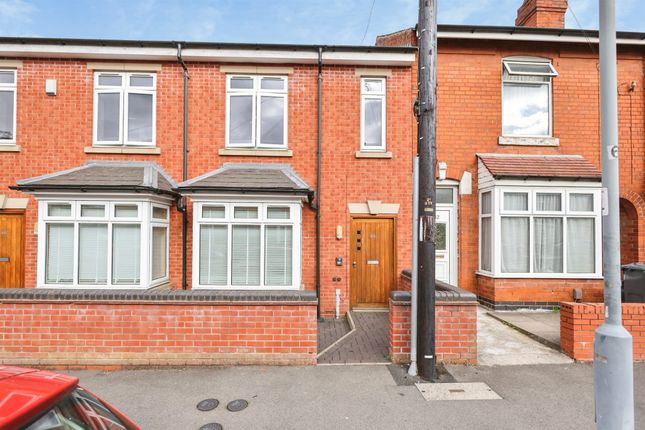
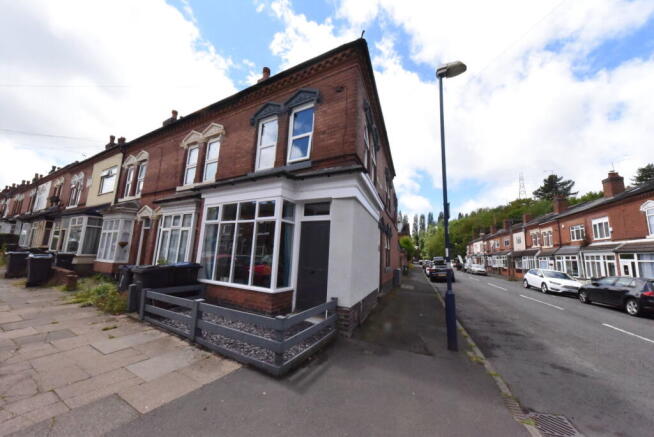
Lovely period two bedroom mid-terraced home which offers an abundance of period features with a contemporary feel!
This delightful home is ideally situated on Moor Green Lane, being in excellent school catchment and offering an array of local amenities being within good distance to; Moseley Village, Kings Heath High Street and Stirchley high street with the addition of local shops, cafes and excellent parks such as Highbury park and Cannon Hill Park/Holders Wood via the River Rea Route!
The property is also usefully situated to Kings Heath Station, Moseley Station and Pineapple Station, as well as buses which offer good public transport routes throughout the city.
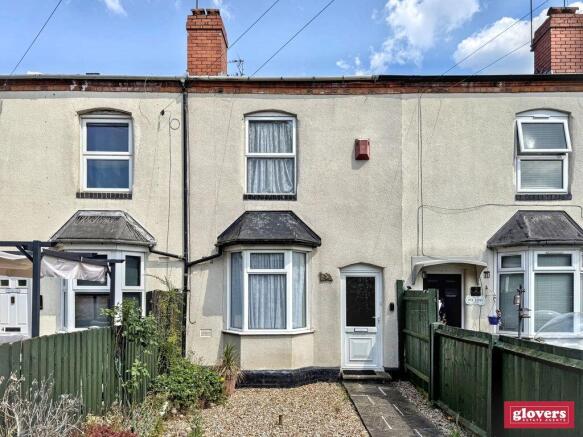
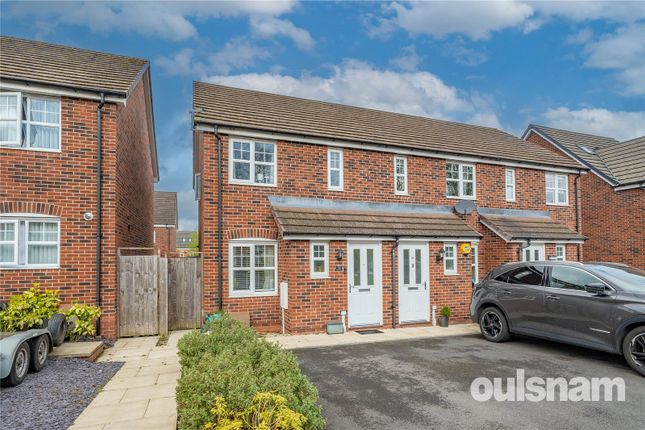
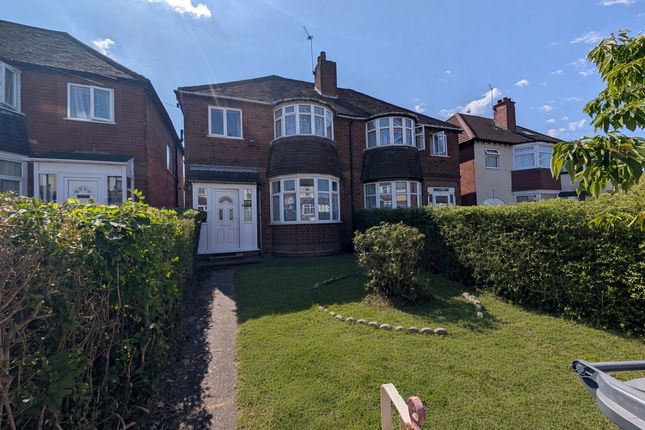
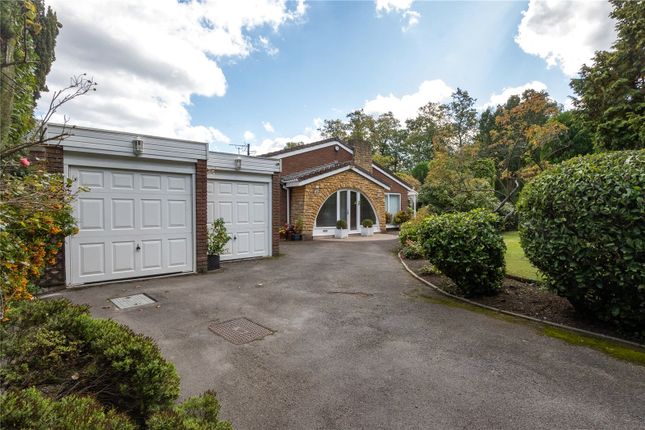
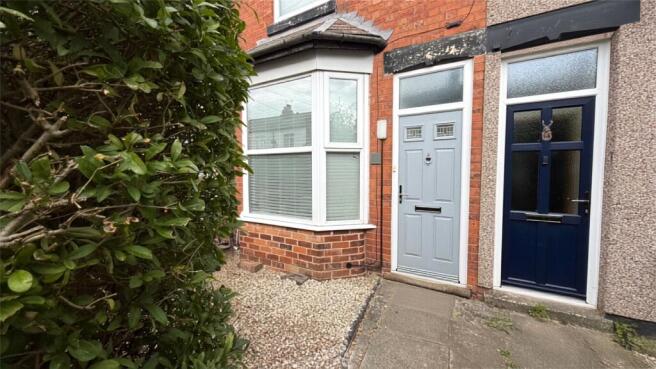
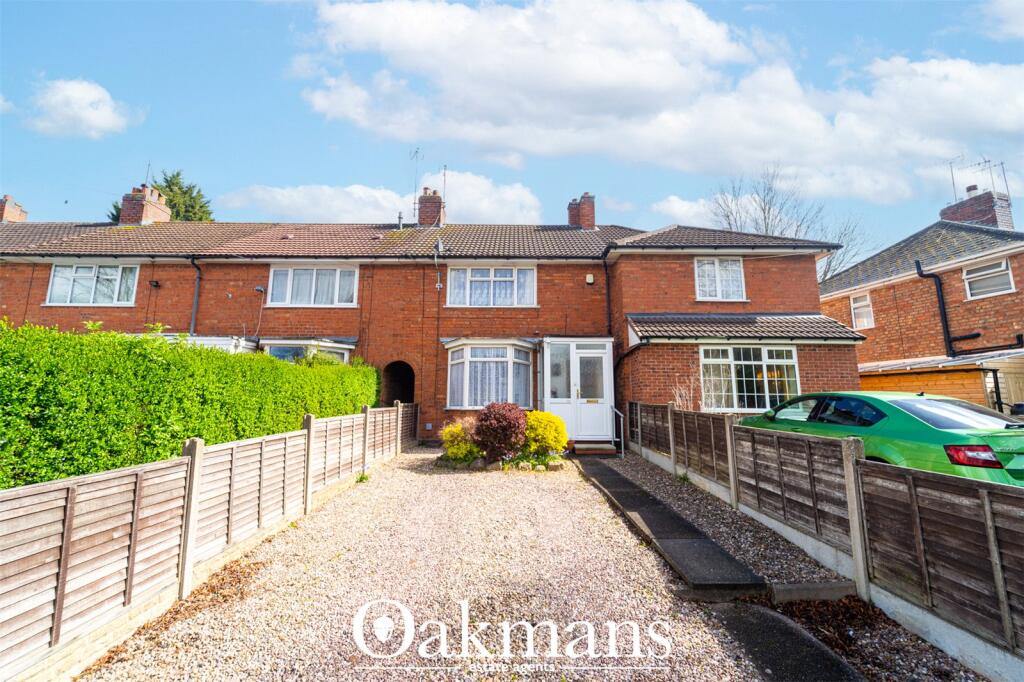
The accommodation for this lovely home briefly comprises; frontage with parking space, porch, through lounge to the modern kitchen and access to a lovely rear garden.
To the first floor there are two good bedrooms and a family bathroom with a freestanding tub and walk-in shower. There is also loft access with a pull down ladder.
The property also benefits from double glazed windows (where specified) and central heating. Energy Efficiency Rating C.
To arrange your viewing to fully appreciate the accommodation on offer please contact our Moseley Office today!
Approach Via a driveway with pebble and paved pathway, providing off-road parking for one vehicle, steps leading up to the front entrance door and opening into: Porch With secondary door opening into: Reception Room (8.19m x 3.59m (26'10" x 11'9")) With solid wood original floor covering, two ceiling light points, two central heating radiators, cast-iron fireplace with solid wood mantel, secondary chimney breast with log burner and brick surround, centralised stairs giving rise to the first floor accommodation with understairs storage space, double glazed timber-framed bay window to the front aspect with under bay storage space, double doors leading out to the garden and further door opening into: Kitchen (1.56m x 5.49m (5'1" x 18'0")) With tiling to floor covering, tiling to splash back areas, ceiling spot lights, central heating radiator, a selection of wall and base units, granite work surfaces, stone based sink and drainer with mixer tap over, concealed Worcester boiler, space facility for large American style fridge/freezer, washing machine and dishwasher.
Integrated induction hob and gas oven, single stable style door leading to rear garden, dual aspect double glazed timber-framed windows to the rear and side aspect, and further single glazed timber-framed window to the side aspect.
First Floor Accommodation With carpeted stairs and banister giving rise to the first floor landing, with solid wood original floor covering, ceiling light point, wall light point, pull down ladder providing access to the loft (not inspected) and doors providing access to; bedroom one, bedroom two and the bathroom.
Bedroom One (3.395m x 3.411m (11'1" x 11'2")) With carpet to floor covering, ceiling light point, central heating radiator, chimney breast, over stairs storage cupboard and double glazed timber-framed window to the front aspect.
Bedroom Two (2.33m x 3.69m (7'7" x 12'1")) With carpet to floor covering, ceiling light point, central heating radiator, chimney breast, painter rails and double glazed timber-framed window to the rear aspect overlooking the garden.
Bathroom (1.71m x 2.75m (5'7" x 9'0")) With tiling to floor covering, white brick effect tiling to half wall, ceiling spot lights, central heating radiator, free standing bath with Victorian style mixer tap and handheld shower attachment, sink with separate hot & cold taps, high flush W/C, wall mounted towel radiator, walk-in shower cubicle with overhead shower and double glazed opaque PVC window to the rear aspect.
Garden (25 x 3.6 (82'0" x 11'9")) Accessed via double doors from the living room, featuring a paved patio area, well-maintained lawn, flowerbeds to side, low maintenance and gated side access with a right of way.
Council Tax Band According to the Direct Gov website the Council Tax Band for 382 Moor Green Lane Moseley, Birmingham, B13 8QP is band B and the annual Council Tax amount is approximately £1,830.25, subject to confirmation from your legal representative.
Value & comps
No previous sales on record.
Returns
Set an offer; the calculator follows it.
We're still gathering serviced-accommodation data for this area.
Archie refurb estimate: a Pro feature
0.0% below asking
This is not financial or investment advice. Prop AI Deals is not authorised by the Financial Conduct Authority (FCA) to provide investment advice.
All investment calculators, property analyses, and AI-generated insights are for informational purposes only. Property investment carries risk and may result in financial loss. All calculations should be independently verified and you should consult with FCA-authorised financial advisers before making any investment decisions.
Past performance does not guarantee future results. Tax implications vary by individual circumstances.
Deal
Properties like this can earn 2–3x BTL yields when converted to HMO, with retrofit costs around £10k/room. Sign in to see the full tier, yield projection, and cost breakdown.
Commercial properties like this can earn 30-50% higher yields when converted to residential under Class MA / Q / P / PA, with prior approval costing ~GBP 96/unit. Sign in to see the recommended route, yield uplift, and cost breakdown.
BRRR-suited properties can recycle 80-100% of investor capital on refi, leaving a high-yielding rental with most of the money out. Sign in to see the refurb cost stack, ARV projection, and refinance maths.
Detached + large garden = sub-division play. Pro tier unlocks the tier badge, plot size, uplift estimate, and regional land benchmark.
Short-lease flats trade at deep discount, but extending under the 1993 Act often costs far less than the discount. Pro tier unlocks the tier badge, premium breakdown, long-lease ARV and arbitrage maths.
See projected short-stay revenue vs a vanilla BTL for this property.
See real sub-let margins (HMO room rates & SA nightly rates) vs the landlord rent.
Area
Agent & docs
FAQ
About 368, Moor Green Lane, Birmingham
Explore nearby