We've tightened what earns a Pursue. A home now needs a published valuation, a strategy that still makes money after real running costs and lender stress tests, and no listing problems that would stop a mortgage. You'll see fewer Pursues, and each one has been checked harder.
See how verdicts work2-bedroom terraced house · B14 7BQ
For saleReduced £15k (−6.4%) on 25 OctListed 52 days
Opportunity summary
See Archie’s verdict, returns by strategy and what to check before viewing.
About
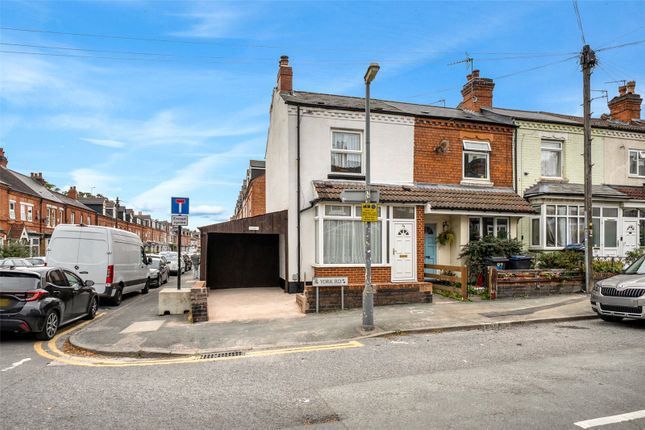
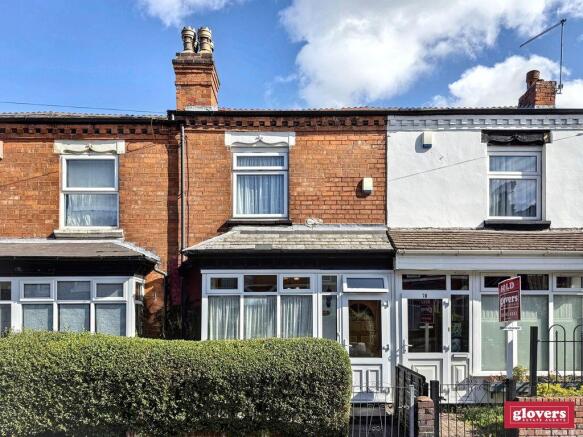
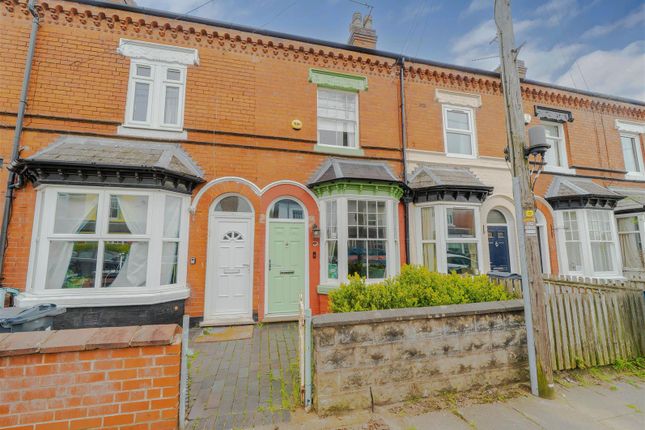
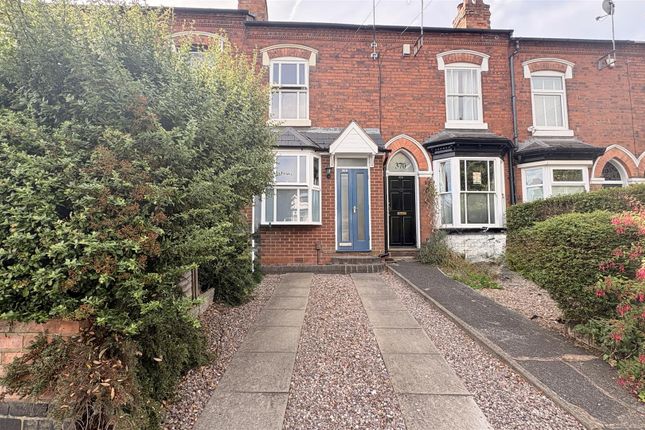
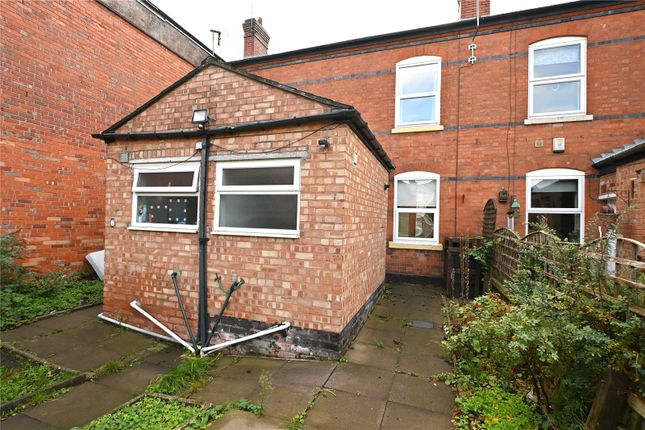
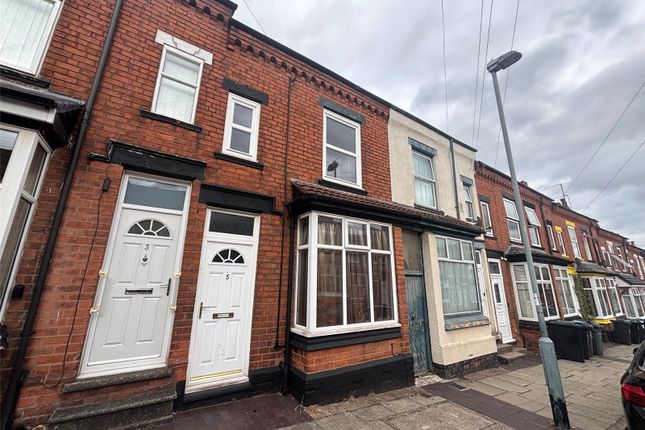
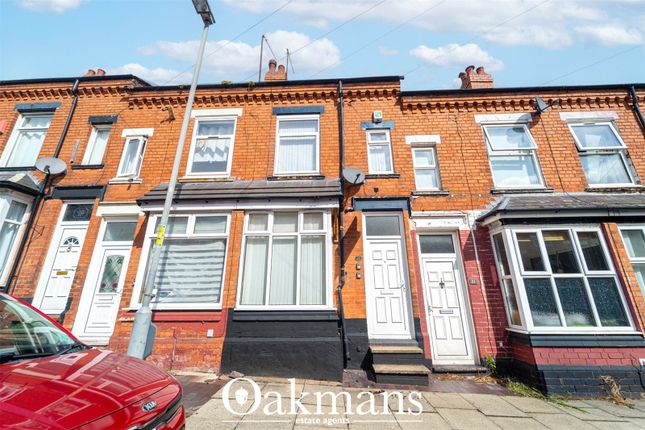
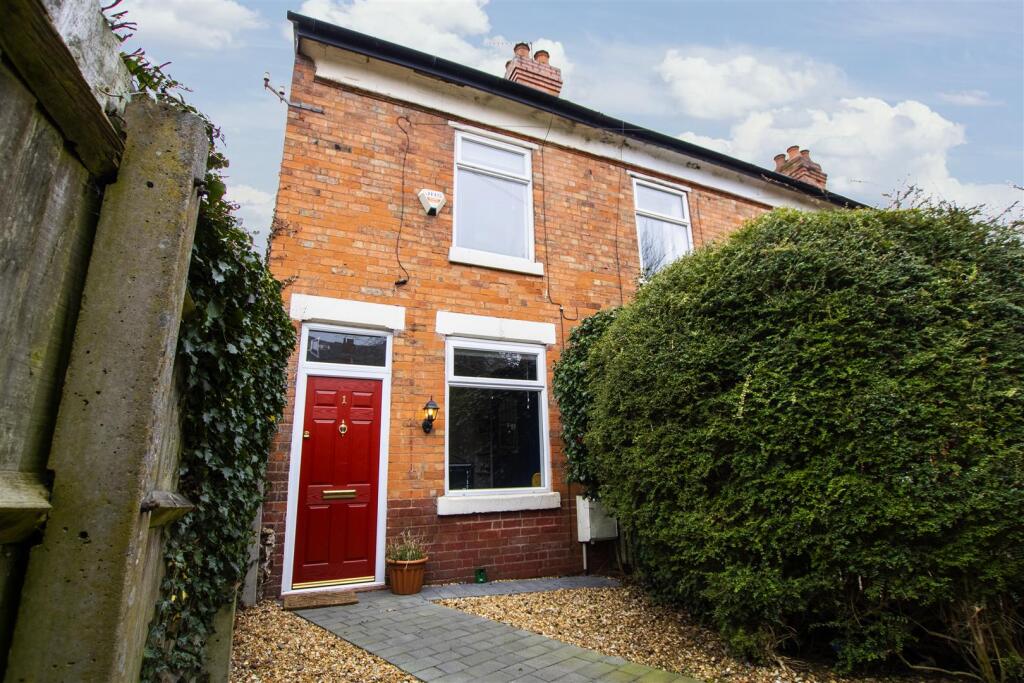
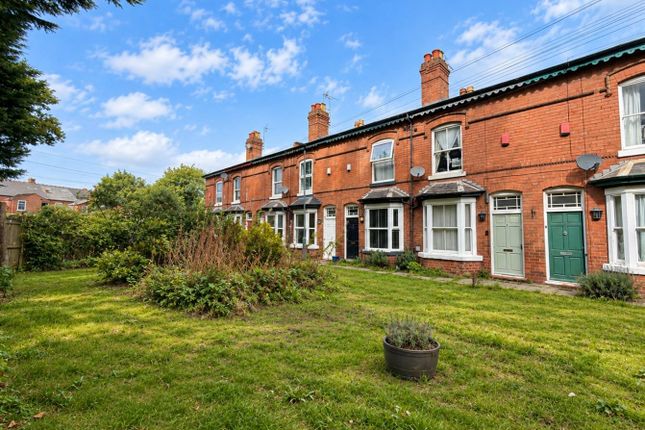
A well presented, two bedroom mid terrace house situated along a walk way off Kings Heath High Street, well located for access to Kings Heath High Street, regional road network, and bus routes on the A435.
The property briefly comprises: dining room, living room, fitted kitchen; upstairs there are two double bedrooms and a modern fitted shower room.
The house has double glazing, and combi gas fired central heating. At the front there is a landscaped garden and there is a yard at the back. There is NO UPWARD CHAIN.
VIEWINGS:- By appointment only through Glovers Estate Agents.
PLEASE NOTE:- (1) These sale’ particulars are for guidance only, and Glovers Estate Agents cannot guarantee their complete accuracy, nor do the particulars constitute a contract or part of a contract.
(2) A purchaser must obtain verification on any point of importance or concern.
(3) Any measurements given are approximate, and purchasers should verify the measurements for themselves especially before ordering furniture or floor coverings.
(4) Glovers Estate Agents have not tested any apparatus, equipment, fixtures and fittings or services and so cannot verify that they are in working order or fit for the purpose; purchasers are advised to obtain verification from their solicitor or surveyor.
(5) References to the tenure of a property are based on information provided by the seller; we will not have seen the title documents; purchasers must therefore obtain verification on tenure from their solicitor.
(6) Items shown in photographs are not included in the sale unless specifically mentioned within the sale’s particulars; certain items may be available by separate negotiation.
(7) Purchasers must check the availability of the property before travelling to see it, and before making an appointment to view. TENURE:- The seller advises us that the property is Freehold.
We have not seen title deeds and cannot verify the title to the property nor covenants, charges, or rights of way affecting title.
Tenure details are subject to confirmation through the vendor’s solicitor, and purchasers must verify tenure details through their solicitor / conveyancer.
COUNCIL TAX BAND:- A FIXTURES AND FITTINGS:- All items of fixtures and fittings except those mentioned in the detailed sales particulars are excluded from the sale.
PLANNING PERMISSIONS AND BUILDING REGULATION CONSENTS:- Any reference in these particulars to extensions or conversions of parts of the property, does not imply that planning permissions and / or building regulation consents have been obtained for the extensions or conversions.
Unless specifically mentioned in these particulars, we will not have verified that any necessary consents have been obtained.
Verification of these matters must be made by purchasers through their solicitor / conveyancer.
THE PROPERTY OMBUDSMAN:- Glovers Estate Agents is a member of The Property Ombudsman Scheme (TPOS) and follows the TPOS Code of Practice.
The Property Ombudsman (TPO) scheme has been providing consumers and property agents with an alternative dispute resolution service for several years and provides consumers with a free, impartial, and independent alternative dispute resolution service.
A copy of the Code of Practice and the Consumer Guide is available from us upon request.
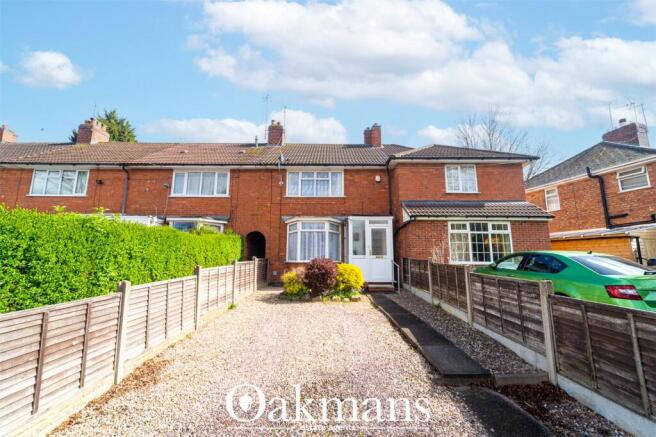
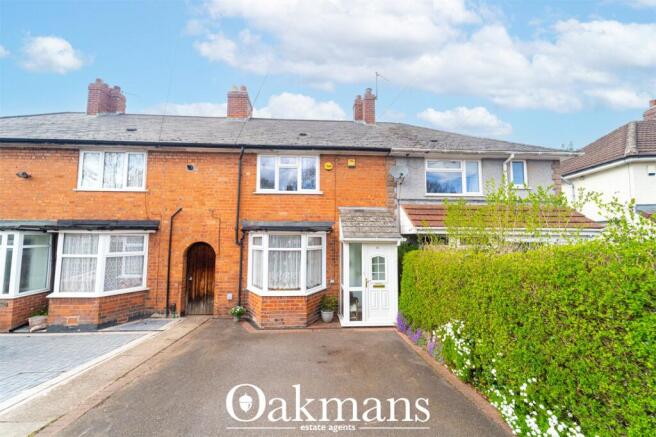
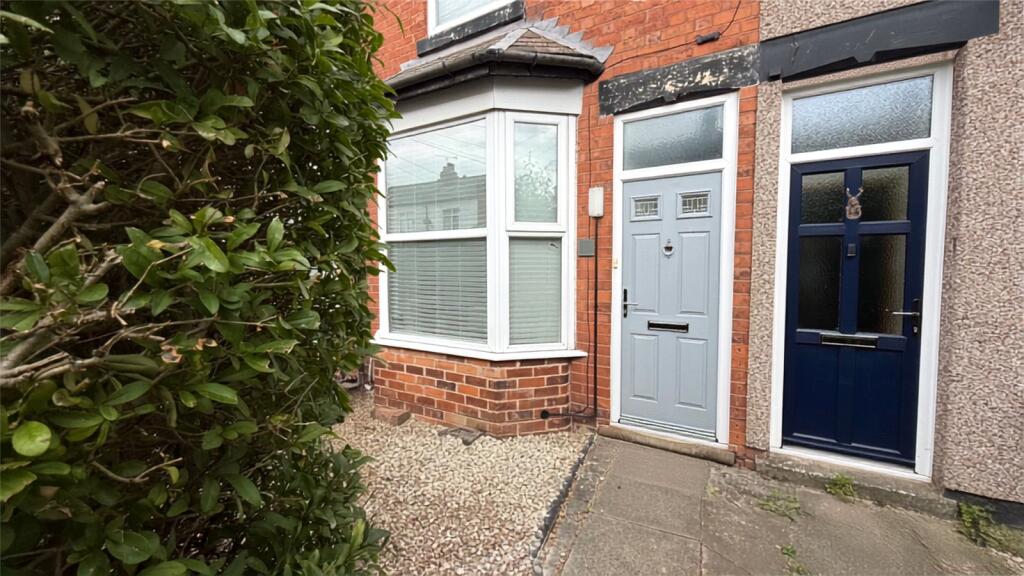
FRONT A landscaped front garden accessed via a walkway from Springfield Drive having wrought iron gate, fencing to boundaries, planted border, stone chipped garden with circular feature paved area and there is a paved path to a PVC double glazed front door giving access to the dining room.
DINING ROOM 13' 0'' into bay window x 12' 11'' into chimney breast recess (3.96m x 3.94m) PVC double glazed bay window to the front elevation, ceiling light point, ceiling coving, gas fire with tiled back and hearth and a wooden surround, built in double door cupboard with in chimney breast recess housing the gas and electricity meters, single panel radiator, wood effect floor and door to an inner lobby.
INNER LOBBY Ceiling light point, door to an understairs cupboard having built in shelving, a wood effect floor and door to the living room.
LIVING ROOM 12' 2'' x 13' 0'' into chimney breast recess (3.71m x 3.95m) PVC double glazed window to the rear elevation, ceiling light point, ceiling coving, single panel radiator, built in gas fire with stone effect back and hearth and wooden surround, wood effect floor, open door way to the stairs and door to the kitchen.
KITCHEN 10' 1'' x 5' 11'' (3.07m x 1.80m) PVC double glazed window to the side elevation and a PVC double glazed door obscured glass window to the side elevation, ceiling light point, wall mounted cupboards, floor mounted cupboards and drawers, worksurfaces to three sides, a single bowl single drainer sink unit with mixer tap, space for an upright fridge freezer, space and plumbing for a washing machine, an integrated four ring gas hob and an electric oven and a tiled floor.
FIRST FLOOR LANDING Ceiling spot light fittings, loft access point, a single panel radiator, a carpeted floor and doors to two bedrooms and the bathroom.
BEDROOM ONE 11' 5'' x 13' 0'' into chimney breast recess (3.47m x 3.95m) PVC double glazed window to the front elevation, ceiling light point, a double panel radiator, built in wardrobes with sliding mirrored doors and a carpeted floor.
BEDROOM TWO 12' 1'' x 9' 6'' into chimney breast recess (3.69m x 2.89m) PVC double glazed window to the rear elevation, ceiling light point, a single panel radiator, a carpeted floor and two double door wardrobes with top boxes above fitted within the chimney breast recess.
SHOWER ROOM 10' 0'' x 6' 0'' (3.06m x 1.82m) PVC double glazed obscured glass window to the rear elevation, ceiling spot light fittings, a designer style radiator, wall mounted extractor fan, a walk in shower cubicle with a thermostatically controlled shower with tiled splash backs, a close coupled W/C, pedestal wash hand basin, door to an airing cupboard housing the combi gas fired central heating boiler and a tiled floor.
BACK YARD Fencing to boundaries with gate in the rear boundary fence, a paved patio and an outside garden tap.
Value & comps
No previous sales on record.
Returns
Set an offer; the calculator follows it.
We're still gathering serviced-accommodation data for this area.
Archie refurb estimate: a Pro feature
0.0% below asking
This is not financial or investment advice. Prop AI Deals is not authorised by the Financial Conduct Authority (FCA) to provide investment advice.
All investment calculators, property analyses, and AI-generated insights are for informational purposes only. Property investment carries risk and may result in financial loss. All calculations should be independently verified and you should consult with FCA-authorised financial advisers before making any investment decisions.
Past performance does not guarantee future results. Tax implications vary by individual circumstances.
Deal
Properties like this can earn 2–3x BTL yields when converted to HMO, with retrofit costs around £10k/room. Sign in to see the full tier, yield projection, and cost breakdown.
Commercial properties like this can earn 30-50% higher yields when converted to residential under Class MA / Q / P / PA, with prior approval costing ~GBP 96/unit. Sign in to see the recommended route, yield uplift, and cost breakdown.
BRRR-suited properties can recycle 80-100% of investor capital on refi, leaving a high-yielding rental with most of the money out. Sign in to see the refurb cost stack, ARV projection, and refinance maths.
Detached + large garden = sub-division play. Pro tier unlocks the tier badge, plot size, uplift estimate, and regional land benchmark.
Short-lease flats trade at deep discount, but extending under the 1993 Act often costs far less than the discount. Pro tier unlocks the tier badge, premium breakdown, long-lease ARV and arbitrage maths.
See projected short-stay revenue vs a vanilla BTL for this property.
See real sub-let margins (HMO room rates & SA nightly rates) vs the landlord rent.
Area
Agent & docs

FAQ
About Springfield Drive, High Street, Kings Heath, Birmingham, B14 7BQ
Explore nearby