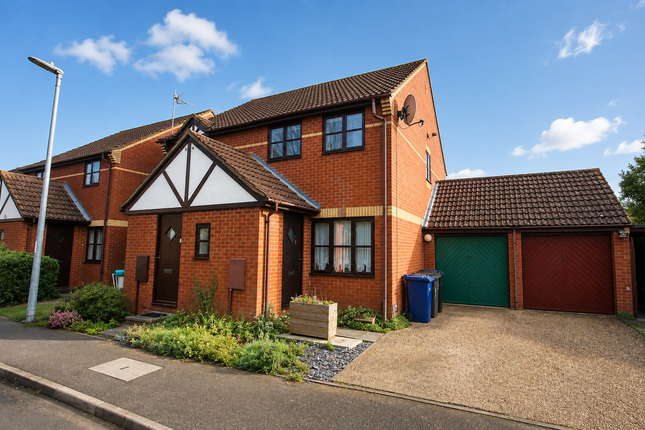
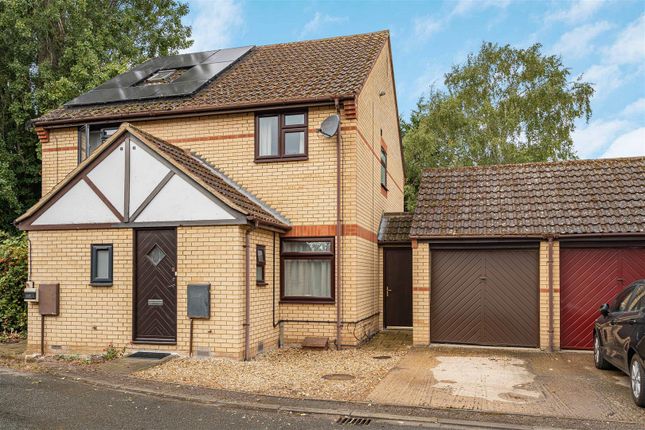
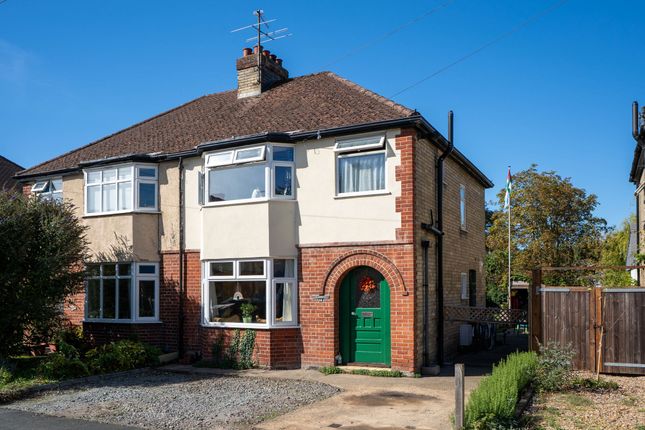
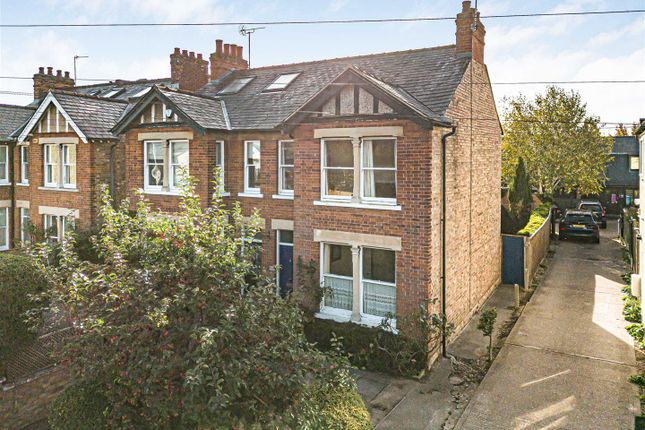
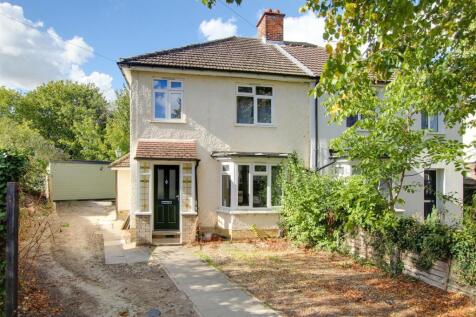
3-bedroom semi-detached house · CB1 7TG
For saleReduced £25k (−4%) on 11 JulListed 371 days
Opportunity summary
See Archie’s verdict, returns by strategy and what to check before viewing.
About
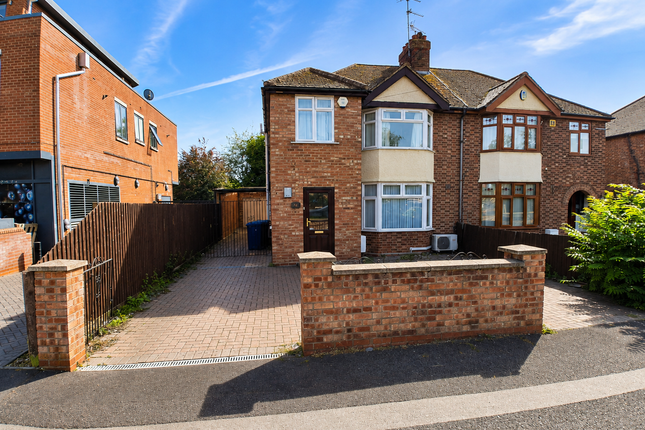
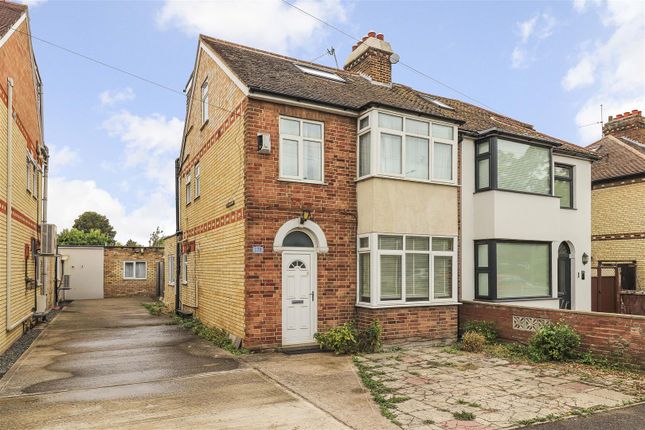
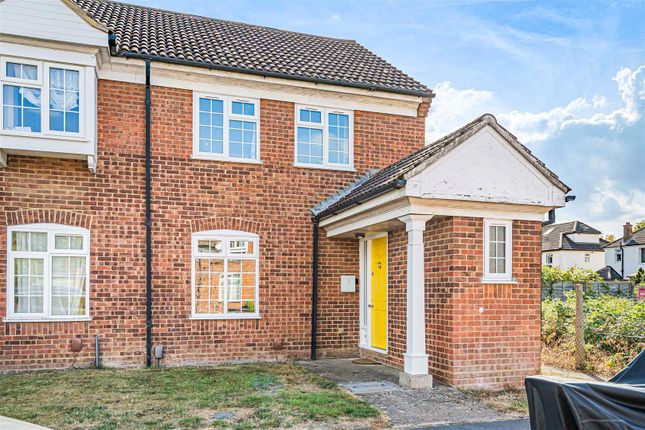
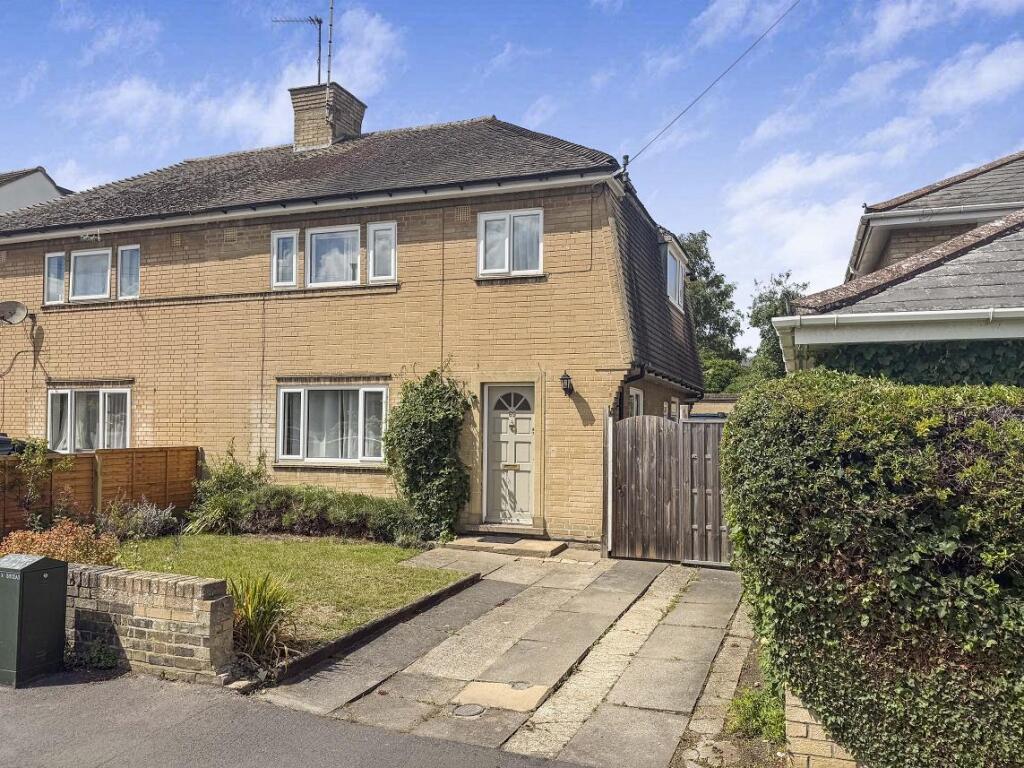
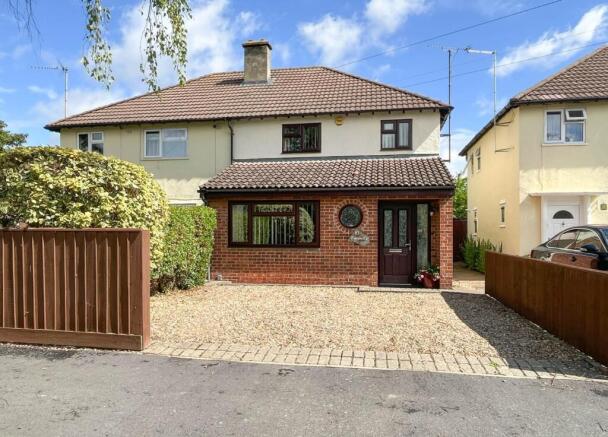
A particularly well-presented and favourably positioned three/four bedroom house offering around 1,400 sq.ft of accommodation. - Addenbrookes Hospital - approx. 0.8 miles - City Centre - approx.
1.2 miles - Railway Station - approx.
1.3 miles • Hugely popular position • Versatile accommodation • Driveway & garage parking • EPC rating D Description: The property is entered through a welcoming entrance hall, with stairs rising to the first floor and a useful understairs storage cupboard.
At the front, the sitting room features a wide bay window which fills the space with natural light, creating a warm, homely feel. The heart of the home is the kitchen and family living space.
The kitchen is well-fitted with a comprehensive range of wood-effect units, ample work surfaces, and an integrated electric oven, gas hob, and extractor.
There is also space for freestanding appliances, including a dishwasher. A large picture window above the sink overlooks the side of the property, further brightening the space.
Flowing from the kitchen is a spacious family/dining room, designed for modern living.
Sliding glazed doors open directly onto the rear garden patio, creating a seamless connection between indoors and out, while the neutral décor and generous proportions make this a versatile space for both relaxation and entertaining.
On the first floor, the landing leads to three well-sized bedrooms.
The master bedroom benefits from a front-facing bay window, while the second and third rooms provide flexible accommodation for family, guests, or home working.
The family bathroom has been recently updated with a stylish, contemporary finish, featuring bold green tiling, a modern vanity unit, and a shower over the bath with a glazed screen.
Outside: The property enjoys a generous frontage laid to gravel, providing off-street parking for 2–3 vehicles.
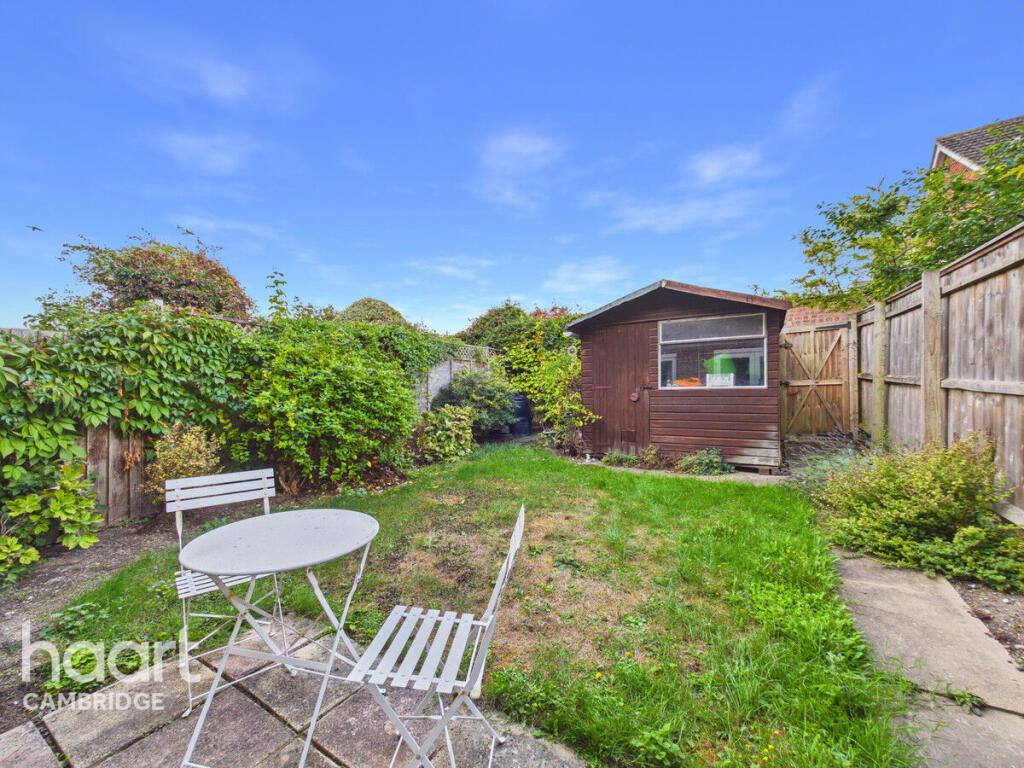
To the rear, the garden is extensive, enclosed by timber fencing and thoughtfully designed for family use.
A generous paved patio sits directly behind the house, perfect for al fresco dining and entertaining, with space for planting, play, or further landscaping.
Location: Mowbray Road is a highly regarded, tree-lined residential street on the south side of Cambridge, ideally placed for Addenbrooke’s Hospital, the Biomedical Campus, and excellent schooling at all levels.
Everyday amenities are close by, including a Co-op within minutes, a larger Sainsbury’s just over a mile away, and the independent cafés, shops, and pubs of Mill Road and Romsey within easy reach.
Green spaces such as Cherry Hinton Hall, Coldham’s Common, and Coleridge Recreation Ground are also nearby.
Additional Information: Tenure: Freehold Services: Mains water, electricity, gas & drainage Local Authority: Cambridge City Council Viewings: Strictly by telephone appointment with the selling agents, Carter Jonas
Value & comps
No previous sales on record.
Returns
Set an offer; the calculator follows it.
We're still gathering serviced-accommodation data for this area.
Archie refurb estimate: a Pro feature
0.0% below asking
This is not financial or investment advice. Prop AI Deals is not authorised by the Financial Conduct Authority (FCA) to provide investment advice.
All investment calculators, property analyses, and AI-generated insights are for informational purposes only. Property investment carries risk and may result in financial loss. All calculations should be independently verified and you should consult with FCA-authorised financial advisors before making any investment decisions.
Past performance does not guarantee future results. Tax implications vary by individual circumstances.
Deal
Properties like this can earn 2–3x BTL yields when converted to HMO, with retrofit costs around £10k/room. Sign in to see the full tier, yield projection, and cost breakdown.
Commercial properties like this can earn 30-50% higher yields when converted to residential under Class MA / Q / P / PA, with prior approval costing ~GBP 96/unit. Sign in to see the recommended route, yield uplift, and cost breakdown.
BRRR-suited properties can recycle 80-100% of investor capital on refi, leaving a high-yielding rental with most of the money out. Sign in to see the refurb cost stack, ARV projection, and refinance maths.
Detached + large garden = sub-division play. Pro tier unlocks the tier badge, plot size, uplift estimate, and regional land benchmark.
Short-lease flats trade at deep discount, but extending under the 1993 Act often costs far less than the discount. Pro tier unlocks the tier badge, premium breakdown, long-lease ARV and arbitrage maths.
See projected short-stay revenue vs a vanilla BTL for this property.
See real sub-let margins (HMO room rates & SA nightly rates) vs the landlord rent.
Area
Agent & docs

FAQ
About 120, Mowbray Road, Cambridge
Explore nearby