5-bedroom detached house · MK41 7FL
Listing removedListed 269 days
Opportunity summary
See Archie’s verdict, returns by strategy and what to check before viewing.
About
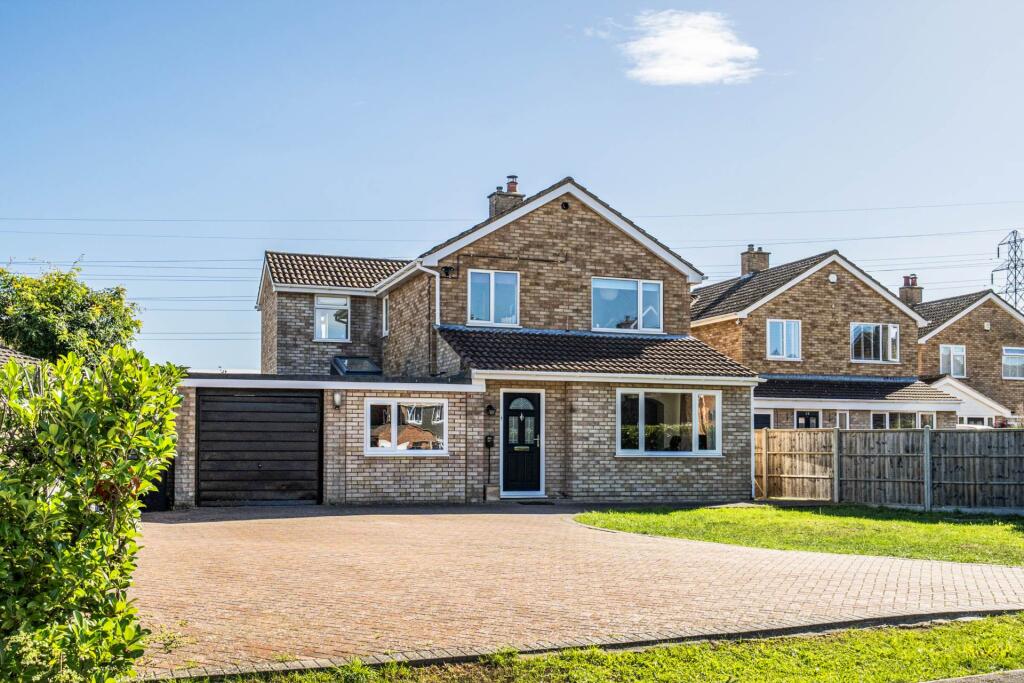
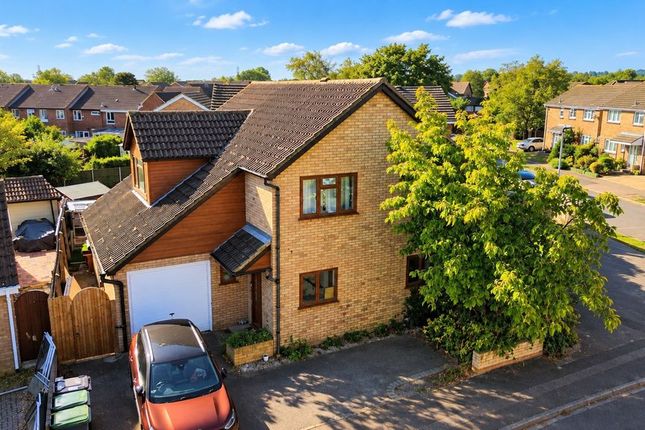
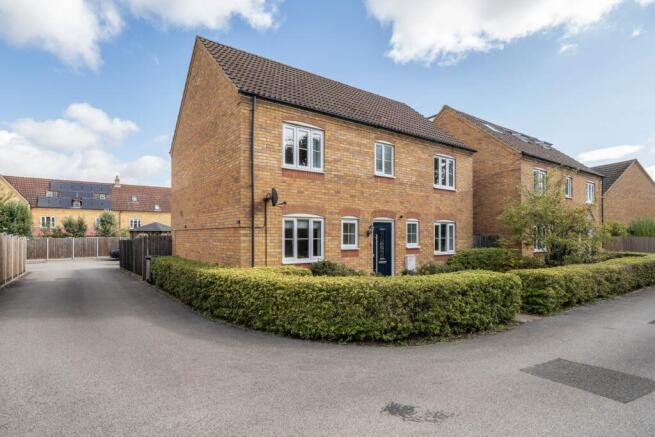
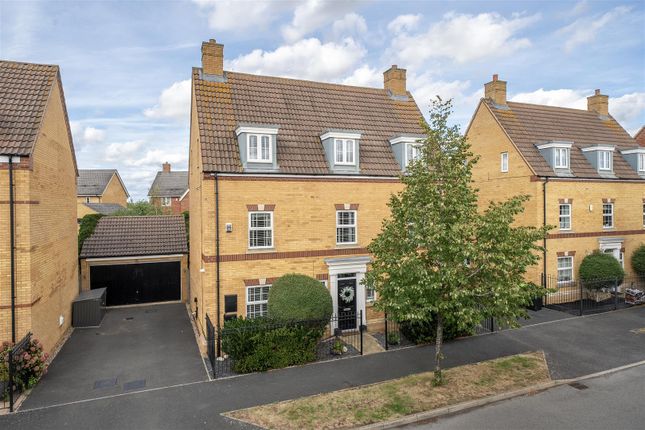
Belvoir present this elegant 5 bedroom detached family home situated in the sought after Woodlands Park area of Bedford.
Beautifully presented throughout other highlights include:- Contemporary fitted kitchen diner in excess of 22ft with an island unit | Jack & Jill shower room | Conservatory | Ensuite | Utility room | Landscaped garden | Easy access to good schools and transport links Location & Local Benefits Situated in the highly desirable Woodlands Park area of Bedford, Crispin Drive combines peaceful family-friendly living with excellent convenience.
The neighbourhood is known for its abundance of green open space, ideal for daily walks, cycling and outdoor play, with Park Wood nature reserve and other green areas nearby.
Local amenities including shops, services and quality schools are close to hand in Brickhill and surrounding communities, making daily life effortless for families and commuters alike.
Bedford’s vibrant town centre – with a wide variety of cafés, restaurants, markets and cultural attractions such as The Higgins Art Gallery & Museum – is just a short drive away.
The picturesque River Great Ouse Embankment and Bedford Park offer beautiful riverside leisure and recreation options.
Excellent Commuter Links Commuters benefit from regular services from Bedford’s mainline railway station, with journeys to London St Pancras in around 43 minutes.
The station is approximately a 10 minute drive, providing swift access to the capital and wider rail network for both work and leisure travel.
There are also local bus stops within a few minutes’ walk, enhancing connectivity across Bedford and beyond.
Entrance Hall A commodious and welcoming space with stairs rising to the first floor and access to ground floor accommodation Living Room (22'4" x 11'5" (6.81m x 3.48m)) A generously proportioned space for relaxation with access to the conservatory Conservatory (11'11" x 9'5" (3.63m x 2.87m)) Suitable as a dining space with great views over the rear garden Kitchen Diner (22'5" x 13'1" (6.83m x 3.99m)) A contemporary fitted kitchen with integral appliances and an island unit Utility Room Access to the rear garden and downstairs wc Downstairs WC Landing Bedroom 1 (13'5" x 11'4" (4.09m x 3.45m)) A generous double room with Dressing Room Ensuite Shower Room Bedroom 4 (11'1" x 9'11" (3.38m x 3.02m)) Bedroom 5 (9'11" x 8'10" (3.02m x 2.69m)) Family Bathroom 2nd Floor Landing Bedroom 2 (20'3" x 11'5" (6.17m x 3.48m)) Bedroom 3 (17'11" x 10'6" (5.46m x 3.2m)) Jack & Jill Shower Room Front Garden Rear Garden Garage & Driveway Disclaimer Every care has been taken with the preparation of these particulars, but they are for general guidance only and complete accuracy cannot be guaranteed.
If there is any point, which is of particular importance please ask or professional verification should be sought. All dimensions are approximate.
The mention of fixtures, fittings and/or appliances does not imply they are in full efficient working order.
Photographs are provided for general information and it cannot be inferred that any item shown is included in the sale. These particulars do not constitute a contract or part of a contract
Value & comps
No previous sales on record.
Returns
Set an offer; the calculator follows it.
We're still gathering serviced-accommodation data for this area.
Archie refurb estimate: a Pro feature
0.0% below asking
This is not financial or investment advice. Prop AI Deals is not authorised by the Financial Conduct Authority (FCA) to provide investment advice.
All investment calculators, property analyses, and AI-generated insights are for informational purposes only. Property investment carries risk and may result in financial loss. All calculations should be independently verified and you should consult with FCA-authorised financial advisers before making any investment decisions.
Past performance does not guarantee future results. Tax implications vary by individual circumstances.
Deal
Properties like this can earn 2–3x BTL yields when converted to HMO, with retrofit costs around £10k/room. Sign in to see the full tier, yield projection, and cost breakdown.
Commercial properties like this can earn 30-50% higher yields when converted to residential under Class MA / Q / P / PA, with prior approval costing ~GBP 96/unit. Sign in to see the recommended route, yield uplift, and cost breakdown.
BRRR-suited properties can recycle 80-100% of investor capital on refi, leaving a high-yielding rental with most of the money out. Sign in to see the refurb cost stack, ARV projection, and refinance maths.
Detached + large garden = sub-division play. Pro tier unlocks the tier badge, plot size, uplift estimate, and regional land benchmark.
Short-lease flats trade at deep discount, but extending under the 1993 Act often costs far less than the discount. Pro tier unlocks the tier badge, premium breakdown, long-lease ARV and arbitrage maths.
See projected short-stay revenue vs a vanilla BTL for this property.
See real sub-let margins (HMO room rates & SA nightly rates) vs the landlord rent.
Area
Agent & docs
FAQ
About 1, Crispin Drive, Bedford
Explore nearby