3-bedroom house · SG8 8QL
Listing removedListed 95 days
Opportunity summary
See Archie’s verdict, returns by strategy and what to check before viewing.
About
The Accommodation The ground floor accommodation opens via a practical entrance porch and central hallway, which includes a convenient downstairs wet room and built-in storage.
To the front sits a cozy, characterful snug ideal for quiet relaxation, while the main hall leads into a beautifully proportioned, open-plan kitchen and dining room that forms the vibrant heart of the home.
The kitchen itself is superbly appointed with classic cream cabinetry, contrasting dark tiled splashbacks, a modern range of integrated appliances, and a prominent central island featuring a breakfast bar and sleek overhead extraction hood, seamlessly transitioning from elegant stone-effect flooring to warm wood finishes.
Flowing effortlessly from the dining area, the property opens into a magnificent, extended sitting room defined by its airy vaulted ceiling, three large Velux skylights, under floor heating and a feature wood-burning stove.
This exceptional living space enjoys an abundance of natural light and boasts expansive timber bi-fold doors that open completely across the rear elevation, offering a seamless connection to the outdoor terrace and beautifully landscaped garden beyond.
Completing the ground floor is a highly functional utility room positioned directly off the sitting room, providing excellent secondary workspace and external access to the side of the property, also a convenient side access through outward opening doors leads to a modern resin pathway.
The first-floor accommodation is accessed via a central landing which leads to three well-proportioned bedrooms and a family bathroom.
Bedroom 1 serves as a generous principal double bedroom, benefiting from ample natural light and sleek, modern fitted wardrobes with sliding mirrored doors that optimize the space.
Bedroom two, another comfortable double room situated overlooking the front aspect, retains a charming touch of character with an elegant, period feature fireplace.
The third bedroom offers excellent versatility, currently utilized as a highly functional home office and study space. Serving all three bedrooms is a neatly presented family bathroom.
Additionally, a professionally boarded loft with mezzanine shelving offers vast storage space, completing this upper-level accommodation.
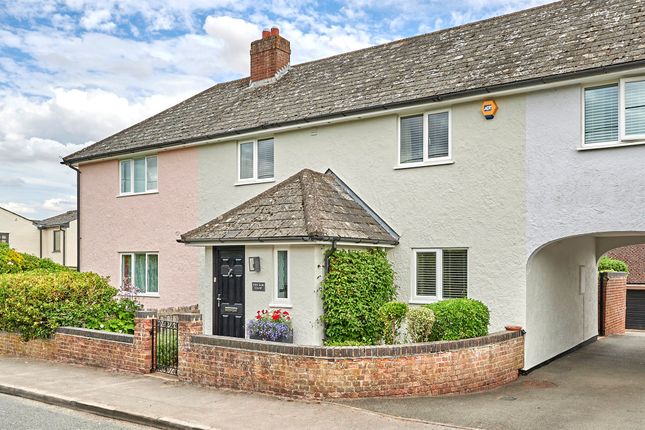
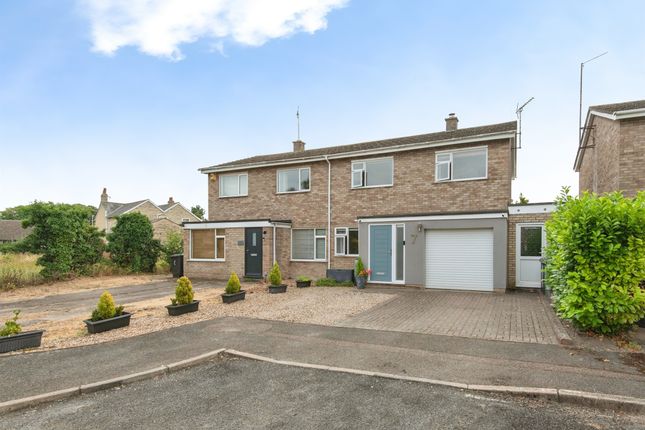
Outside The property is approached via a generous gravel driveway providing ample off-road parking, bordered by an attractive woven fence, a manicured lawned area, and a vibrant red front door that creates an inviting first impression.
To the rear, the house boasts an exceptional and expansive garden that begins with a beautifully styled, modern tiled sun terrace ideal for al fresco dining and outdoor entertaining.
This pristine patio area features contemporary timber fencing painted in a stylish pastel tone, comfortable seating spaces under a canopy umbrella, and an architectural, large spherical shrub that injects striking structure into the landscape.
Beyond the terrace, a meticulously maintained, elongated lawn stretches away from the house, flanked by secure timber panel fencing and mature green borders.
At the far end of the garden, a second paved patio area hosts a substantial, high-quality timber log cabin outbuilding, complete with double doors, multiple windows and has mains and water supply, making this structure an excellent opportunity for a home gymnasium, studio, or independent home office.
Next to this is an additional all-weather dining area in the form of a covered sundowner.
Nestled beside mature trees and a secondary raised decking area that overlooks the peaceful open fields beyond the rear boundary.
Value & comps
No previous sales on record.
Returns
Set an offer; the calculator follows it.
We're still gathering serviced-accommodation data for this area.
Archie refurb estimate: a Pro feature
0.0% below asking
This is not financial or investment advice. Prop AI Deals is not authorised by the Financial Conduct Authority (FCA) to provide investment advice.
All investment calculators, property analyses, and AI-generated insights are for informational purposes only. Property investment carries risk and may result in financial loss. All calculations should be independently verified and you should consult with FCA-authorised financial advisers before making any investment decisions.
Past performance does not guarantee future results. Tax implications vary by individual circumstances.
Deal
Properties like this can earn 2–3x BTL yields when converted to HMO, with retrofit costs around £10k/room. Sign in to see the full tier, yield projection, and cost breakdown.
Commercial properties like this can earn 30-50% higher yields when converted to residential under Class MA / Q / P / PA, with prior approval costing ~GBP 96/unit. Sign in to see the recommended route, yield uplift, and cost breakdown.
BRRR-suited properties can recycle 80-100% of investor capital on refi, leaving a high-yielding rental with most of the money out. Sign in to see the refurb cost stack, ARV projection, and refinance maths.
Detached + large garden = sub-division play. Pro tier unlocks the tier badge, plot size, uplift estimate, and regional land benchmark.
Short-lease flats trade at deep discount, but extending under the 1993 Act often costs far less than the discount. Pro tier unlocks the tier badge, premium breakdown, long-lease ARV and arbitrage maths.
See projected short-stay revenue vs a vanilla BTL for this property.
See real sub-let margins (HMO room rates & SA nightly rates) vs the landlord rent.
Area
Agent & docs
FAQ
About 11, Crawley End, Royston
Explore nearby