4-bedroom house · BH23 3NP
For saleReduced £250k (−20%) on 30 SepListed 141 days
Opportunity summary
See Archie’s verdict, returns by strategy and what to check before viewing.
About
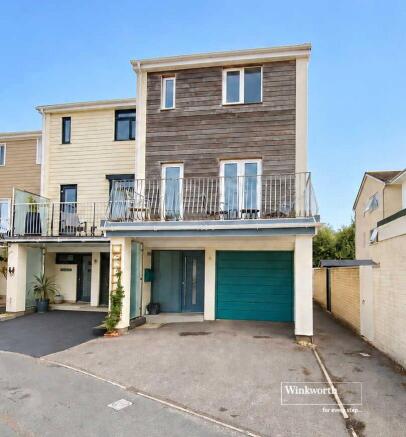
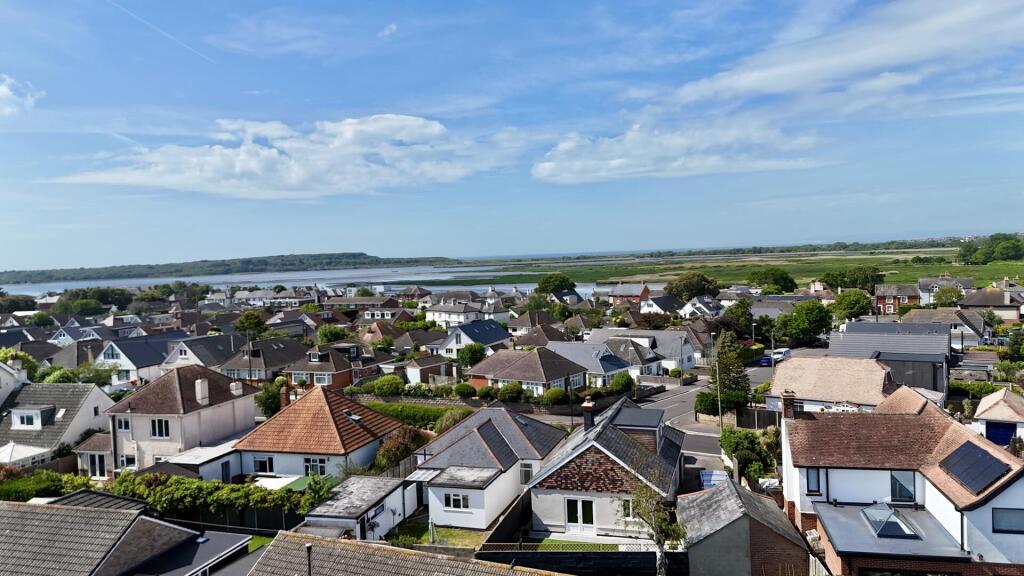
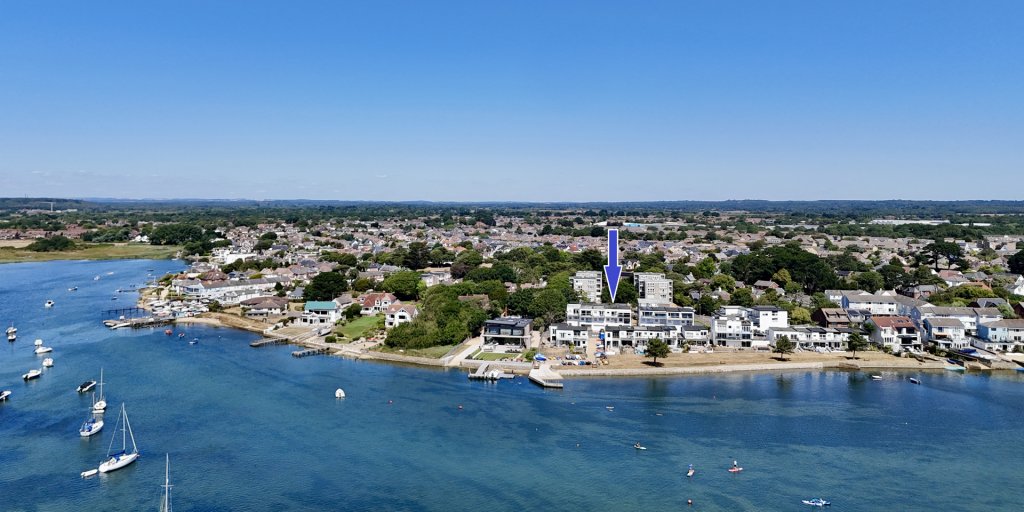
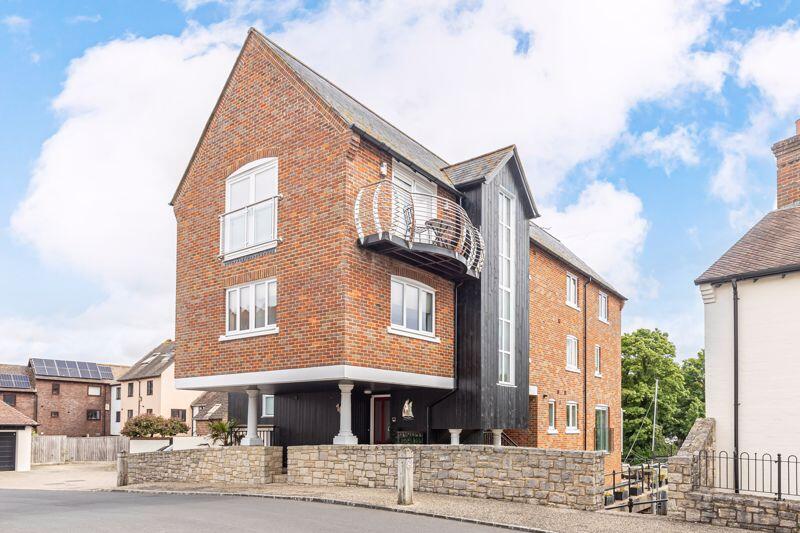
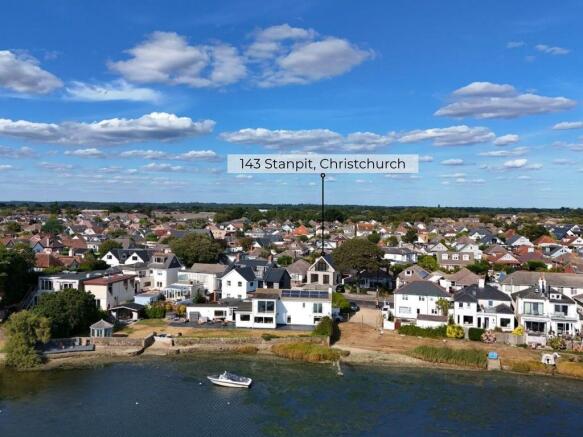
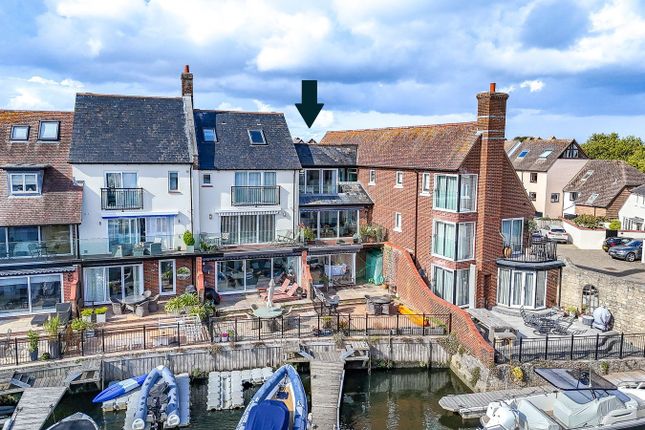
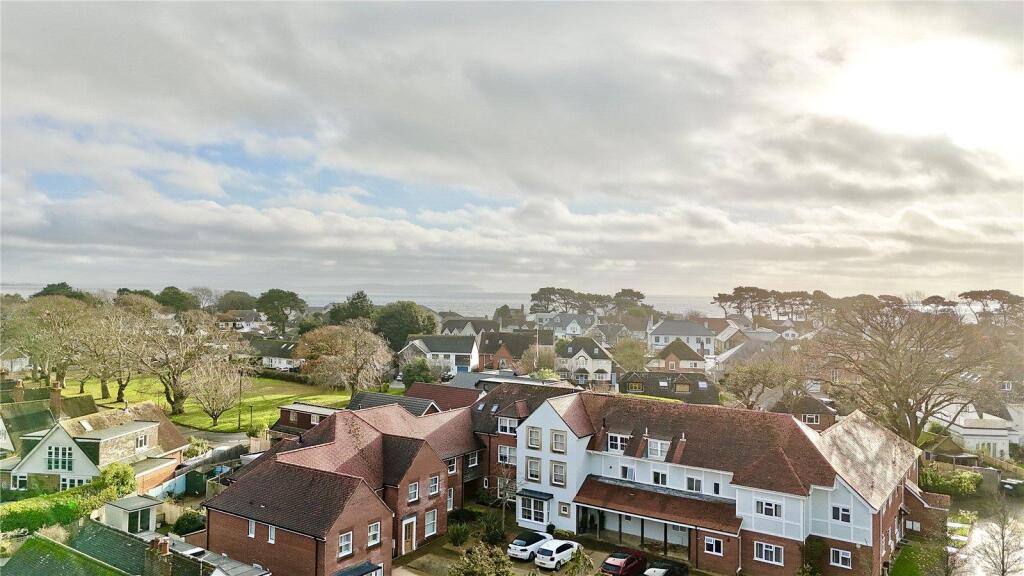
A recently updated and beautifully modernised end-of-terrace waterside residence, commanding stunning panoramic views across the harbour towards Hengistbury Head.
This exceptional home further benefits from access to a slipway and is enviably positioned just moments from Mudeford Quay, Avon Beach, and an array of local amenities.
Offering spacious and versatile accommodation throughout, the property comprises four bedrooms, three bathrooms, private gardens, a double garage, and off-road parking.
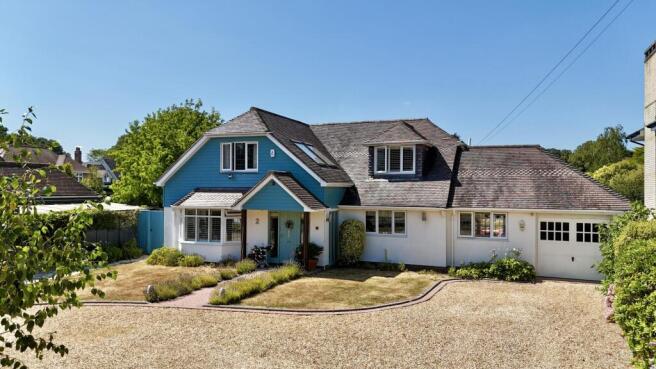
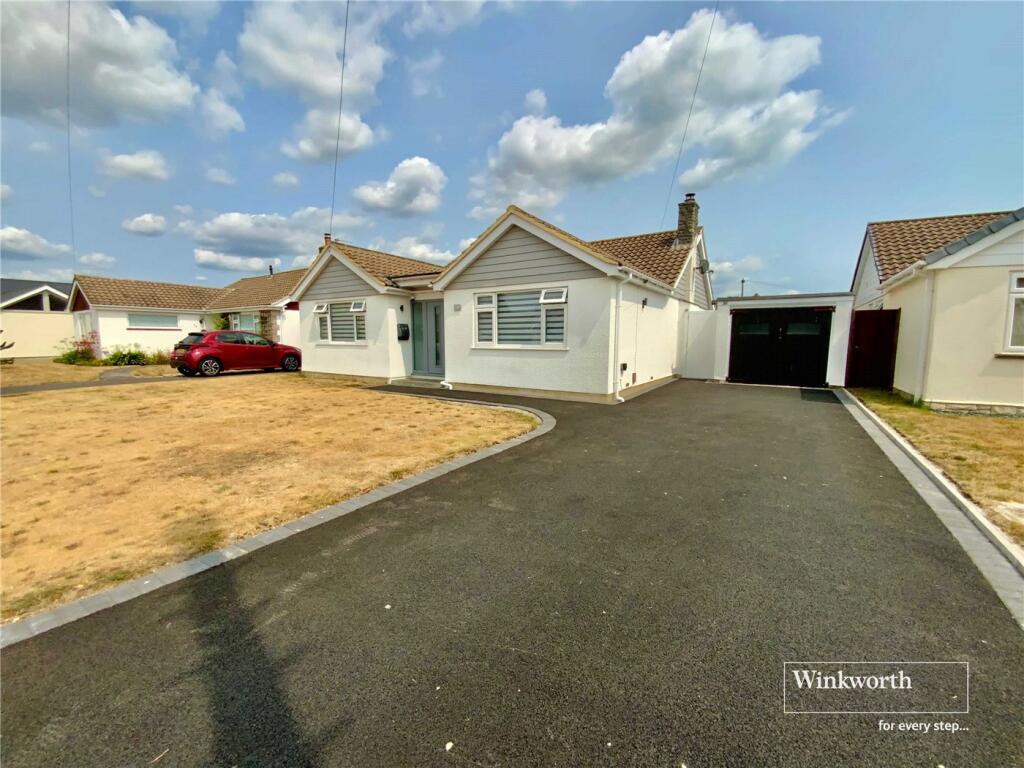
The property is approached via a driveway located at the far end of the terrace, leading to the rear parking area and double garage.
To the front, a spacious patio terrace provides an idyllic setting for al fresco dining while enjoying the delightful southerly and westerly harbour views.
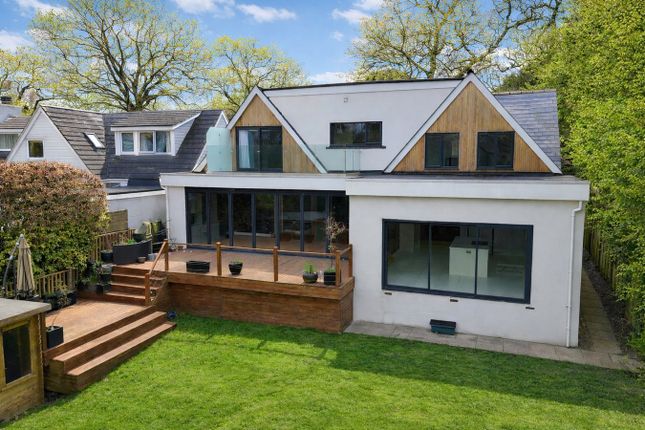
The rear garden offers a private and enclosed courtyard adjoining the property, with an opening leading through to an additional lawned garden area.
A stone pathway continues to the rear parking area and double garage. Additional Information: Tenure: Freehold Council Tax Band: The property is currently registered as a holiday let.
It was previously band G.
Energy Performance Rating: D Current: 61 Potential: 81 All mains services connected Heating: Gas central heating Conservation Area: Stanpit and Fishermans Bank Flood Risk: Very low Ultrafast broadband with speeds of up to 5500 Mbps is available at the property (Ofcom).
Mobile Signal/Coverage: No known issues, please check with your provider for further clarity. Public Rights of Way: There is a footpath along Fishermans Bank.
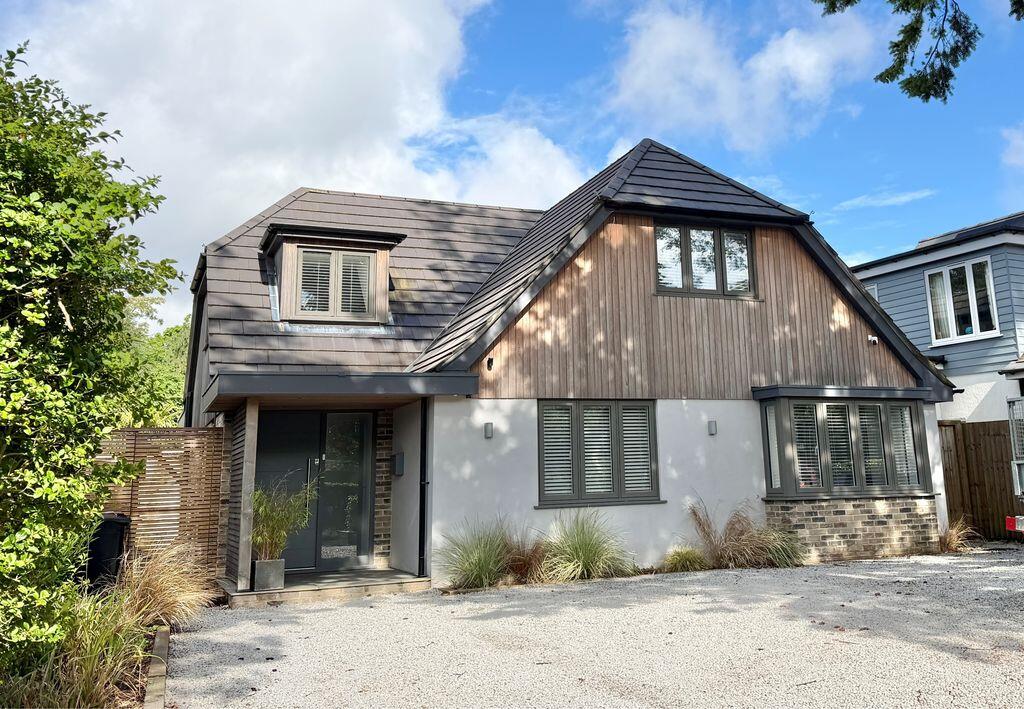
The entrance door opens directly into an impressive front living room, a wonderfully light-filled space featuring wall-to-wall sliding doors that frame the spectacular harbour outlook and open onto the southerly-facing patio terrace.
There is also useful understairs storage.
To the rear of the property is a recently refitted kitchen/dining room, finished with tiled flooring throughout and fitted with an attractive range of shaker-style units complemented by stylish work surfaces.
Integrated appliances include a double oven and electric hob, with additional space for white goods.
Sliding doors provide direct access onto the rear patio, creating an ideal space for indoor-outdoor entertaining.
An additional ground floor reception room offers excellent flexibility and has previously been utilised as a fourth bedroom, further benefiting from a built-in storage cupboard.
The ground floor accommodation is serviced by a contemporary three-piece shower room, complete with corner shower cubicle and tiled walls.
Stairs rise from the living area to the first-floor accommodation, where there are two generously proportioned double bedrooms, both offering ample space for storage and furnishings.
The principal bedroom enjoys sliding doors opening onto a private balcony, perfectly positioned to take full advantage of the breathtaking elevated harbour views towards Hengistbury Head.
The room is further enhanced by a stylish modern en-suite shower room, featuring a large walk-in shower with rainfall attachment, complemented by fully tiled walls and flooring.
The main bathroom is fitted with a large corner panelled bath with mixer tap, WC, and vanity hand wash basin with storage beneath, finished with neutral tiling throughout.
Occupying the top floor is an additional bedroom or office space, enjoying a bright double aspect and once again benefiting from the outstanding elevated waterside views.
Value & comps
No previous sales on record.
Returns
Set an offer; the calculator follows it.
We're still gathering serviced-accommodation data for this area.
Archie refurb estimate: a Pro feature
0.0% below asking
This is not financial or investment advice. Prop AI Deals is not authorised by the Financial Conduct Authority (FCA) to provide investment advice.
All investment calculators, property analyses, and AI-generated insights are for informational purposes only. Property investment carries risk and may result in financial loss. All calculations should be independently verified and you should consult with FCA-authorised financial advisors before making any investment decisions.
Past performance does not guarantee future results. Tax implications vary by individual circumstances.
Deal
Properties like this can earn 2–3x BTL yields when converted to HMO, with retrofit costs around £10k/room. Sign in to see the full tier, yield projection, and cost breakdown.
Commercial properties like this can earn 30-50% higher yields when converted to residential under Class MA / Q / P / PA, with prior approval costing ~GBP 96/unit. Sign in to see the recommended route, yield uplift, and cost breakdown.
BRRR-suited properties can recycle 80-100% of investor capital on refi, leaving a high-yielding rental with most of the money out. Sign in to see the refurb cost stack, ARV projection, and refinance maths.
Detached + large garden = sub-division play. Pro tier unlocks the tier badge, plot size, uplift estimate, and regional land benchmark.
Short-lease flats trade at deep discount, but extending under the 1993 Act often costs far less than the discount. Pro tier unlocks the tier badge, premium breakdown, long-lease ARV and arbitrage maths.
See projected short-stay revenue vs a vanilla BTL for this property.
See real sub-let margins (HMO room rates & SA nightly rates) vs the landlord rent.
Area
Agent & docs
FAQ
About 3, Fishermans Bank, Christchurch
Explore nearby