6-bedroom detached house · SW19 4SZ
For saleListed 33 days
Opportunity summary
See Archie’s verdict, returns by strategy and what to check before viewing.
About
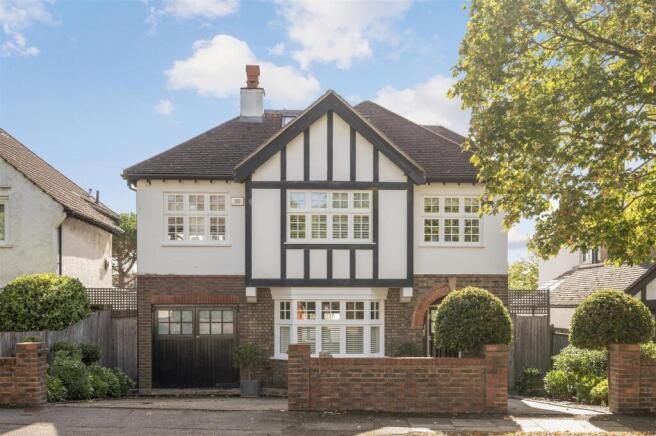
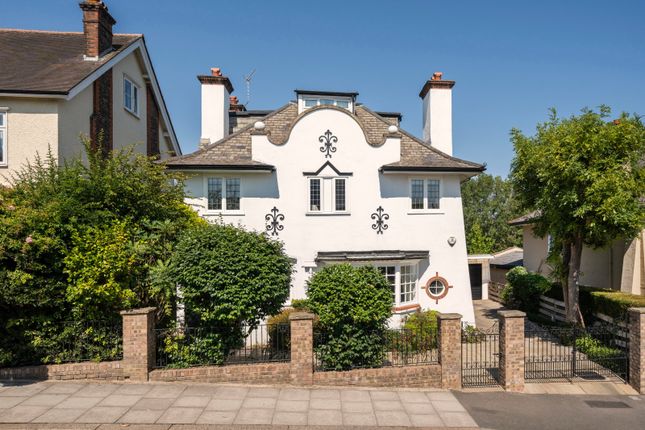
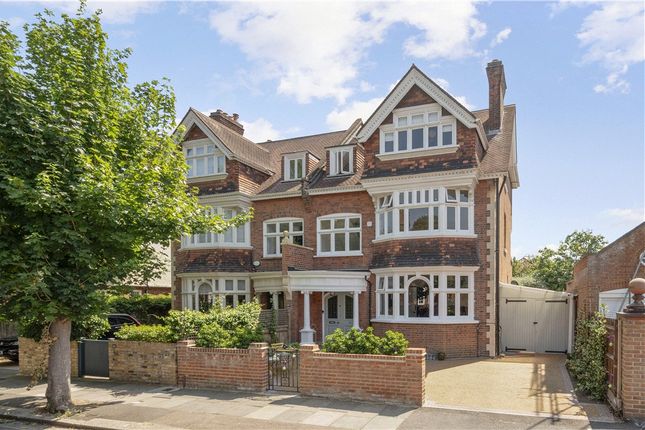
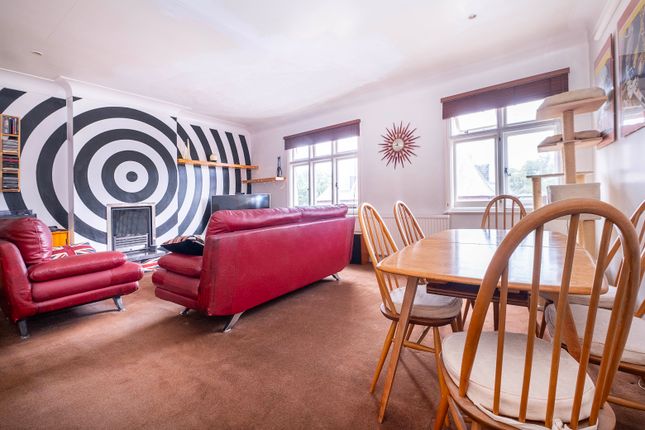
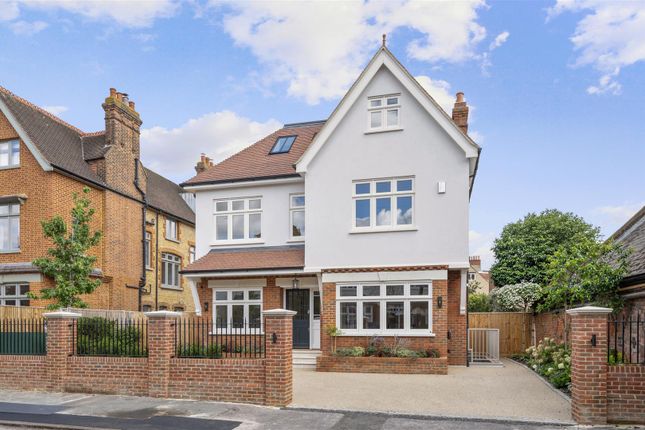
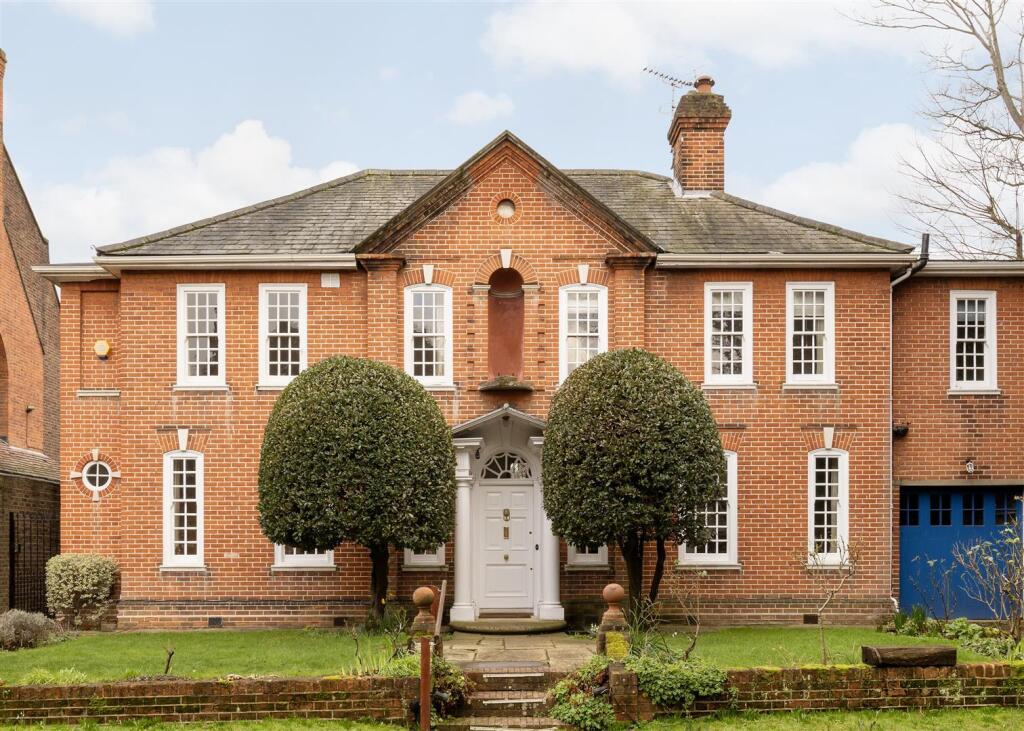
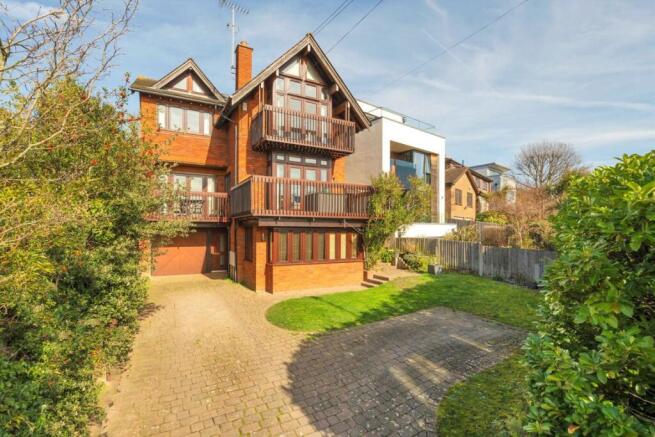
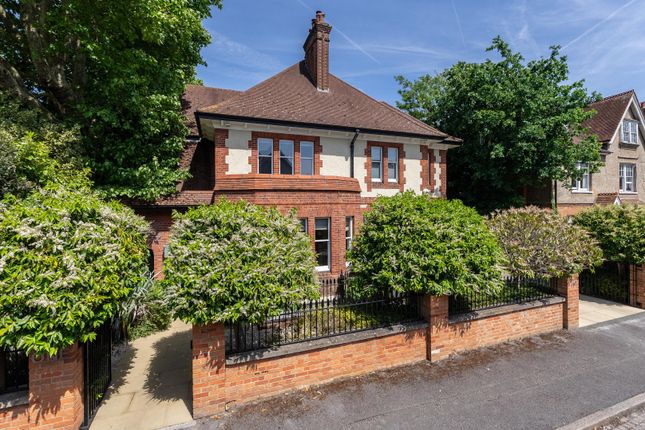
Description Once a single detached residence, this substantial property in Wimbledon Village is currently arranged as three apartments and comes with consented planning permission to return it to one generous family home.
Extending to approximately 3,801 sq ft in its current configuration, the house stands on a peaceful no-through road with off-street parking, an integral garage and an unusually large rear garden.
Planning permission has been granted for the conversion of the three apartments into a single dwelling, alongside external alterations and a single-storey rear extension.
The approved scheme would increase the house to more than 4,100 sq ft, giving the incoming owner the opportunity to create a substantial detached home while tailoring the interiors to their own requirements.
Further details can be found under Merton Council planning reference 26/P0060.
Subject to obtaining the necessary consents, there may also be scope to seek further planning permission for a basement, which could potentially increase the overall accommodation to more than 5,000 sq ft.
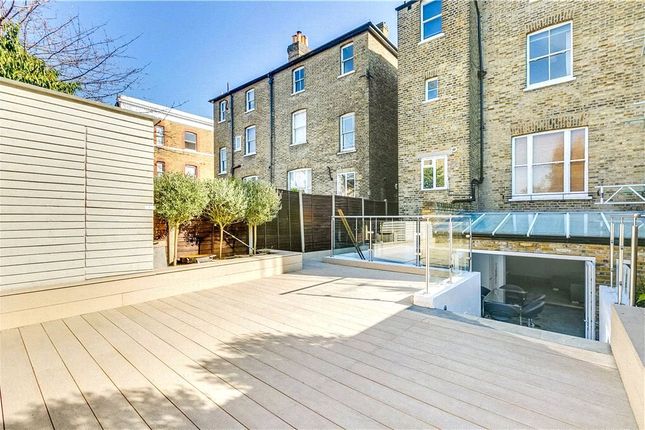
Outside, the rear garden measures approximately 77 ft by 48 ft and is bordered by mature trees and planting.
Its unusual width and depth allow plenty of space for lawns, terraces and outdoor dining, while the driveway to the front provides off-street parking alongside the integral garage.
Ridgway Gardens is close to the centre of Wimbledon Village, with its independent shops, cafés and restaurants, as well as the open spaces and woodland of Wimbledon Common.
King’s College School and Wimbledon High School are both nearby, together with a number of highly regarded preparatory schools.
Wimbledon station provides National Rail, Underground and Tramlink services, with convenient connections into central London and across the capital.
Value & comps
No previous sales on record.
Returns
Set an offer; the calculator follows it.
We're still gathering serviced-accommodation data for this area.
Archie refurb estimate: a Pro feature
0.0% below asking
This is not financial or investment advice. Prop AI Deals is not authorised by the Financial Conduct Authority (FCA) to provide investment advice.
All investment calculators, property analyses, and AI-generated insights are for informational purposes only. Property investment carries risk and may result in financial loss. All calculations should be independently verified and you should consult with FCA-authorised financial advisors before making any investment decisions.
Past performance does not guarantee future results. Tax implications vary by individual circumstances.
Deal
Properties like this can earn 2–3x BTL yields when converted to HMO, with retrofit costs around £10k/room. Sign in to see the full tier, yield projection, and cost breakdown.
Commercial properties like this can earn 30-50% higher yields when converted to residential under Class MA / Q / P / PA, with prior approval costing ~GBP 96/unit. Sign in to see the recommended route, yield uplift, and cost breakdown.
BRRR-suited properties can recycle 80-100% of investor capital on refi, leaving a high-yielding rental with most of the money out. Sign in to see the refurb cost stack, ARV projection, and refinance maths.
Detached + large garden = sub-division play. Pro tier unlocks the tier badge, plot size, uplift estimate, and regional land benchmark.
Short-lease flats trade at deep discount, but extending under the 1993 Act often costs far less than the discount. Pro tier unlocks the tier badge, premium breakdown, long-lease ARV and arbitrage maths.
See projected short-stay revenue vs a vanilla BTL for this property.
See real sub-let margins (HMO room rates & SA nightly rates) vs the landlord rent.
Area
Agent & docs

FAQ
About Ridgway, Ridgway Gardens, London
Explore nearby