We've tightened what earns a Pursue. A home now needs a published valuation, a strategy that still makes money after real running costs and lender stress tests, and no listing problems that would stop a mortgage. You'll see fewer Pursues, and each one has been checked harder.
See how verdicts work5-bedroom detached house · SW19 5BE
For saleListed 52 days
Opportunity summary
See Archie’s verdict, returns by strategy and what to check before viewing.
About
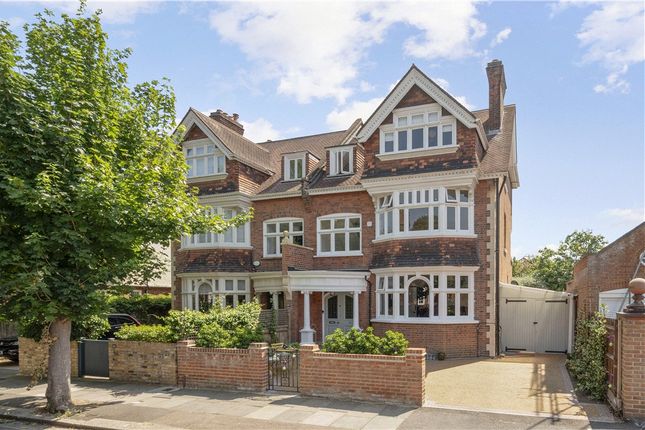
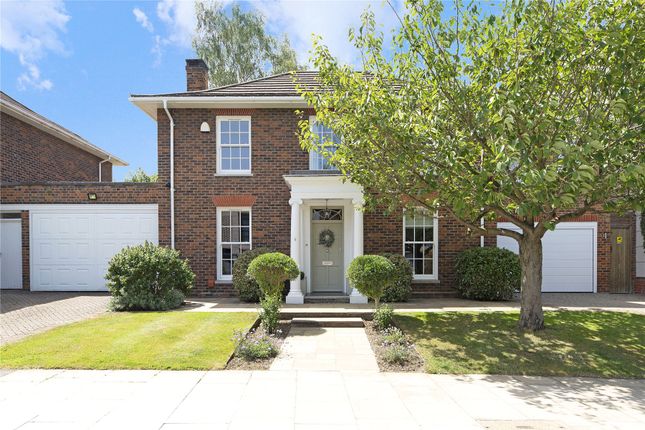
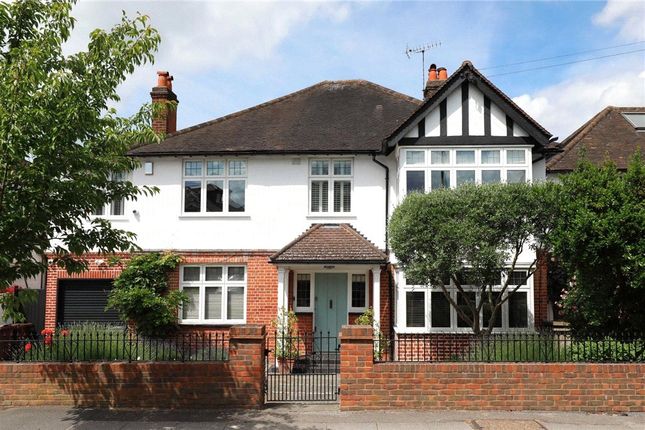
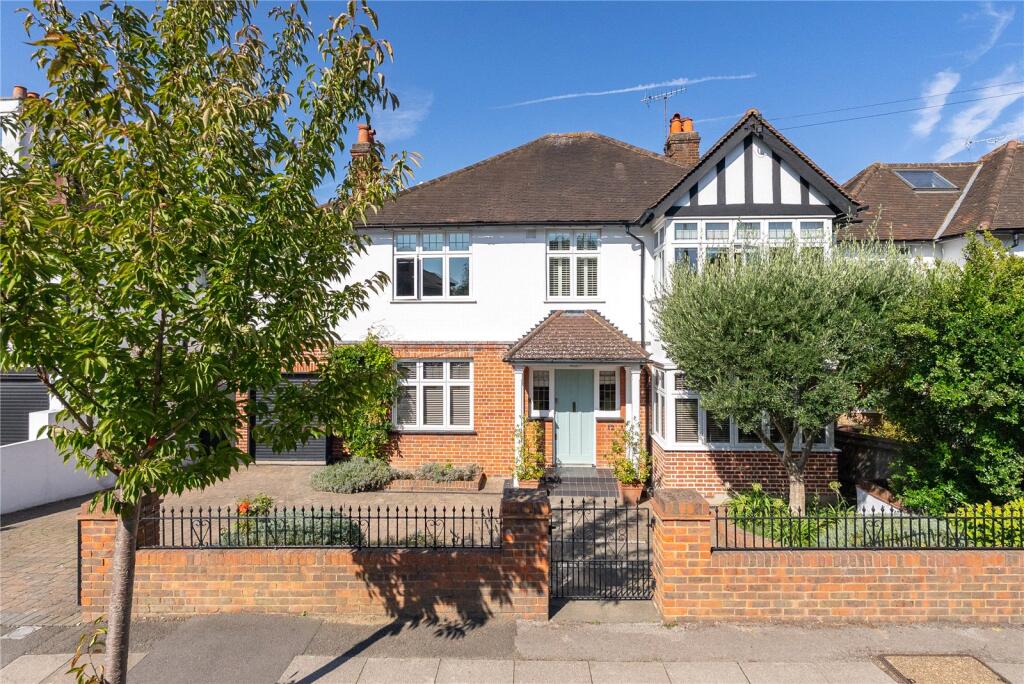
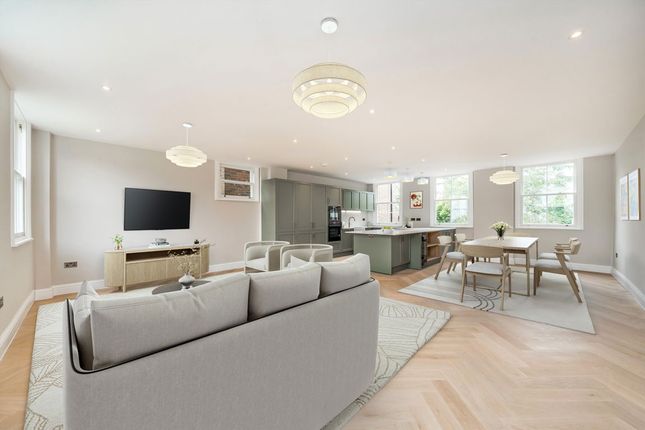
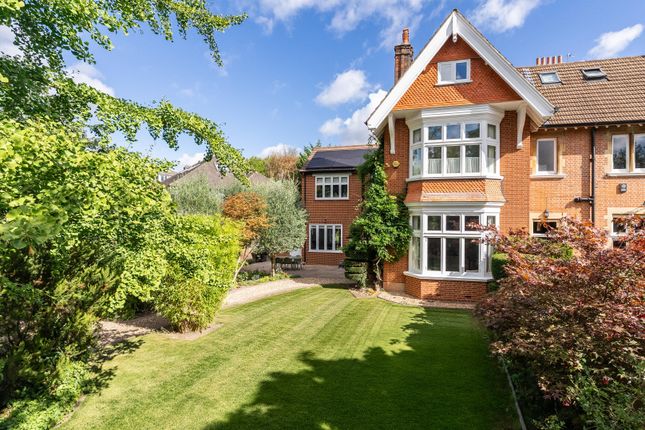
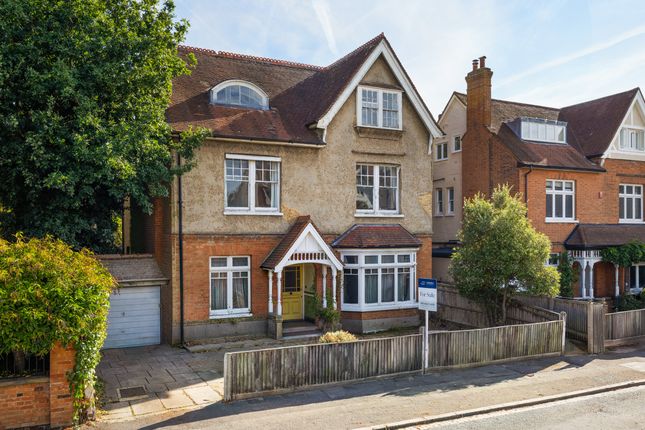
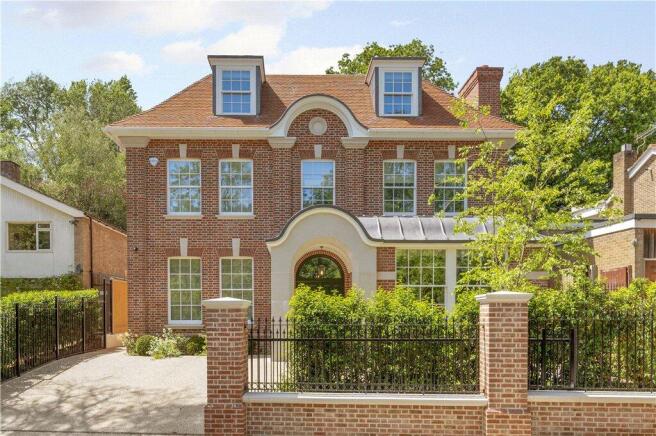
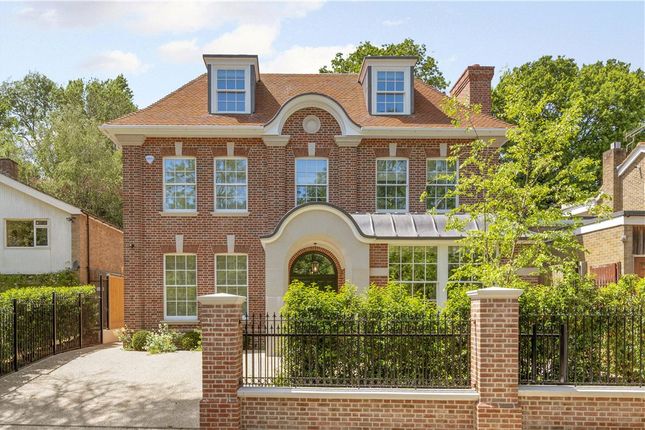
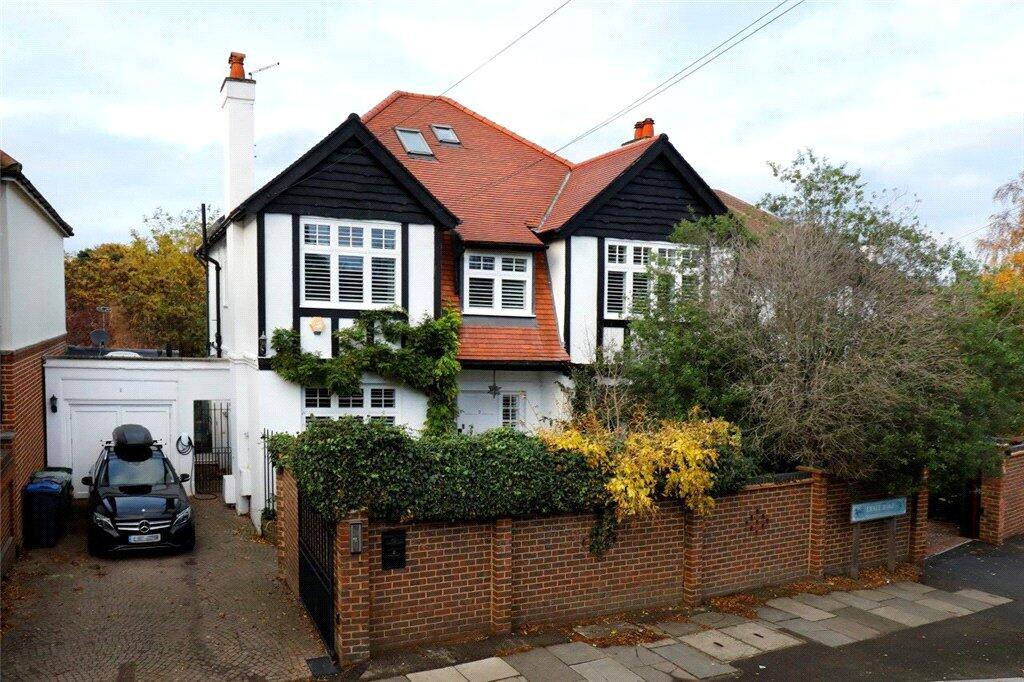
A unique detached period house with a swimming pool in Wimbledon Village. Description This wonderful house is set back behind private gates on one of Wimbledon Village's most sought after roads.
A characterful detached locally listed period house with over 3,000 square feet, it offers generous lateral living space, a heated outdoor pool and a substantial garden.
The property opens to the side into a wide entrance hall with attractive parquet flooring extending across the reception space.
Two generous interconnecting reception rooms feature high ceilings, original fireplaces and wide sash windows. Glass sliding doors to the rear reception space provide access to a west facing garden.
The kitchen/breakfast room sits alongside with a range of units and cupboards with worktops and integrated appliances. To the rear is a bright family room with useful garden access.
Outside is an integral garage and off-street parking for several cars. The garden is largely laid to lawn, split level with a patio area and framed by mature planting and trees.
A heated outdoor swimming pool is set neatly to one side.
Upstairs, the first floor is arranged around a central landing, with a generous principal bedroom suite with lovely garden views, complete with fitted wardrobes and an ensuite bathroom opening to a fabulous roof terrace.
There are a further two bedrooms with fitted wardrobes sharing a large family bathroom on this level.
Two further bedrooms are arranged across the top floor and a guest bathroom with generous eaves storage. There are four external garden stores.
Location Marryat Road is a much sought after location approximately 480 metres from the Village High Street and 800 metres to Wimbledon Common.
Wimbledon Village is known for its charming collection of cafes, bars, restaurants and boutiques beside Wimbledon Common, with over 1,200 acres of magnificent open space.
Wimbledon mainline train station is approx. 1.5 miles away in the town with the District line underground service and train link to central London (Waterloo approx 17 mins).
Gatwick and Heathrow are around 45 minutes away.
Locally are a number of highly regarded nurseries and state and independent schools including King's College School and Wimbledon High School for Girls both around 1 mile away.
Agent's Note: Savills would like to make potential purchasers aware that Marryat Road is covered by the Wimbledon North Conservation Area. Source of times .
Source of distances Google Pedometer All distances/measurements are approximate. Square Footage: 3,188 sq ft Additional Info Locally listed Garage Off street parking in driveway Gas central heating
Value & comps
No previous sales on record.
Returns
Set an offer; the calculator follows it.
Short-let restrictions apply
We're still gathering serviced-accommodation data for this area.
Archie refurb estimate: a Pro feature
0.0% below asking
This is not financial or investment advice. Prop AI Deals is not authorised by the Financial Conduct Authority (FCA) to provide investment advice.
All investment calculators, property analyses, and AI-generated insights are for informational purposes only. Property investment carries risk and may result in financial loss. All calculations should be independently verified and you should consult with FCA-authorised financial advisers before making any investment decisions.
Past performance does not guarantee future results. Tax implications vary by individual circumstances.
Deal
Properties like this can earn 2–3x BTL yields when converted to HMO, with retrofit costs around £10k/room. Sign in to see the full tier, yield projection, and cost breakdown.
Commercial properties like this can earn 30-50% higher yields when converted to residential under Class MA / Q / P / PA, with prior approval costing ~GBP 96/unit. Sign in to see the recommended route, yield uplift, and cost breakdown.
BRRR-suited properties can recycle 80-100% of investor capital on refi, leaving a high-yielding rental with most of the money out. Sign in to see the refurb cost stack, ARV projection, and refinance maths.
Detached + large garden = sub-division play. Pro tier unlocks the tier badge, plot size, uplift estimate, and regional land benchmark.
Short-lease flats trade at deep discount, but extending under the 1993 Act often costs far less than the discount. Pro tier unlocks the tier badge, premium breakdown, long-lease ARV and arbitrage maths.
See projected short-stay revenue vs a vanilla BTL for this property.
See real sub-let margins (HMO room rates & SA nightly rates) vs the landlord rent.
Area
Agent & docs

FAQ
About 37, Marryat Road, London
Explore nearby