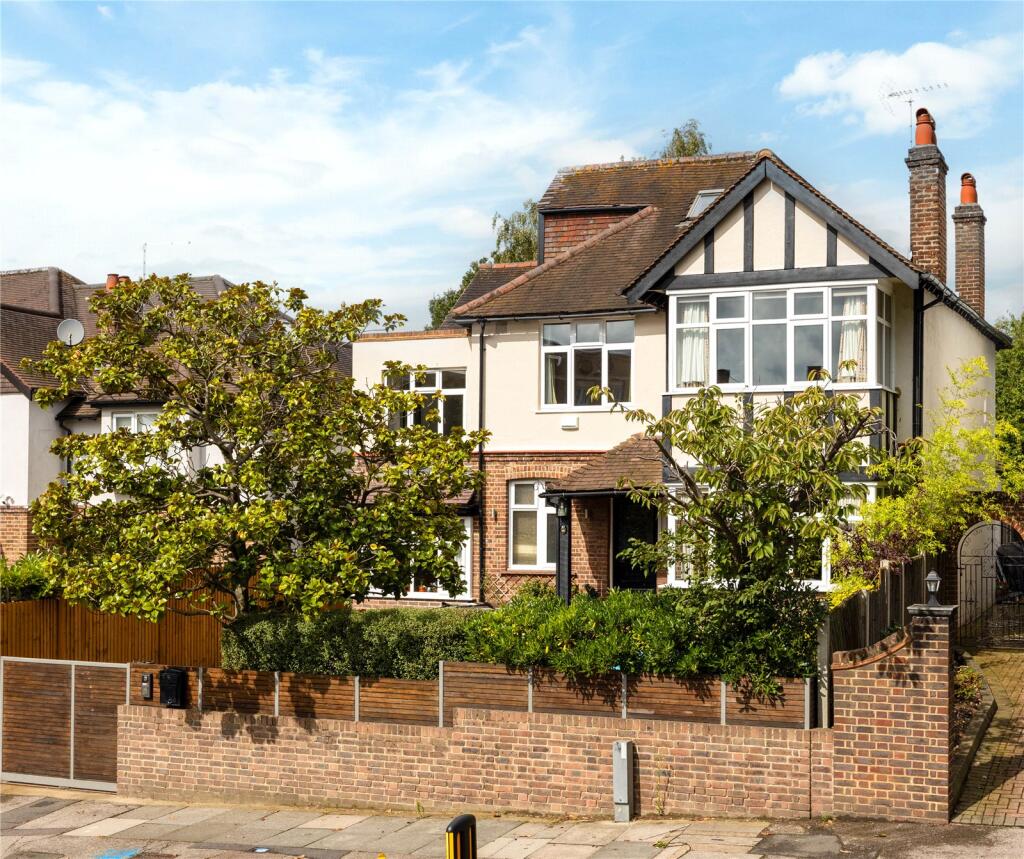
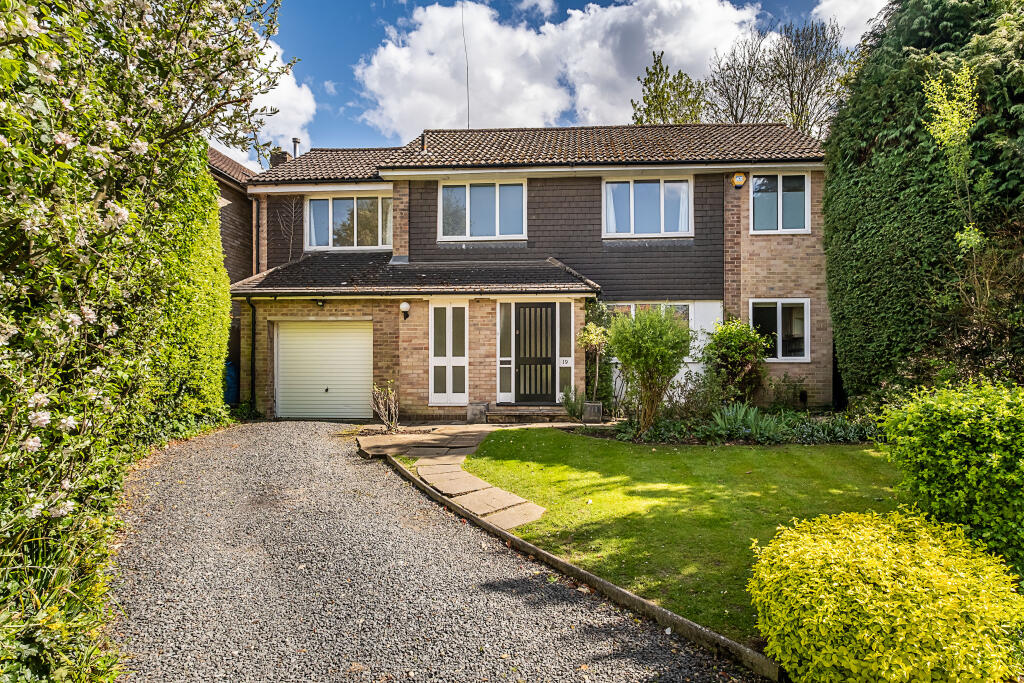
5-bedroom detached house · SW19 4TW
Under offerListed 416 days
Opportunity summary
See Archie’s verdict, returns by strategy and what to check before viewing.
About
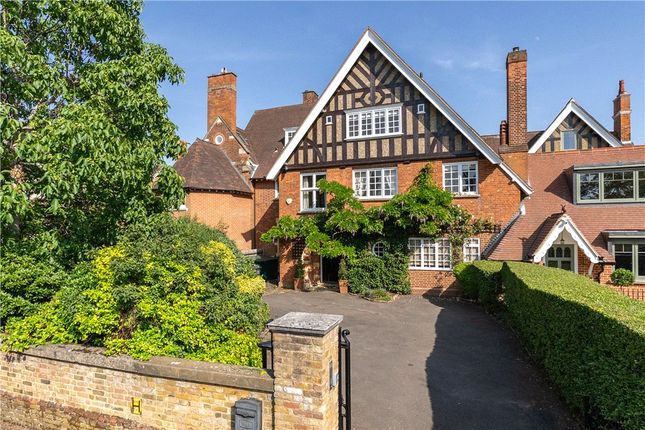
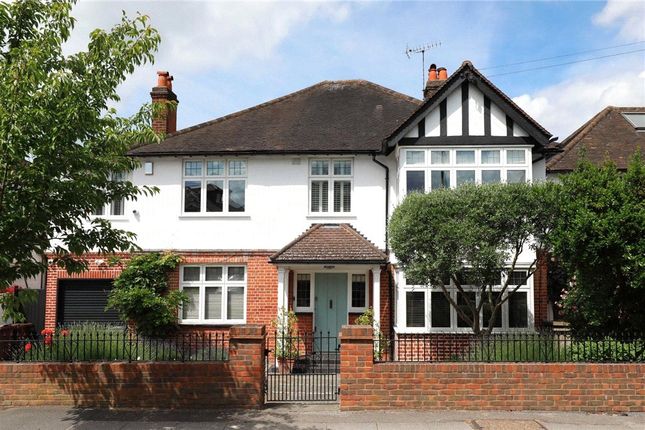
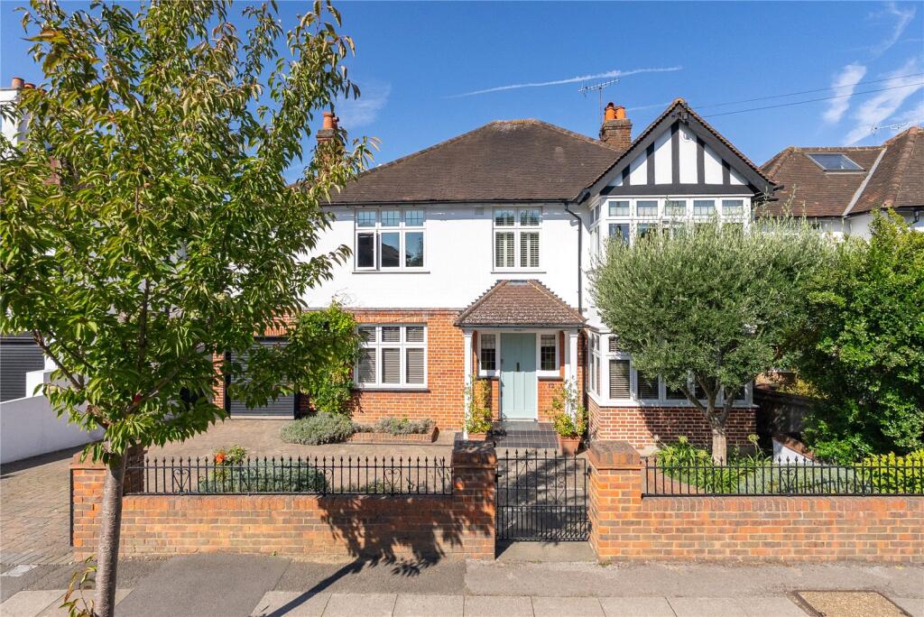
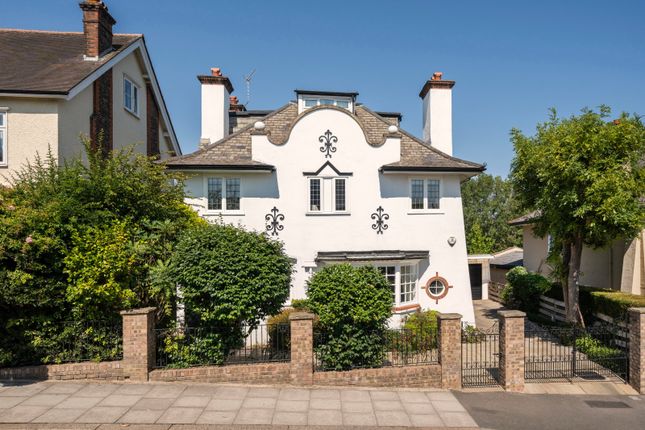
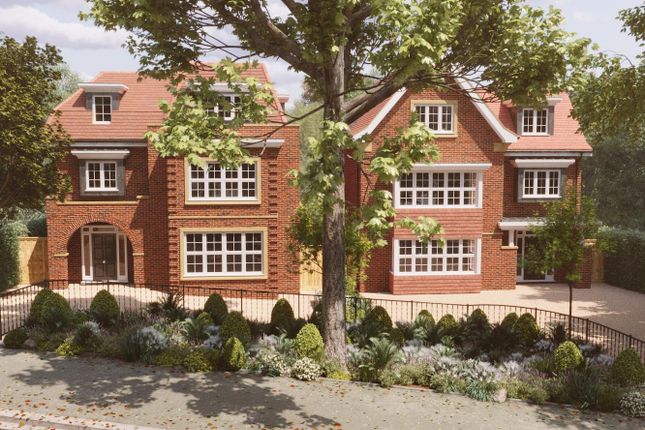
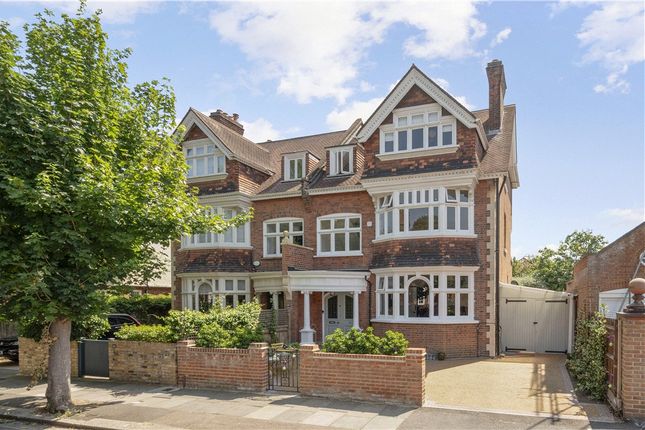
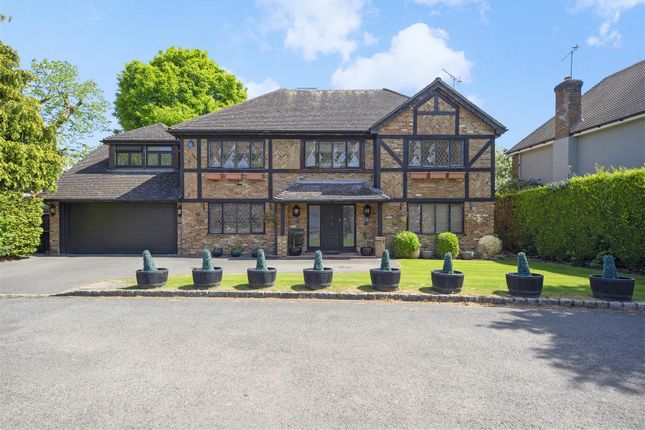
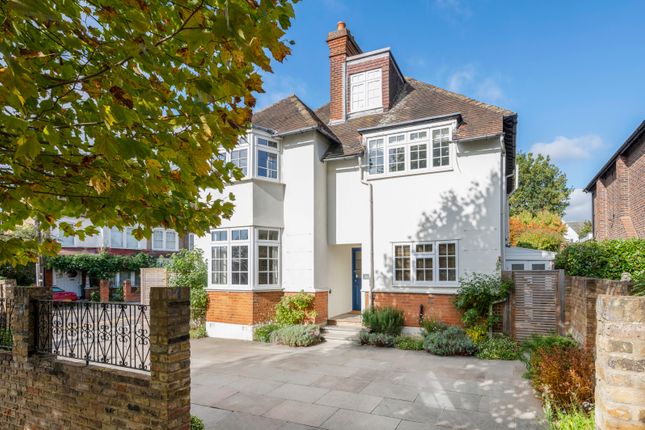
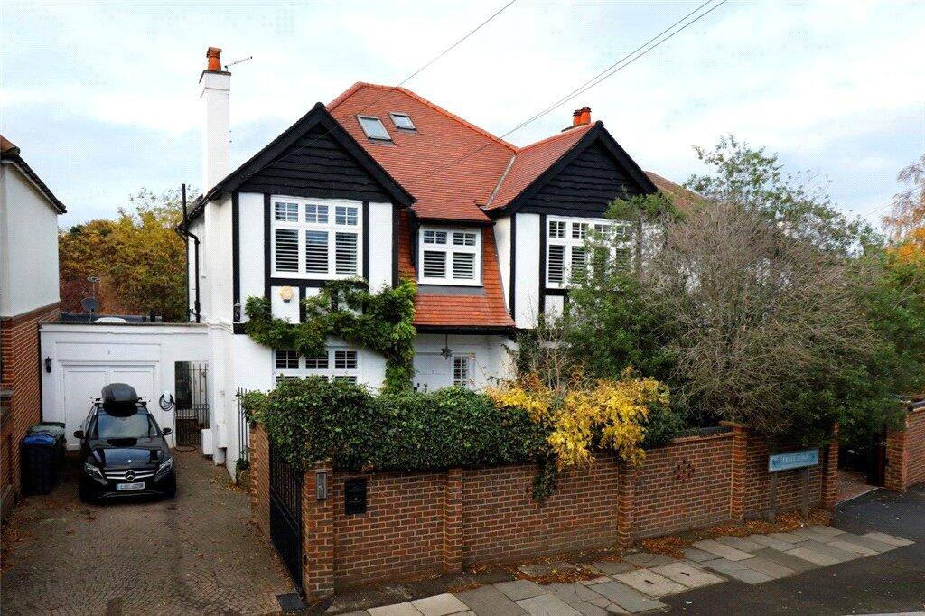
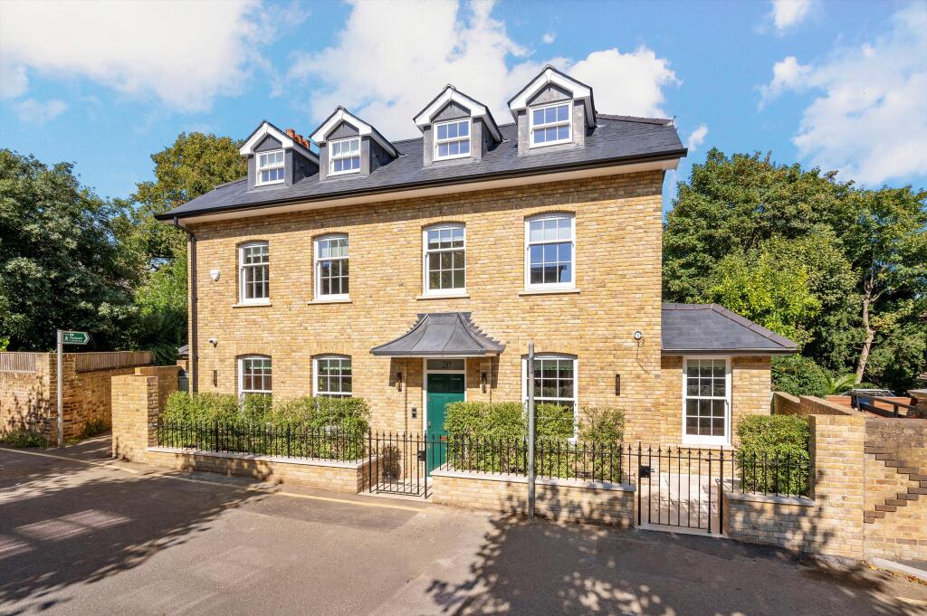
An impressive five bedroom detached house with a south facing garden and off street parking for several cars.
Description This superb family home, built in 2002, offers over 4,600 sq ft of living and entertaining space across three floors; on a large south facing plot by Cannizaro House.
The house benefits from a separate double garage, gated entry with an intercom system and mobile phone remote access.
Lutron lighting is fitted throughout with phone app control and programmed scenes on wall plates.
Honeywell Evo heating controls with thermostats are in every room with touchscreen and phone app control.
Air conditioning / heat pumps are located in all bedrooms, top landing, media room and study/office. A media room features a 4k Projector / 110’’ Grayhawk screen or 65’’ 4k OLED TV.
The property opens to a spacious central hallway with a guest cloakroom. To the front is a study with elegant bespoke cabinetry and a comfortable TV/family room.
To the rear is a formal drawing room that adjoins a wonderful contemporary kitchen.
The kitchen offers an excellent range of units and cupboards with fully integrated appliances and a large central island/breakfast bar. The utility room is conveniently located just off the kitchen.
The ceilings are impressive in height.
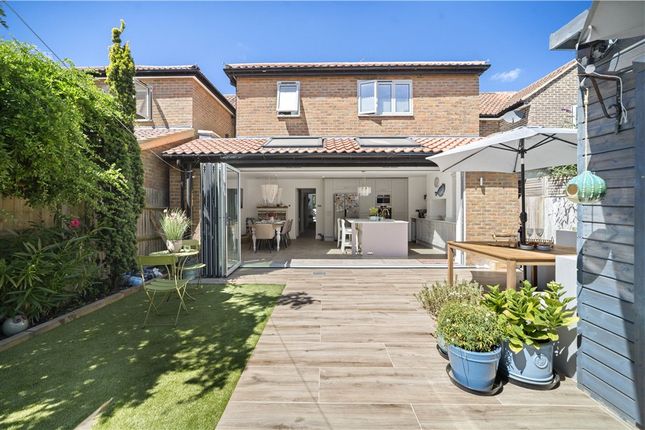
Full height glass doors from the kitchen and the drawing room open to an elegant paved terrace overlooking a mature, 100 ft southerly facing rear garden; beautifully landscaped with a pond and space for a garden studio/gum.
Two listed hedges just outside the boundary to the bottom of the garden allows further privacy.
Upstairs, on the first floor the exceptional principal suite is to the rear and allows lovely green views of the garden.
The suite benefits from a fully fitted dressing room and a luxurious en suite bathroom with both a bathtub and a separate glass rain shower.
Alongside is a guest suite with well designed fitted wardrobe space. There are a further two double bedrooms sharing a generous family bathroom on this floor.
On the top floor, is an additional double bedroom, a stylish shower room, a chill zone area for relaxing and excellent eaves storage.
There is potential to increase the square footage further by creating a lower ground floor/basement, subject to planning permission.
Location Chester Road is a no through road in a popular location by the open expanses of The Common, which provides a place to relax, roam on horseback, or simply go for a stroll in a rural environment.
Wimbledon Village has a distinctive character, happily blending a convivial community spirit with the sophistication of the best selection of boutiques and restaurants to be found in the area.
Many families flock to The Village for the schools, including King's College School and Wimbledon High School. The High Street is within 0.6 miles.
It is approx.100 metres from Wimbledon Common and a short walk approx. 200 metres to King’s College School and 350 metres to The Study.
Wimbledon Town Centre, a short distance away, caters for a wide variety of needs, including a shopping centre, supermarkets, Elys department store, two theatres and a cinema.
Wimbledon Station provides fast overground and underground connections to central London (Waterloo 17 mins) and to the south of England.
Source of times Source of distances Google Pedometer All distances are approximate Square Footage: 4,699 sq ft Additional Info Broadband Gas central heating Driveway/off street parking Double garage Alarm and CCVT
Value & comps
No previous sales on record.
Returns
Set an offer; the calculator follows it.
We're still gathering serviced-accommodation data for this area.
Archie refurb estimate: a Pro feature
0.0% below asking
This is not financial or investment advice. Prop AI Deals is not authorised by the Financial Conduct Authority (FCA) to provide investment advice.
All investment calculators, property analyses, and AI-generated insights are for informational purposes only. Property investment carries risk and may result in financial loss. All calculations should be independently verified and you should consult with FCA-authorised financial advisers before making any investment decisions.
Past performance does not guarantee future results. Tax implications vary by individual circumstances.
Deal
Properties like this can earn 2–3x BTL yields when converted to HMO, with retrofit costs around £10k/room. Sign in to see the full tier, yield projection, and cost breakdown.
Commercial properties like this can earn 30-50% higher yields when converted to residential under Class MA / Q / P / PA, with prior approval costing ~GBP 96/unit. Sign in to see the recommended route, yield uplift, and cost breakdown.
BRRR-suited properties can recycle 80-100% of investor capital on refi, leaving a high-yielding rental with most of the money out. Sign in to see the refurb cost stack, ARV projection, and refinance maths.
Detached + large garden = sub-division play. Pro tier unlocks the tier badge, plot size, uplift estimate, and regional land benchmark.
Short-lease flats trade at deep discount, but extending under the 1993 Act often costs far less than the discount. Pro tier unlocks the tier badge, premium breakdown, long-lease ARV and arbitrage maths.
See projected short-stay revenue vs a vanilla BTL for this property.
See real sub-let margins (HMO room rates & SA nightly rates) vs the landlord rent.
Area
Agent & docs

FAQ
About Chester Road, London, SW19
Explore nearby