5-bedroom detached house · SW20 0HJ
For saleListed 18 days
Opportunity summary
See Archie’s verdict, returns by strategy and what to check before viewing.
About
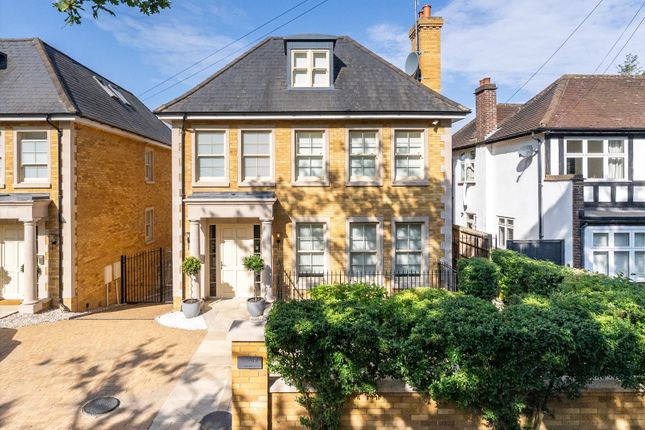
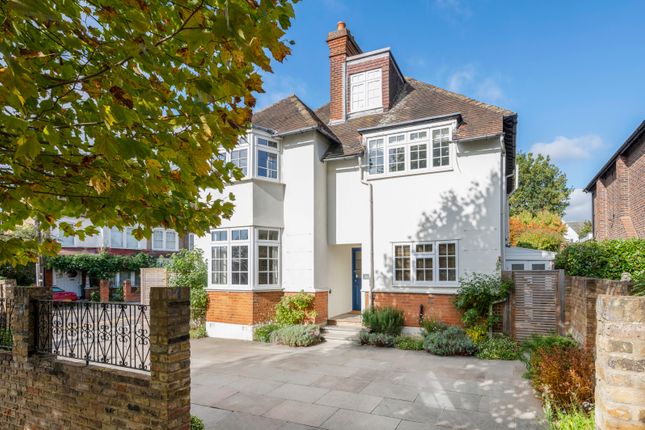
A handsome detached family house in a prime Wimbledon location.
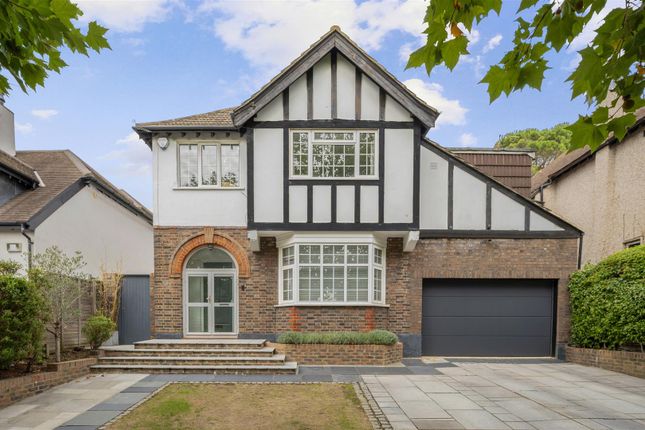
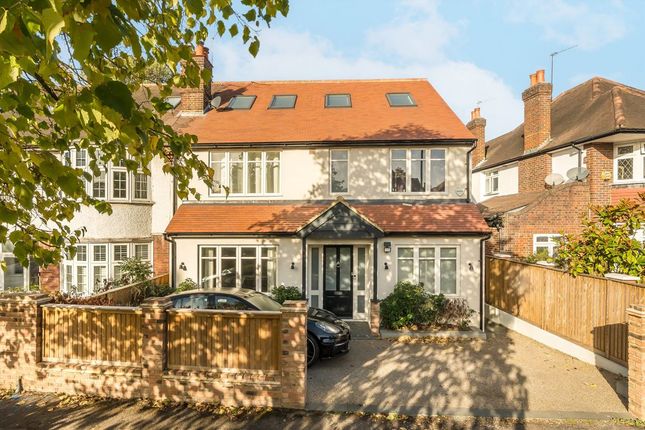
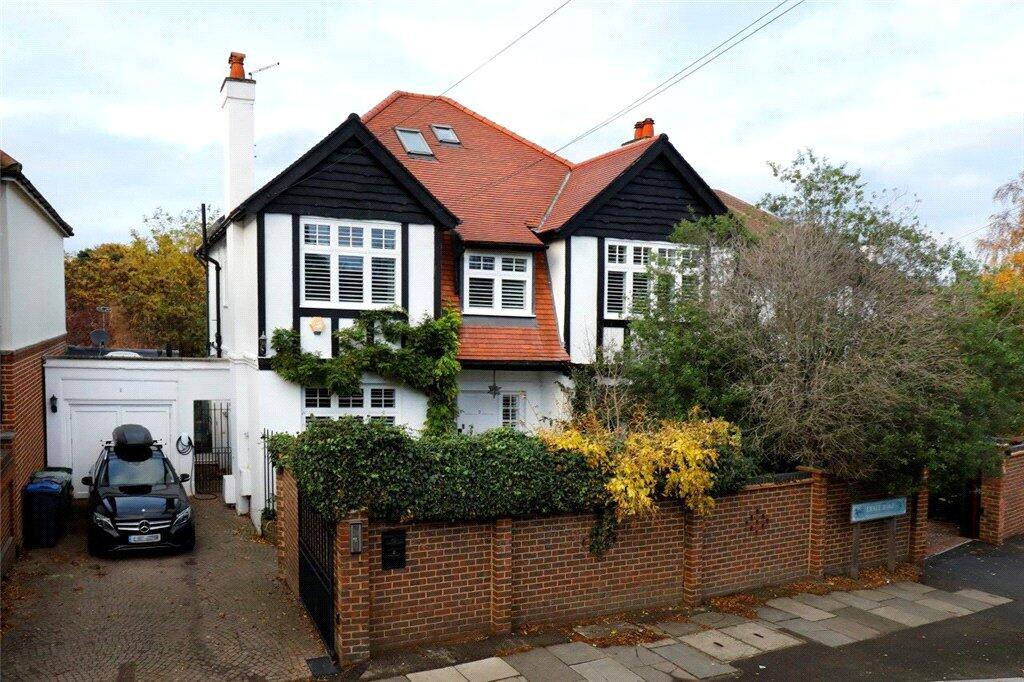
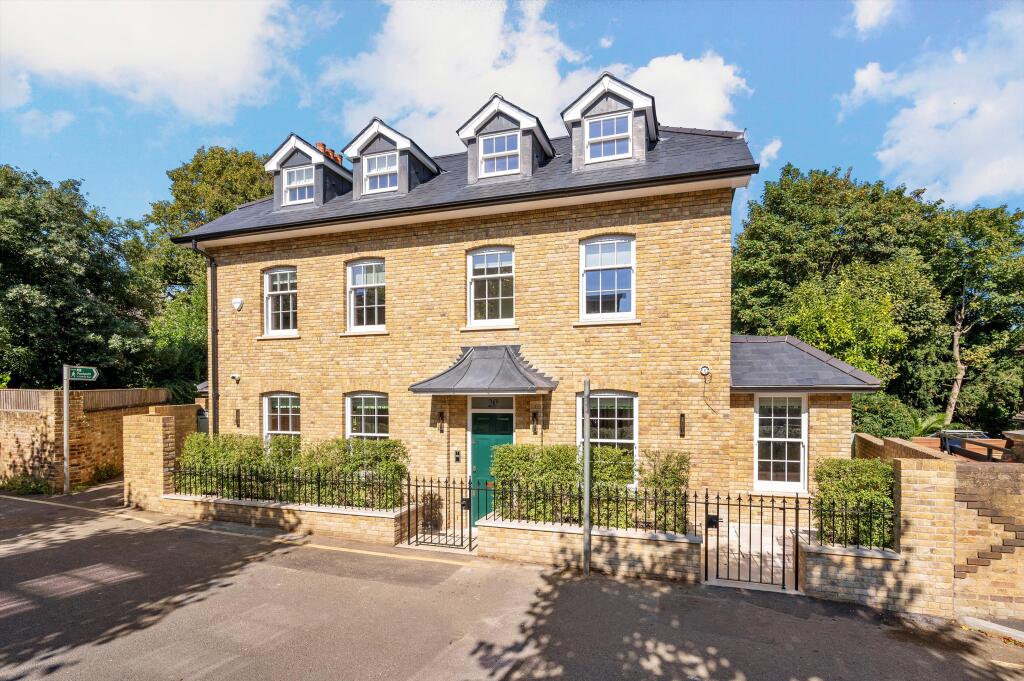
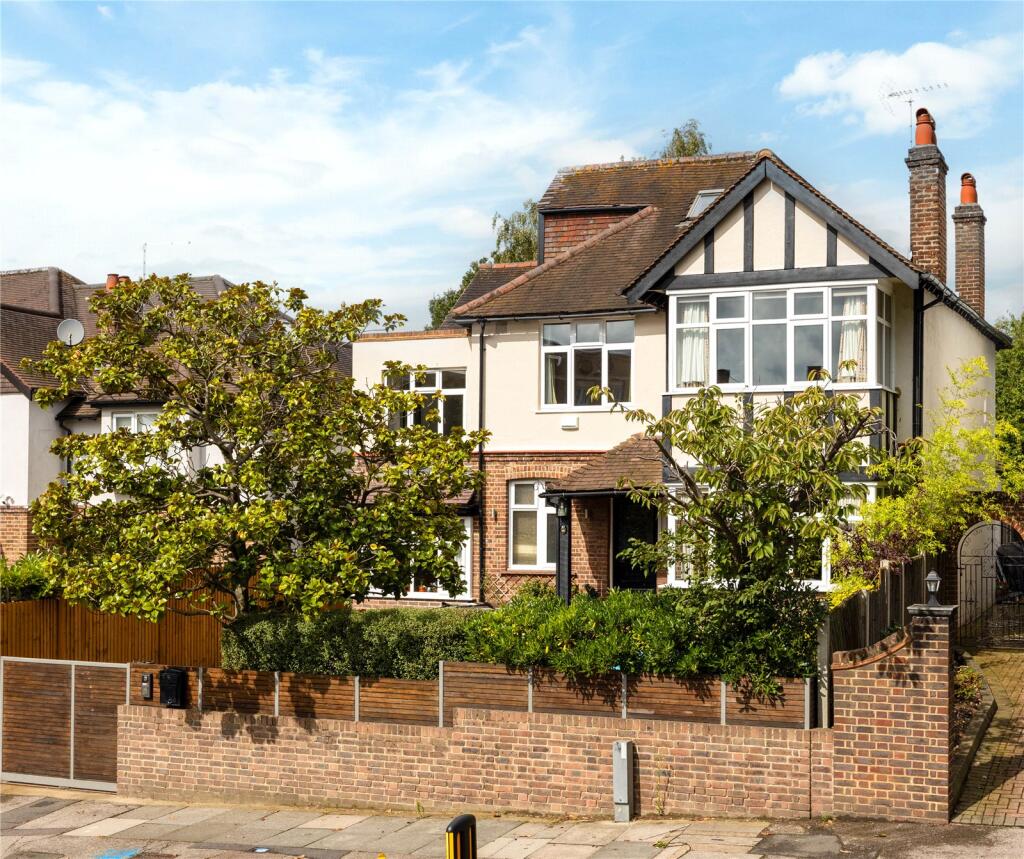
Description This attractive double fronted detached family home is set in a popular location near Wimbledon Common, behind a private driveway with off street parking.
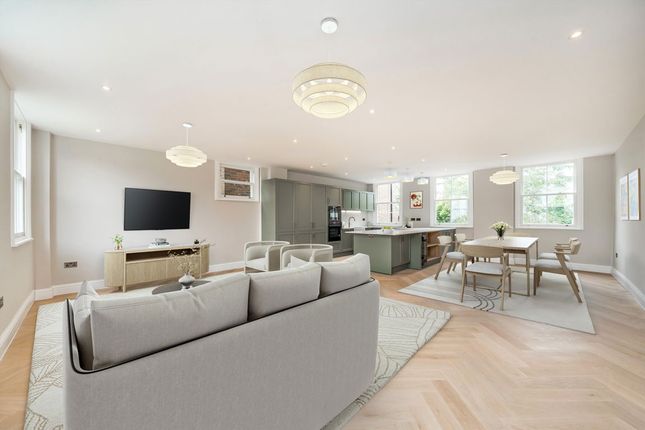
The property offers over 4,300 Sq ft of lateral living and entertaining space across four floors.
A bright central entrance hall features attractive wood flooring which extends across the reception space.
The front of the property features a study/reception room and a formal dining room with an attractive period fireplace and a large square bay window filling the space with natural light.
To the rear is a a generous reception room with a welcoming wood burning stove, lovely garden views and access to a pretty decked balcony.
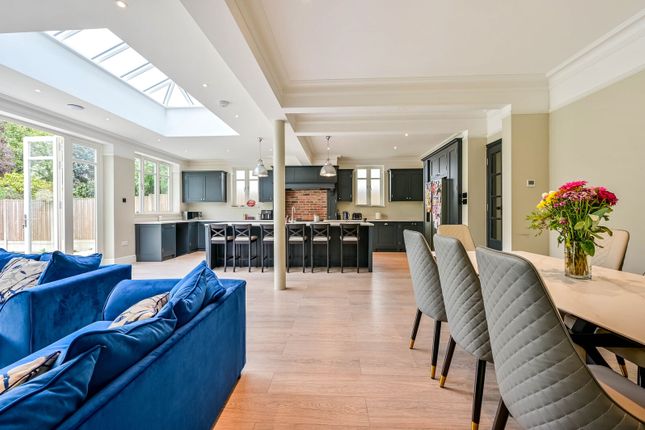
Off the reception space is a Shaker style kitchen offering an excellent range of fitted units and cupboards, stone work surfaces, and integrated appliances.
A cosy dining space with a fitted dresser looks out over the garden.
The utility room/scullery is conveniently located by the kitchen alongside is a guest cloakroom and an integral garage/useful storage space for bikes and golf clubs.
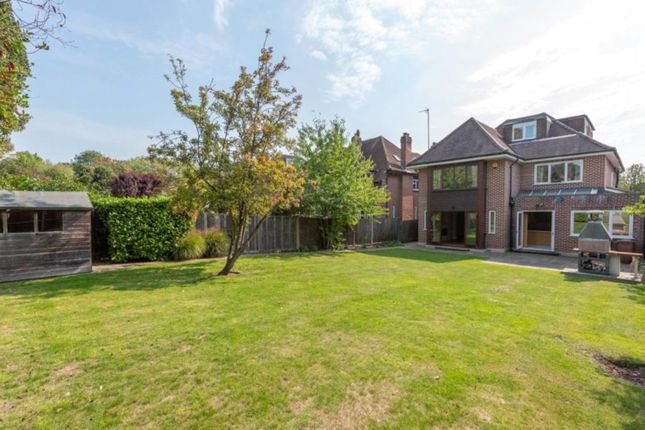
The lower ground floor benefits from full head height and comprises a wine room, large reception/playroom with double doors to a deep paved terrace with a built in BBQ .A private, peaceful rear garden, with mature trees and shrubs extends to circa 97 ft.
A bright conservatory off the reception space also has garden views and access.
The lower ground floor, benefits from full head height throughout, and comprises a wine room and a large reception/playroom that opens via double doors to a deep paved terrace, complete with a built-in BBQ.
A bright conservatory, sits off the reception room and offers further garden access and views.
Upstairs the generous principal bedroom suite is to the rear on the first floor, with wonderful green views towards Cannizaro Park.
The suite comprises, a fully fitted dressing room, and a contemporary ensuite bathroom featuring both a bathtub and a separate rain shower.
There are three further double bedrooms, one with an ensuite shower room and a contemporary family bathroom.
On the top floor is a large guest suite with a WC; plumbing is already in place to create an en suite shower room.
Location Ernle Road is a popular residential street positioned on the edge of Wimbledon Village and around 600 metres from the Common with views onto Cannizaro Park.
The village itself offers a number of pretty boutique shops and a wide range of bars and restaurants.
Crooked Billet with its attractive village green and two well known pubs is only around 400 metres away with the Common offering 1,100 acres of wide open space ideal for walking, cycling or riding.
Within the Common are three golf courses.
Local transport links can be found at either Wimbledon mainline and underground station or Raynes Park station (London Waterloo 20 minutes) both around one mile away and accessible via the regular 200 bus route.
One of the area's well regarded schools King's College School is within approx. 300 metres.
Source of times Source of distances Google Pedometer All measurements are approximate Square Footage: 4,315 sq ft Additional Info Driveway/parking Air conditioning Gas central heating Fibre broadband
Value & comps
No previous sales on record.
Returns
Set an offer; the calculator follows it.
Short-let restrictions apply
We're still gathering serviced-accommodation data for this area.
Archie refurb estimate: a Pro feature
0.0% below asking
This is not financial or investment advice. Prop AI Deals is not authorised by the Financial Conduct Authority (FCA) to provide investment advice.
All investment calculators, property analyses, and AI-generated insights are for informational purposes only. Property investment carries risk and may result in financial loss. All calculations should be independently verified and you should consult with FCA-authorised financial advisers before making any investment decisions.
Past performance does not guarantee future results. Tax implications vary by individual circumstances.
Deal
Properties like this can earn 2–3x BTL yields when converted to HMO, with retrofit costs around £10k/room. Sign in to see the full tier, yield projection, and cost breakdown.
Commercial properties like this can earn 30-50% higher yields when converted to residential under Class MA / Q / P / PA, with prior approval costing ~GBP 96/unit. Sign in to see the recommended route, yield uplift, and cost breakdown.
BRRR-suited properties can recycle 80-100% of investor capital on refi, leaving a high-yielding rental with most of the money out. Sign in to see the refurb cost stack, ARV projection, and refinance maths.
Detached + large garden = sub-division play. Pro tier unlocks the tier badge, plot size, uplift estimate, and regional land benchmark.
Short-lease flats trade at deep discount, but extending under the 1993 Act often costs far less than the discount. Pro tier unlocks the tier badge, premium breakdown, long-lease ARV and arbitrage maths.
See projected short-stay revenue vs a vanilla BTL for this property.
See real sub-let margins (HMO room rates & SA nightly rates) vs the landlord rent.
Area
Agent & docs
FAQ
About Ernle Road, Wimbledon, London, SW20
Explore nearby