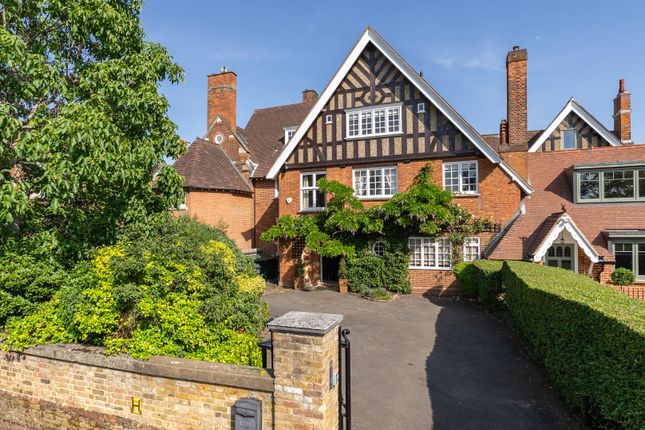
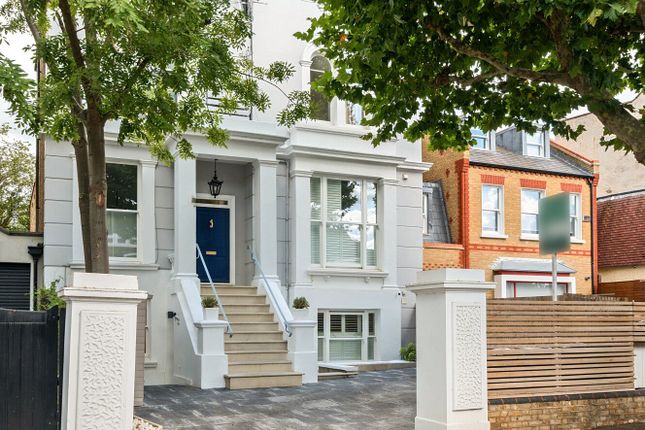
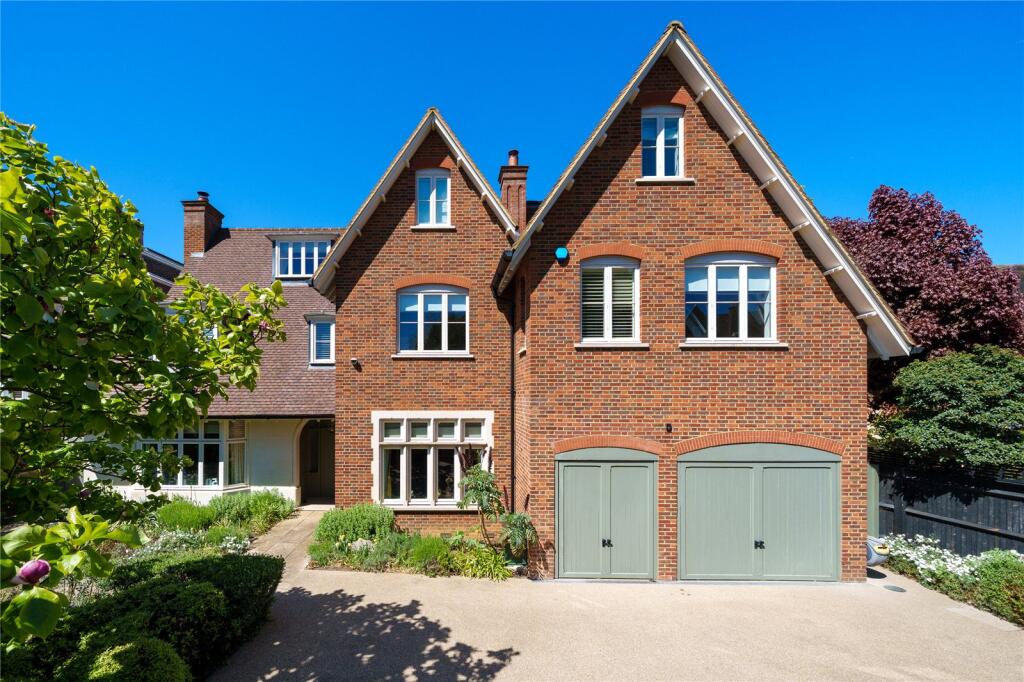
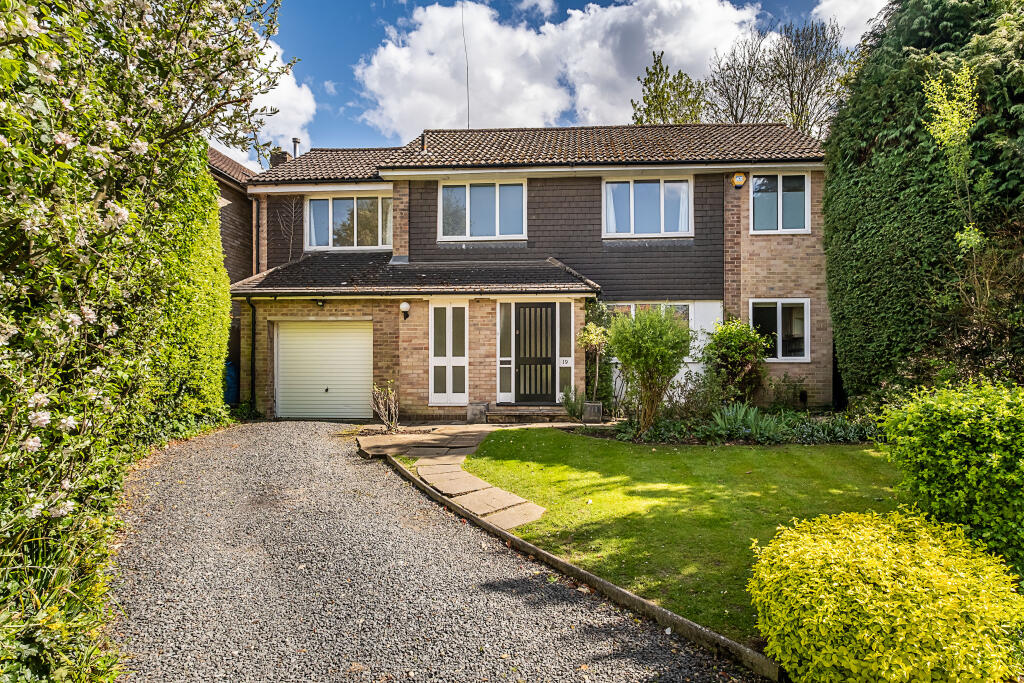
5-bedroom detached house · SW19 5JL
Under offerListed 20 days
Opportunity summary
See Archie’s verdict, returns by strategy and what to check before viewing.
About
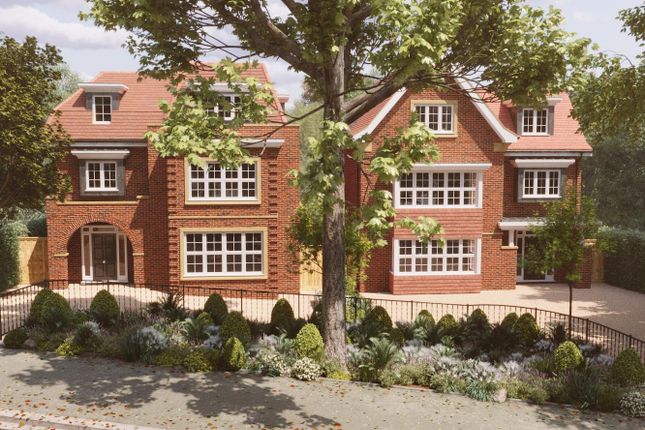
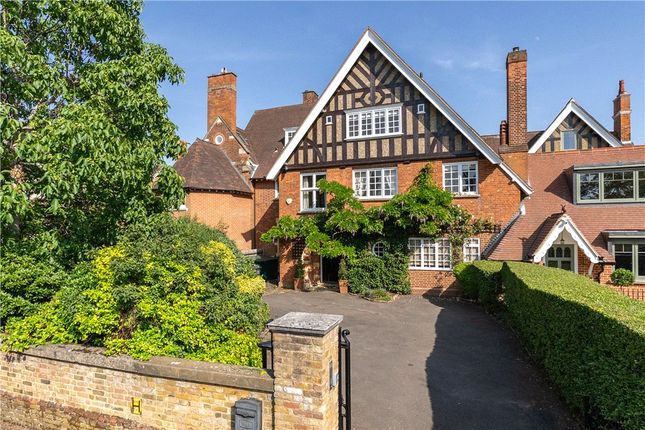
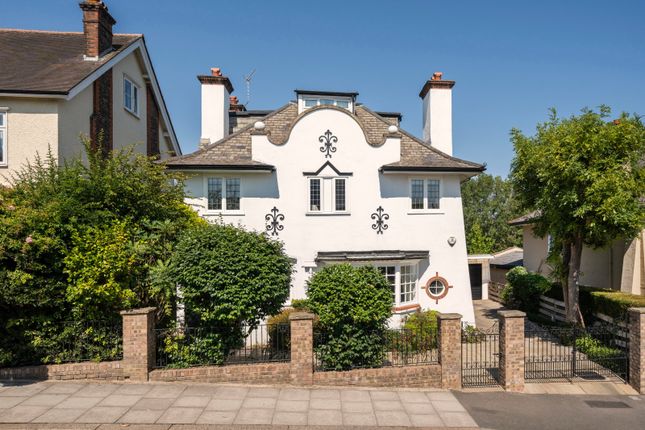
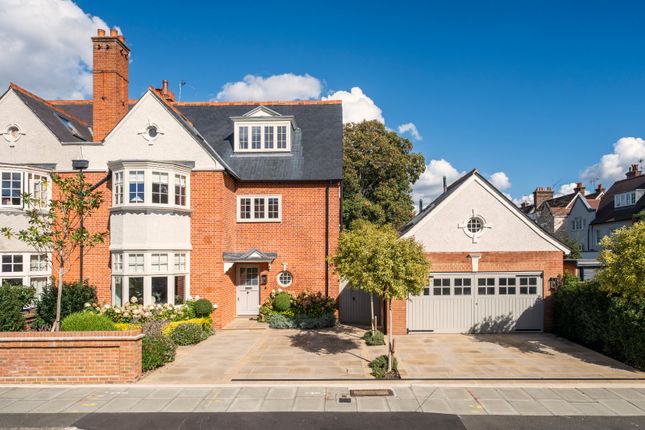
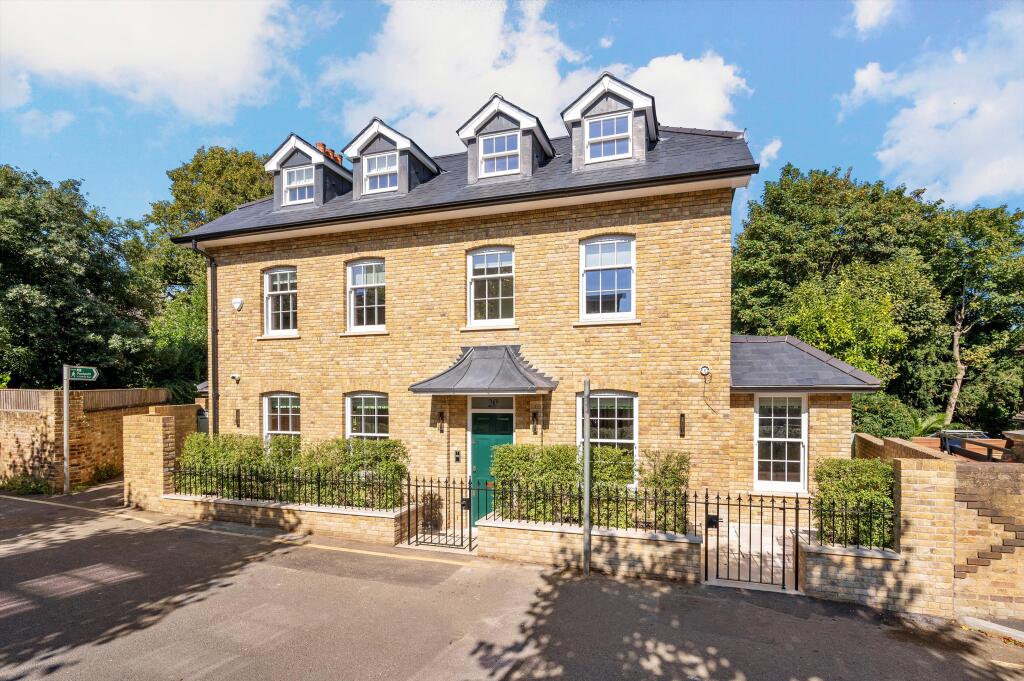
This exceptional detached house has been built to high specifications and designed with great attention to detail to reflect authentic Georgian architecture with cornice profiles, arched doors with stone surrounds and fanlight glazing, combined with the comfort and technology required in today's home to include air condiitoning and under-floor heating throughout together with surround sound and smart lighting.
Set back from the road behind electric gates, this very impressive property has driveway parking to the front with an EV charger and side access to the rear of the house.
Entered through a receiving hallway already establishing the desired georgian architecture, to the front of the house is the very elegant reception room with feature fireplace in Arabesco marble and an eye catching oak bar which was deisned around an antique chinese screen dating from the early 1900's.
The study has bespoke built-in shelving and cupboards with a rolling ladder.
To the rear is a breath-taking full width kitchen/dining/living room with bespoke oak cupboards and a Taj Mahal quartzite worktop and integrated appliances including a Lacanche range cooker.
Beautiful arched doors open to the rear garden providing a seamless link to the garden making this a superb living/entertaining space.
A seoarate pabtry comnpletes the kitchen and there is a guesrt cloakroom and plant room on this floor.
Upstairs over two floors are five bedrooms including the main bedroom suite with dressing room with marble architraves and bespoke cupboards and a spacious en-suite bathroom with luxurious bathroom fittings by Samuel Heath.
There are 4 further bath/shower rooms all en-sute, a games room and study.
The rar grden is west facing and was deliberately designed with dinstinct ones and packets that feel like separe spaces whilw flowing naturally into one another.
To the rear is a garden room which is fully insulated and fitted with under-flooring heating, and electrics. With the addition of a full bathroom it could become a self-contained.
annexe The property is situated in this quiet residential road on high ground approximately a mile from Wimbledon Village, with its array of restaurants, boutiques and cafes and within just a few hundred meters of the opens spaces of Wimbledon Common.
In addition to the Village and the Common, the house is well placed for bus routes to Wimbledon Town and Putney from which there are fast and frequent train services to Central London.
It is also just half a mile from the All England Tennis Club and the area abounds in a first class selection of recreational and educational facilities including three golf courses, tennis and squash clubs and excellent schools for children of all ages.
An exceptional, luxurious detached house newly built to a high specification with detailed finishes throughout and located within easy reach of Wimbledon Common, the Village and excellent local schools
Value & comps
No previous sales on record.
Returns
Set an offer; the calculator follows it.
We're still gathering serviced-accommodation data for this area.
Archie refurb estimate: a Pro feature
0.0% below asking
This is not financial or investment advice. Prop AI Deals is not authorised by the Financial Conduct Authority (FCA) to provide investment advice.
All investment calculators, property analyses, and AI-generated insights are for informational purposes only. Property investment carries risk and may result in financial loss. All calculations should be independently verified and you should consult with FCA-authorised financial advisors before making any investment decisions.
Past performance does not guarantee future results. Tax implications vary by individual circumstances.
Deal
Properties like this can earn 2–3x BTL yields when converted to HMO, with retrofit costs around £10k/room. Sign in to see the full tier, yield projection, and cost breakdown.
Commercial properties like this can earn 30-50% higher yields when converted to residential under Class MA / Q / P / PA, with prior approval costing ~GBP 96/unit. Sign in to see the recommended route, yield uplift, and cost breakdown.
BRRR-suited properties can recycle 80-100% of investor capital on refi, leaving a high-yielding rental with most of the money out. Sign in to see the refurb cost stack, ARV projection, and refinance maths.
Detached + large garden = sub-division play. Pro tier unlocks the tier badge, plot size, uplift estimate, and regional land benchmark.
Short-lease flats trade at deep discount, but extending under the 1993 Act often costs far less than the discount. Pro tier unlocks the tier badge, premium breakdown, long-lease ARV and arbitrage maths.
See projected short-stay revenue vs a vanilla BTL for this property.
See real sub-let margins (HMO room rates & SA nightly rates) vs the landlord rent.
Area
Agent & docs

FAQ
About Seymour Road, Wimbledon, SW19
Explore nearby