3-bedroom house · DY1 4NT
For saleReduced £10k (−5.6%) on 24 SepListed 120 days
Opportunity summary
See Archie’s verdict, returns by strategy and what to check before viewing.
About
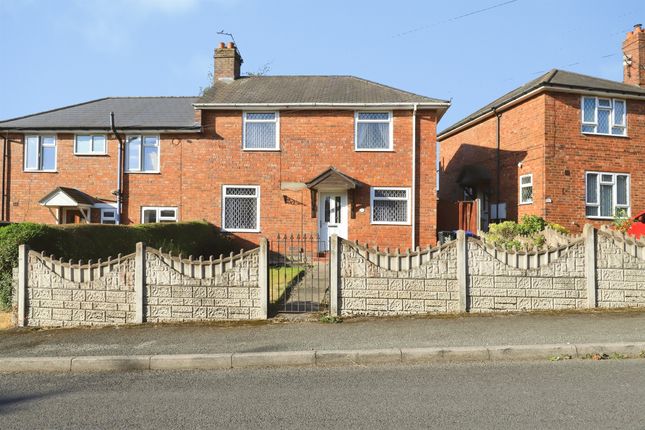
This three-bedroom semi-detached house is for sale in Woodsetton, offering an opportunity for renovation and improvement.
The property is also offered with no onward chain, which may appeal to first-time buyers and investors seeking a straightforward purchase. The ground floor provides two reception rooms.
One reception room features a fireplace, while the second reception room enjoys a garden view, making it suitable as a dining or family space.
There is potential for buyers to reconfigure and improve the layout to suit their needs. The property includes a garden, providing outdoor space for relaxation or future landscaping.
Upstairs, the accommodation comprises a double master bedroom, a further double bedroom and a single bedroom, along with one bathroom.
Woodsetton benefits from a range of local amenities including shops, cafés and everyday services in nearby Dudley and Sedgley.
There are several schools in the wider area, making the location practical for families. Public transport links are available via local bus services connecting to Dudley, Wolverhampton and Birmingham.
The nearest railway stations include Tipton and Dudley Port, both a short drive away, offering services towards Birmingham and Wolverhampton, with journey times to central Birmingham typically around 20–30 minutes.
Nearby parks and green spaces, including Buffery Park and Wrens Nest Nature Reserve, provide opportunities for walking and outdoor leisure.
This property represents a renovation project in a residential area with access to schools, public transport links, local amenities and parks.
Lounge (3.81m x 3.75m) The lounge offers a bright and inviting space with a large bay window that fills the room with natural light.
It features a fireplace as a focal point and patterned carpet flooring, complemented by wallpapered walls. The room provides a cosy yet spacious area for relaxation or entertaining guests.
Dining Room (3.82m x 3.58m) The dining room is a comfortable, well-lit area with a window that overlooks the garden.
It shares similar patterned carpet flooring and wallpaper with the lounge, maintaining a cohesive feel between the two spaces.
Kitchen (2.40m x 1.80m) The kitchen is a practical, compact space with tiled flooring and wood-finish cabinetry.
It includes a sink beneath a window that brings in natural light, and a door leading to the rear garden. W.C.
The ground floor WC is a small tiled space with basic sanitary fittings, including a toilet.
It is conveniently located near the kitchen and rear access, providing a practical facility for guests and residents alike.
Hall The hallway features a patterned carpet floor that extends up the staircase, with neutral walls and a simple heater.
It provides a central access point to the lounge, dining room, kitchen, and stairs to the first floor, making it a functional thoroughfare within the home.
Bedroom 1 (3.83m x 3.62m) Bedroom 1 is a generously sized room with a large bay window that lets in plenty of daylight.
The room is carpeted and offers ample space to accommodate bedroom furniture comfortably, creating a welcoming and restful environment.
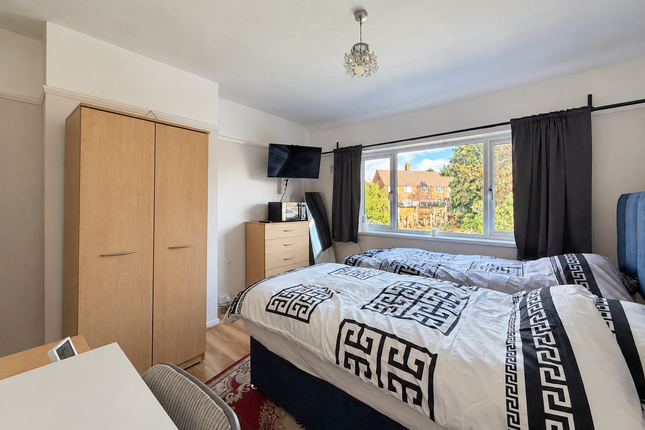
Bedroom 2 (3.42m x 3.10m) Bedroom 2 benefits from a bay window, which brightens the room with natural light. It is carpeted and of a good size, suitable for a double bed and additional furnishings.
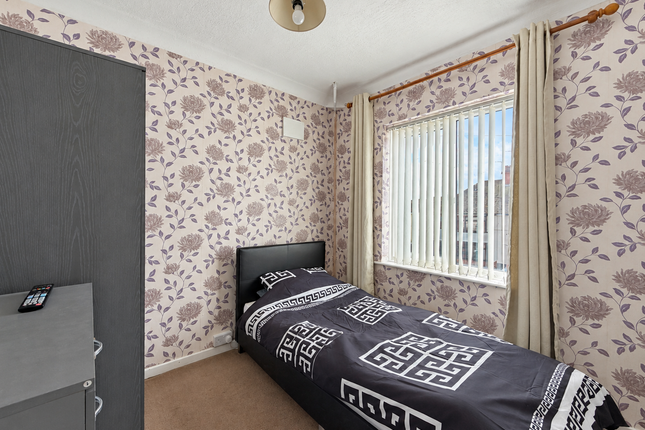
This room offers a comfortable and private sleeping area. Bedroom 3 (2.60m x 2.59m) Bedroom 3 is a smaller room with a window overlooking the front of the property.
It is carpeted and could serve as a child's bedroom, study, or guest room, offering flexibility to suit different needs.
Shower Room (1.70m x 1.70m) The shower room is a compact yet functional space, fully tiled with a window for ventilation. It includes a shower cubicle, toilet and a sink.
Landing The landing area at the top of the stairs connects the three bedrooms and shower room.
It is naturally lit through a window and has simple wall finishes, serving as a practical circulation space on the first floor.
Rear Garden The rear garden is an extensive outdoor space featuring a paved path leading through overgrown planting beds, enclosed by wooden fencing.
It offers plenty of potential for gardening enthusiasts or for creating a private outdoor retreat.
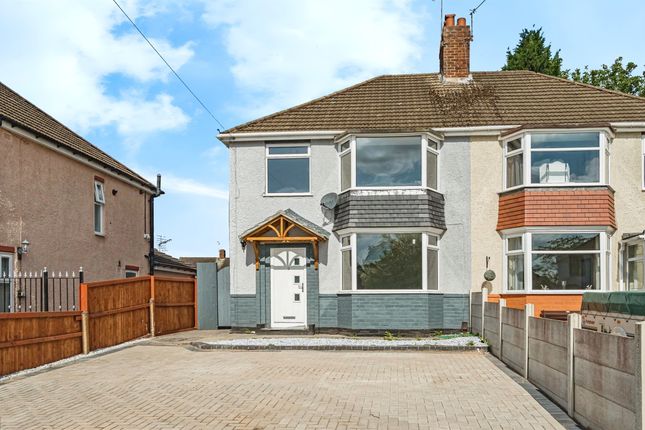
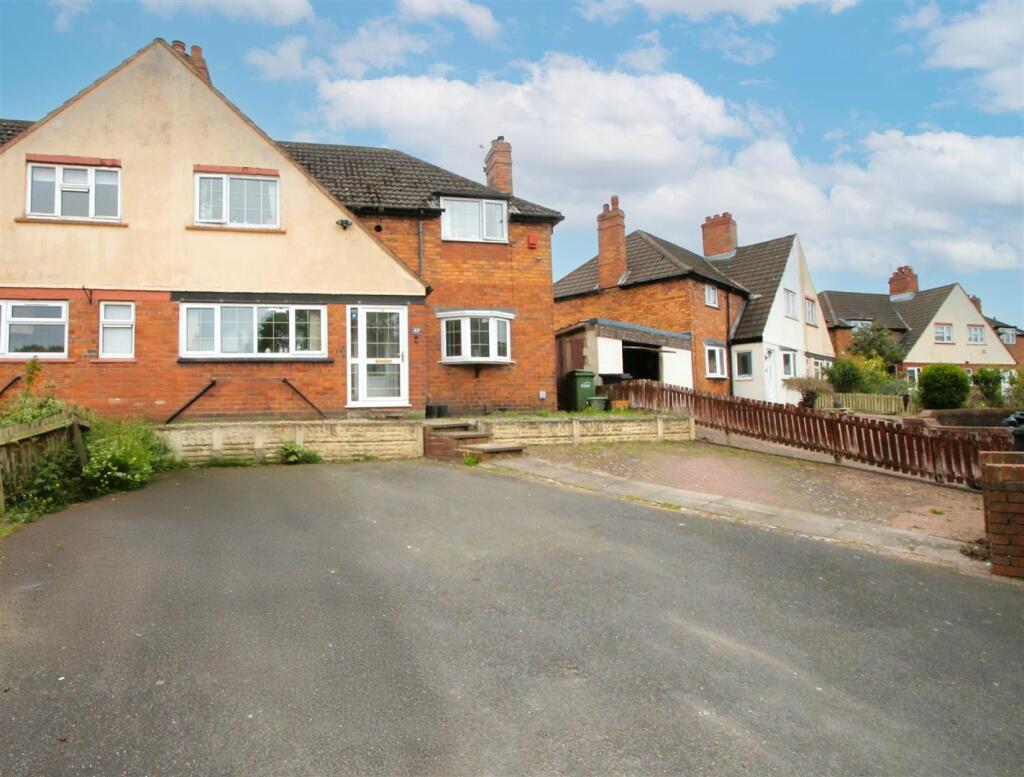
Front Exterior The front exterior of the property presents a traditional semi-detached style with a bay window and brickwork detail, surrounded by a low stone wall and modest front garden.
It has a welcoming appearance with a pathway leading to the front door. If you proceed with an offer on this property we are obliged to undertake Anti Money Laundering checks on behalf of hmrc.
All estate agents have to do this by law. We outsource this process to our compliance partners, Coadjute. Coadjute charge a fee for this service.
Value & comps
No previous sales on record.
Returns
Set an offer; the calculator follows it.
We're still gathering serviced-accommodation data for this area.
Archie refurb estimate: a Pro feature
0.0% below asking
This is not financial or investment advice. Prop AI Deals is not authorised by the Financial Conduct Authority (FCA) to provide investment advice.
All investment calculators, property analyses, and AI-generated insights are for informational purposes only. Property investment carries risk and may result in financial loss. All calculations should be independently verified and you should consult with FCA-authorised financial advisors before making any investment decisions.
Past performance does not guarantee future results. Tax implications vary by individual circumstances.
Deal
Properties like this can earn 2–3x BTL yields when converted to HMO, with retrofit costs around £10k/room. Sign in to see the full tier, yield projection, and cost breakdown.
Commercial properties like this can earn 30-50% higher yields when converted to residential under Class MA / Q / P / PA, with prior approval costing ~GBP 96/unit. Sign in to see the recommended route, yield uplift, and cost breakdown.
BRRR-suited properties can recycle 80-100% of investor capital on refi, leaving a high-yielding rental with most of the money out. Sign in to see the refurb cost stack, ARV projection, and refinance maths.
Detached + large garden = sub-division play. Pro tier unlocks the tier badge, plot size, uplift estimate, and regional land benchmark.
Short-lease flats trade at deep discount, but extending under the 1993 Act often costs far less than the discount. Pro tier unlocks the tier badge, premium breakdown, long-lease ARV and arbitrage maths.
See projected short-stay revenue vs a vanilla BTL for this property.
See real sub-let margins (HMO room rates & SA nightly rates) vs the landlord rent.
Area
Agent & docs
FAQ
About 20, Flavell Street, Dudley
Explore nearby