We've tightened what earns a Pursue. A home now needs a published valuation, a strategy that still makes money after real running costs and lender stress tests, and no listing problems that would stop a mortgage. You'll see fewer Pursues, and each one has been checked harder.
See how verdicts work7-bedroom detached house · TR8 5AZ
For saleListed 47 days
Opportunity summary
See Archie’s verdict, returns by strategy and what to check before viewing.
About
A fabulous large converted barn, annexe, function room, workshop and extensive grounds of around 4 acres with two lakes. 5 Bedroom (1 en-suite) main residence. Attached 2 bedroom annexe.
Large garage/workshop. Detached function room. Landscaped grounds with lakes.
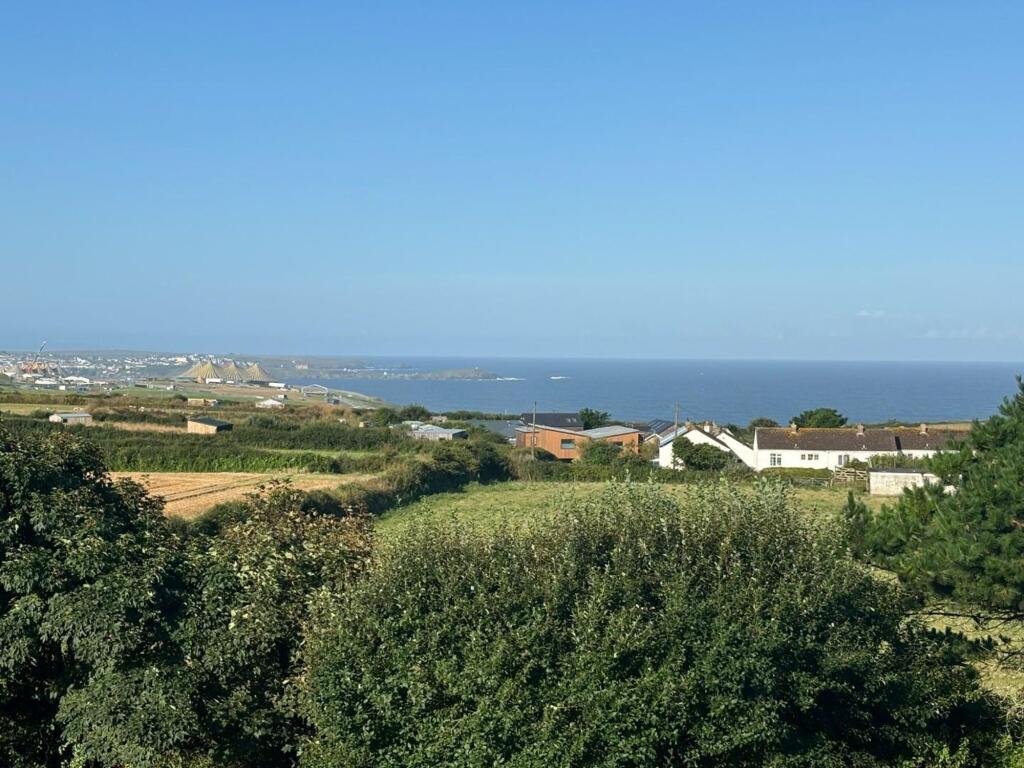
EPC Band D Situation Approached over a half mile shared driveway, Hendra Barn stands amidst rolling open countryside between the cathedral city of Truro and the rugged north coast.
With the A30 around 1.5 miles distant, this is an ideal location from which to explore Cornwall, lying only 9 miles or so from a number of fine surfing beaches including Perranporth, Crantock and Holywell Bay.
Other popular local attractions include the National Trust owned Trerice, the Lost Gardens of Heligan and the Eden Project.
The altogether softer south coast is around 15 miles whilst Falmouth offers access to some of the finest day sailing waters in the country and a plethora of maritime facilities.
Truro is approximately 7.5 miles distance, and has an extensive range of commercial, professional, shopping and entertainment facilities.
There are private schools around the City, whilst in the centre, there is a Marks and Spencer store, multi-screen cinema and the Hall for Cornwall Theatre.
There is a main line railway station in Truro, linking with London Paddington, and Newquay Airport on the north coast, has a number of scheduled domestic and international flights.
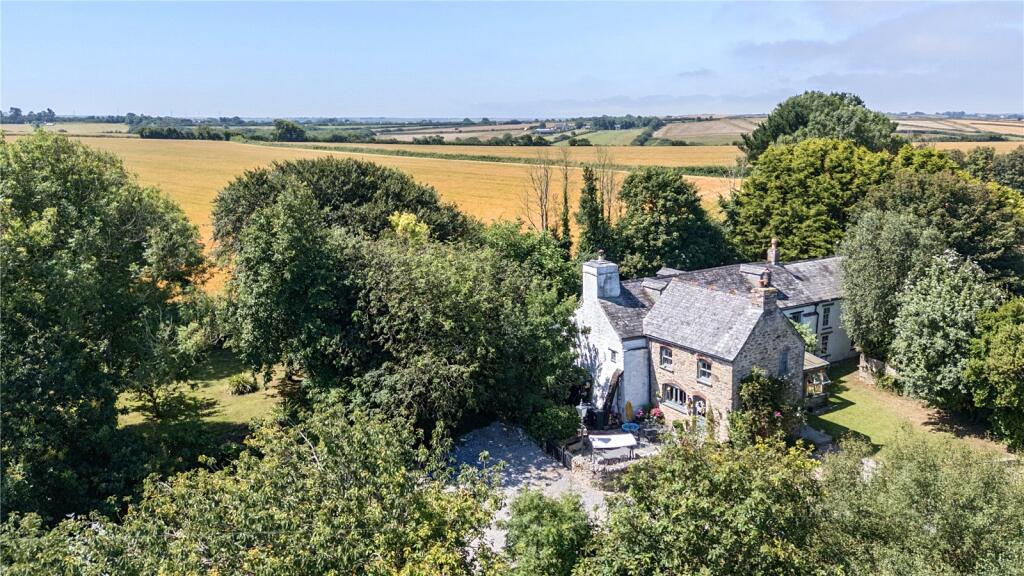
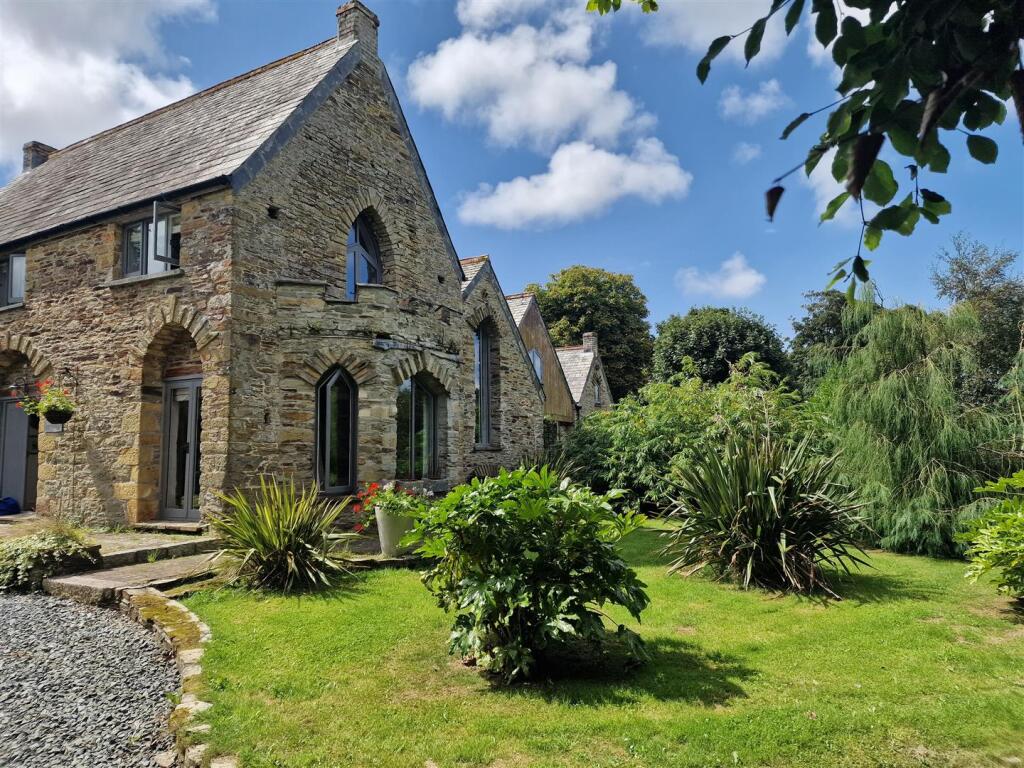
Hendra Barn Hendra Barn is a substantial traditional stone farm building standing in manicured grounds of around 4 acres, presenting a versatile opportunity for modern country living with an annexe and additional buildings.
This beautifully proportioned home faces due south over the grounds and lakes to open countryside.
The handsome exposed stone and granite facades are complimented with brick detailing and a ‘wrap-around’ living room that opens onto the broad slate paved sun terrace.
Attached to Little Hendra, doors open into the property from the southern, eastern and western sides.
The accommodation includes a utility room and farmhouse style kitchen with granite worksurfaces, breakfast island and high beamed ceiling.
Measuring nearly 34’ x 32’, the fabulous living area enjoys wonderful vistas through the full height glazed elevations with a wood burning stove and underfloor heating.
Completing the ground floor is a galleried entrance hall, wet room, double bedroom and cloakroom.
At first floor level there is a master bedroom with en-suite and balcony, family bathroom and three further bedrooms.
Little Hendra Attached to Hendra Barn and with an interconnecting door (currently closed), Little Hendra is a charming character cottage with its own area of slate sun terrace.
Approached to a sun room and into a dual aspect open plan kitchen/living room with Shaker style units and door out to a rear courtyard. To the first floor are two bedrooms and the bathroom.
Additional Buildings Set to the west are two substantial buildings that have been thoughtfully constructed to blend with the inherent character of the barn.
Garage/Workshop: A single storey building with stone and granite elevations fronting onto an extensive brick paved drive that is shared with Hendra Barn.
The main workshop area has windows, pedestrian door and garage door onto the drive whilst the adjoining garage has a pedestrian door to the side and garage door to the front.
To the rear is a room housing the private water supply plant.
Wedding/Celebration Venue: Again, an impressive and flexible building that fronts onto the brick paved driveway whilst also having its own independent drive access to a car parking area.
Purpose built for weddings and celebrations this superb building could also be a great gym or studio with a vaulted timber and glass ceiling in the main light-filled function room, measuring around 30’ x 25’ with broad bi-fold doors opening onto the sun terrace and grounds.
Opening off here is a bar area and beyond this a central hall and kitchen. There is a wc off the function room and an additional shower room and wc that benefit from external access.
The Grounds Hendra Barn is approached off the shared driveway through a gated, granite posted entrance to a huge brick paved driveway that affords plentiful parking.
There is a separate car park with independent access for the celebration venue.
The fabulous grounds extend in total to around 4 acres with landscaped swathes of grass overlooked by the wrap-around slate paved sun terrace.
A beautiful hand crafted circular wooden arbour overlooks the lakes. The two lakes are an undoubted centre piece with lighting, mature planting and a range of coarse fish.
Wayleaves, Rights Of Way & Notes The property is sold subject to, and with the benefit of, any Wayleaves, Easements or Rights of Way.
There are no public rights of way shown that cross the property, however a public footpath passes down the shared access drive and then away from the property to the west.
There is a right for the neighbouring property to access a private drainage system and plant room linked to the shared private water system .
There are covenants in place - please ask Stags for further information. The neighbouring attached barn, known as The Old Coach House is available by separate negotiation.
Services Mains electricity, Private drainage and shared private water supply (borehole) Oil fired central heating to Hendra Barn & Little Hendra. The vendors use Starlink for broadband.
Mobile coverage is good outdoors (Ofcom) Viewings Strictly by prior appointment with Stags Truro Office on Directions What3words: ///wanted.wasp.wealth
Value & comps
No previous sales on record.
Returns
Set an offer; the calculator follows it.
We're still gathering serviced-accommodation data for this area.
Archie refurb estimate: a Pro feature
0.0% below asking
This is not financial or investment advice. Prop AI Deals is not authorised by the Financial Conduct Authority (FCA) to provide investment advice.
All investment calculators, property analyses, and AI-generated insights are for informational purposes only. Property investment carries risk and may result in financial loss. All calculations should be independently verified and you should consult with FCA-authorised financial advisers before making any investment decisions.
Past performance does not guarantee future results. Tax implications vary by individual circumstances.
Deal
Properties like this can earn 2–3x BTL yields when converted to HMO, with retrofit costs around £10k/room. Sign in to see the full tier, yield projection, and cost breakdown.
Commercial properties like this can earn 30-50% higher yields when converted to residential under Class MA / Q / P / PA, with prior approval costing ~GBP 96/unit. Sign in to see the recommended route, yield uplift, and cost breakdown.
BRRR-suited properties can recycle 80-100% of investor capital on refi, leaving a high-yielding rental with most of the money out. Sign in to see the refurb cost stack, ARV projection, and refinance maths.
Detached + large garden = sub-division play. Pro tier unlocks the tier badge, plot size, uplift estimate, and regional land benchmark.
Short-lease flats trade at deep discount, but extending under the 1993 Act often costs far less than the discount. Pro tier unlocks the tier badge, premium breakdown, long-lease ARV and arbitrage maths.
See projected short-stay revenue vs a vanilla BTL for this property.
See real sub-let margins (HMO room rates & SA nightly rates) vs the landlord rent.
Area
Agent & docs

FAQ
About Hendra Barn, Newquay
Explore nearby