We've tightened what earns a Pursue. A home now needs a published valuation, a strategy that still makes money after real running costs and lender stress tests, and no listing problems that would stop a mortgage. You'll see fewer Pursues, and each one has been checked harder.
See how verdicts work5-bedroom house · OX4 1QP
For saleListed 146 days
Opportunity summary
See Archie’s verdict, returns by strategy and what to check before viewing.
About
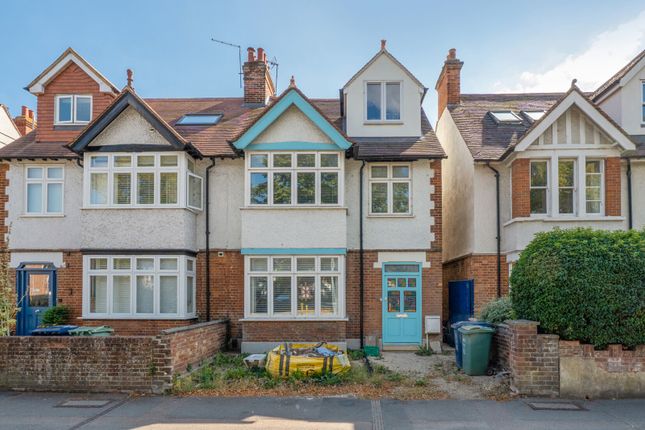
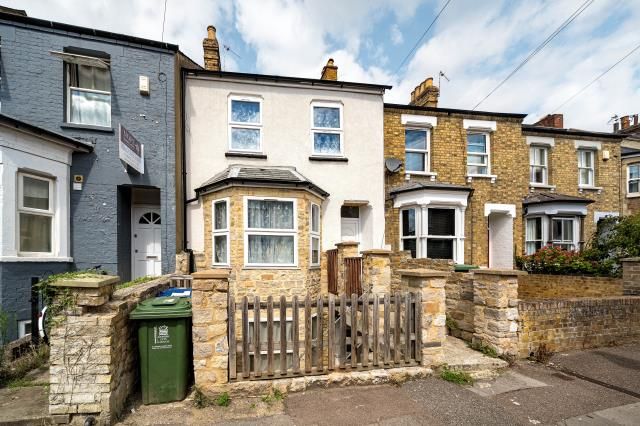
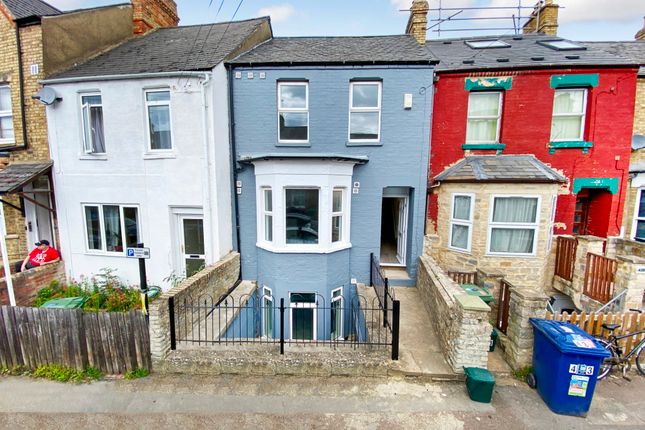
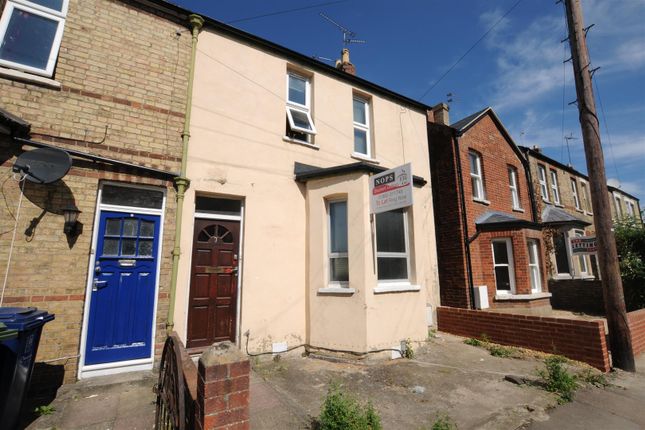
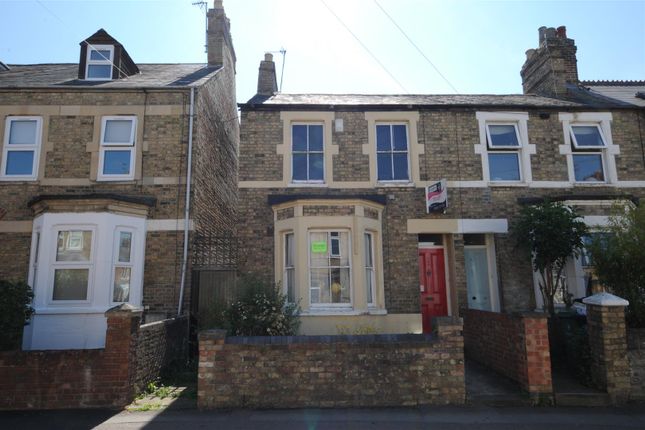
Offered to the market with no onward chain, this attractive Victorian semi-detached family home enjoys the added advantage of a self-contained lower ground floor studio annexe, offering excellent potential for rental income, multi-generational living, or incorporation into the main house to create a substantial family home.
Offering versatile and flexible accommodation arranged over four floors, the main house comprises an elegant bay-fronted sitting room, filled with natural light and retaining an attractive period feel.
To the rear is a spacious kitchen, which leads through to a useful lobby area, providing an ideal space for coats, shoes, and everyday storage.
Completing the ground floor accommodation is a practical utility room with cloakroom facilities.
The first floor features an exceptional principal bedroom, enjoying generous proportions and an abundance of natural light, together with a well-sized fourth bedroom and a family bathroom.
The top floor provides two further substantial double bedrooms, creating excellent accommodation for growing families or those requiring additional workspace from home.
The lower ground floor studio annexe presents an excellent opportunity for multigenerational living, guest accommodation, a home office, or potential rental income.
Benefiting from its own independent access from the rear garden, the annexe also retains a connecting entrance to the main house, which could be reinstated, offering the flexibility to reintegrate the space if desired.
The accommodation comprises an open-plan kitchen/breakfast room, providing a practical and sociable living space, together with a well-proportioned bedroom featuring an attractive bay window that enhances the character of the room and allows for plenty of natural light.
A shower room and separate WC completes the accommodation, creating a self-contained and versatile living environment.
The property is approached via a shared side passage with the neighbouring property, leading to a small front garden area that provides practical space for bicycle and bin storage.
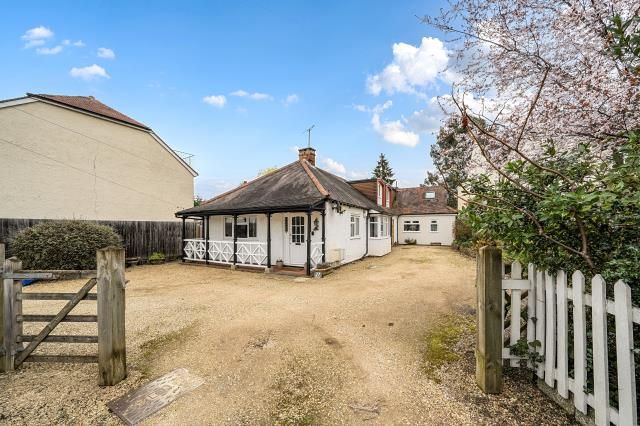
To the rear, a private and fully enclosed garden extends to approximately 100ft in length and enjoys a favourable south-easterly aspect, creating an attractive outdoor space ideal for entertaining, gardening, or family enjoyment.
There is residents permit parking available on the street.
Conveniently positioned within easy reach of the excellent amenities, restaurants, cafés, and transport links associated with Cowley Road, this charming period home offers a rare combination of character accommodation and flexible living arrangements in a highly sought-after location.
The area has long been regarded as one of Oxford's most dynamic and sociable neighbourhoods.
Also within easy reach are the well-regarded Magdalen Arms and The Rusty Bicycle gastropubs, both popular local destinations.
The extensive green open spaces of South Park are nearby, offering stunning views across the city and excellent recreational opportunities.
The property is also conveniently positioned for access to the city centre, regular bus services, including direct connections to London, and Oxford's, making it an ideal location for both professionals and families alike.
Material Information: The property is freehold and connected to mains gas, water, electricity and drainage. The property is heated via a gas fired boiler.
The property is currently tenanted, so the gas safety and eicr certificates are in place. Conservation Area - No. Flood risk: Surface water yearly flooding - Medium according to .
Mobile signal - Good outdoor, variable in-door for Three & O2, Good outdoor and in-home for Vodafone & O2.
Good Outdoor for EE & Three according to Please check as mobile networks may wary. Broadband - Ultrafast available according to . Council Tax - D for 126 Bullingdon Road.
Council - B for 126a Bullingdon Road (self contained annexe).
EPC Rating: E Location Cowley is one of Oxford's most vibrant and diverse districts, offering a unique blend of cultural heritage, independent businesses, and excellent local amenities.
Centred around the bustling Cowley Road, the area is renowned for its eclectic selection of cafés, restaurants, bars, and shops, creating a lively and welcoming community atmosphere.
Cowley offers convenient access to the city centre, Oxford's renowned universities, and major employers, including the nearby hospitals and business parks.
The area is well served by regular bus routes, with excellent connections to central Oxford, London, and surrounding towns.
Garden Large enclosed rear garden of a sunny aspect measuring approximately 100ft. Disclaimer Important Notice: These particulars have been prepared for prospective purchasers for guidance only.
They do not form part of an offer or contract.
Whilst some descriptions are obviously subjective and information is given in good faith, they should not be relied upon as statements or representative of fact.
Value & comps
No previous sales on record.
Returns
Set an offer; the calculator follows it.
We're still gathering serviced-accommodation data for this area.
Archie refurb estimate: a Pro feature
0.0% below asking
This is not financial or investment advice. Prop AI Deals is not authorised by the Financial Conduct Authority (FCA) to provide investment advice.
All investment calculators, property analyses, and AI-generated insights are for informational purposes only. Property investment carries risk and may result in financial loss. All calculations should be independently verified and you should consult with FCA-authorised financial advisers before making any investment decisions.
Past performance does not guarantee future results. Tax implications vary by individual circumstances.
Deal
Properties like this can earn 2–3x BTL yields when converted to HMO, with retrofit costs around £10k/room. Sign in to see the full tier, yield projection, and cost breakdown.
Commercial properties like this can earn 30-50% higher yields when converted to residential under Class MA / Q / P / PA, with prior approval costing ~GBP 96/unit. Sign in to see the recommended route, yield uplift, and cost breakdown.
BRRR-suited properties can recycle 80-100% of investor capital on refi, leaving a high-yielding rental with most of the money out. Sign in to see the refurb cost stack, ARV projection, and refinance maths.
Detached + large garden = sub-division play. Pro tier unlocks the tier badge, plot size, uplift estimate, and regional land benchmark.
Short-lease flats trade at deep discount, but extending under the 1993 Act often costs far less than the discount. Pro tier unlocks the tier badge, premium breakdown, long-lease ARV and arbitrage maths.
See projected short-stay revenue vs a vanilla BTL for this property.
See real sub-let margins (HMO room rates & SA nightly rates) vs the landlord rent.
Area
Agent & docs

FAQ
About 126 Bullingdon Road, Oxford
Explore nearby