We've tightened what earns a Pursue. A home now needs a published valuation, a strategy that still makes money after real running costs and lender stress tests, and no listing problems that would stop a mortgage. You'll see fewer Pursues, and each one has been checked harder.
See how verdicts work3-bedroom bungalow · SR8 3AZ
Under offerReduced £30k (−7%) on 27 MarListed 426 days
Opportunity summary
See Archie’s verdict, returns by strategy and what to check before viewing.
About
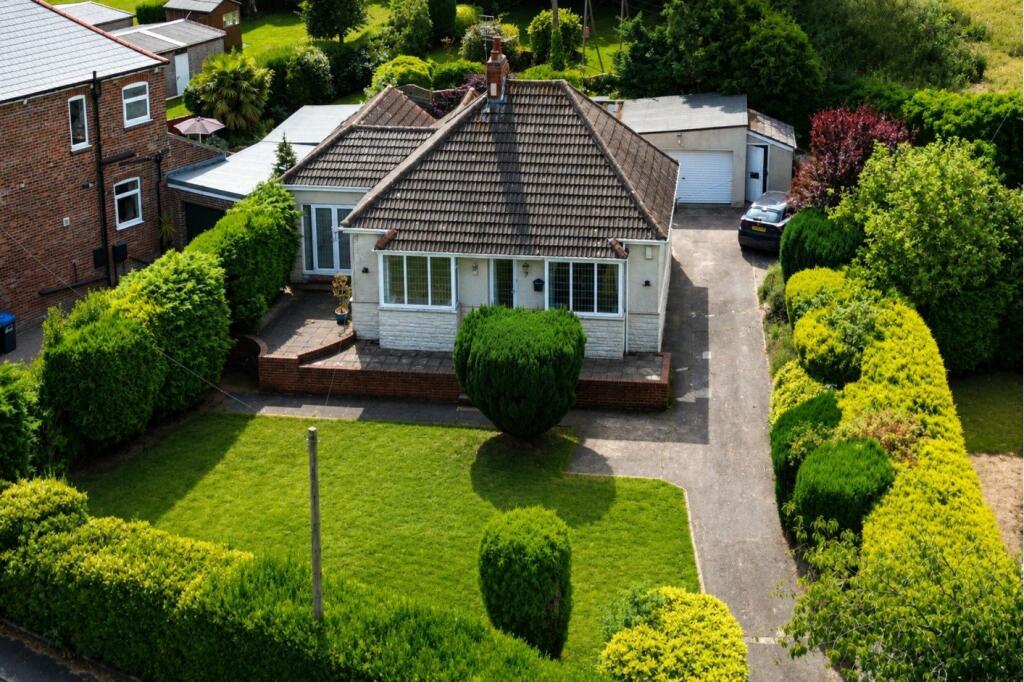
Nestled in a sought-after location, this delightful three-bedroom bungalow combines comfort, character, and incredible potential.
Boasting panoramic sea views to the front elevation, the property enjoys a sense of calm and openness that makes every day feel like a retreat.
Completely rennovated in 2012 the property boasts the added benefit of peace of mind, knowing the property is in excellent condition throughout.
Inside, the home offers three generously sized bedrooms, plus an additional office space, ensuring plenty of space for family living or hosting guests.
A bright and welcoming living area flows seamlessly, making the most of the natural light and stunning outlook.
The layout offers excellent scope to reimagine the interiors to suit your personal style.
Step outside and you’ll find a beautifully large wrap around garden, the rear west garden is a perfect spot for summer entertaining, gardening, or simply relaxing while enjoying the coastal air.
Adding to its appeal, the property features a lengthy driveway with ample parking, a substantial triple garage—ideal for car enthusiasts, storage, or as a fantastic opportunity to develop into a self-contained annexe (subject to planning consent) Whether for multi-generational living, guest accommodation, or a rental opportunity, this space opens exciting possibilities.
It is ideal situated for commuting within relatively easy reach of the A19 providing access to Teesside, Wearside & beyond.
Combining, generous proportions, immaculate and neautral decor throughout, it offers endless potential. This bungalow is a rare find—ready to be enjoyed now and developed further for the future.
Hallway Featuring laminate flooring, radiator, coving to the ceiling and double doors leading to the lounge.
Lounge 7.08 x 3.6 - With Double glazed bay window featuring sea views, gas fire with marble surround, 2x radiators, coving to ceiling, laminate flooring, patio doors leading to the conservatory and door leading to bedroom two.
Kitchen/Dining Room 5.3 x 4.5 - Comprising of wall and base units with work surfaces, splash back tiling, AGA with gas hob and double electric oven, extractor hood, integrated fridge/freezer, integrated dishwasher, washing machine, ceramic sink with drainer and mixer tap, 2x radiators, spotlights to ceiling, coving to ceiling, laminate flooring and three double glazed windows.
Conservatory 3.7 x 2.2 - With double glazed windows, laminate flooring, UPVC Patio doors leading to the rear.
Bedroom One 3.9 x 3.1 - With double glazed window offering sea views, laminate flooring, radiator and coving to the ceiling.
Bedroom Two 3.2 x 3.02 - With double glazed window, carpet, coving to the ceiling, storage cupboard and en-suite.
En-Suite 2.1 x 0.9 - Featuring double glazed frosted window, shower unit, low level W.C, pedestal wash hand basin and tiled walls.
Bedroom Three 3 x 2.85 - With a double glazed window, built in wardrobes, combi-boiler and carpet.
Bathroom 2.85 x 2.3 - Including shower cubicle, Fitted bath unit, vanity wash hand basin, low level W.C, radiator, extractor fan, spotlights and double glazed window.
Office 2 x 1.65 - Featuring laminate flooring and loft access via hatch and ladder, the loft offers space to expand potentially by two further bedrooms and a bathroom upstairs subject to relevant planning consents.
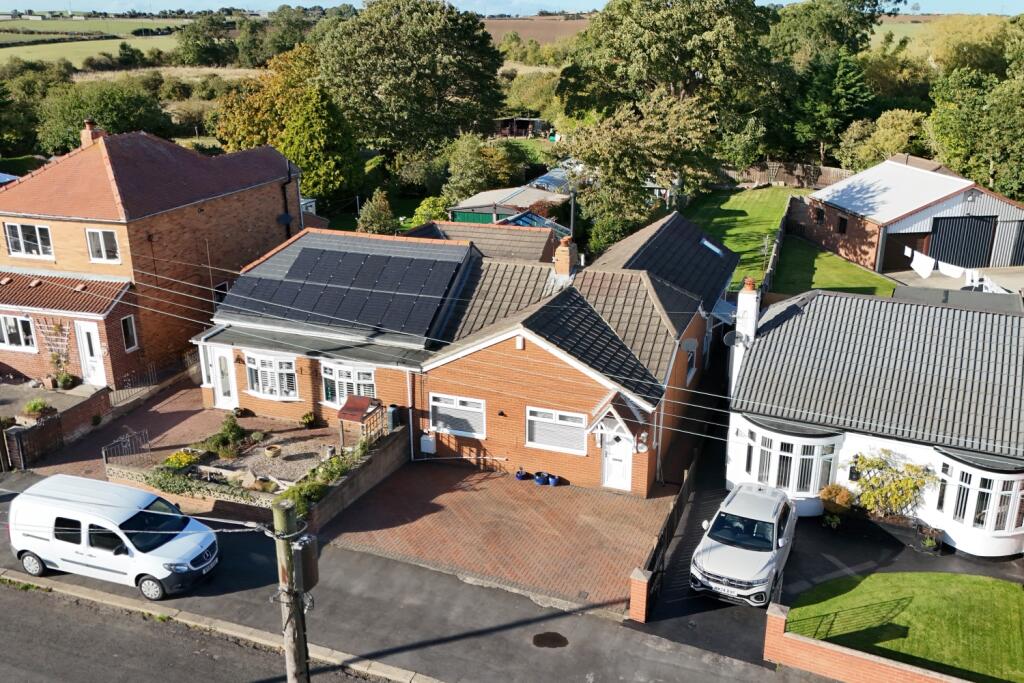
Exterior To the front of the property there is a large garden with ornate low maintenance shrubbery area, established hedge and lengthy tarmac driveway providing ample parking leading to triple garage.
Whilst to the rear there is a large lawn garden with detached separate garden, flagged indian sandstone patio and pathways. To the side there is an additional lawn area with mature trees.
Triple Garage 7.8 x 6 - With one double and one single electric roller shutter doors, storage in roof space.
Material Information Construction- Standard Water Meter- Yes Electric car charger- No Local information- 2 minute drive from the A19 Broadband Speed- Can be obtained using this link Phone Signal- Unaware of any issues Disclaimer Your home is at risk if you do not keep up repayments on your mortgage or other loans secured on it.
MORTGAGE ADVICE It is now a legal requirement under the Estate Agents Act 1991, to establish what mortgage, if any, is required and to confirm the applicants ability to obtain this finance.
If you need any help or advice over obtaining a mortgage, our mortgage department will be pleased to help and advise you on all Building Society or Bank mortgages without obligation.
This service is available even if you are not buying via ourselves. Written quotations available on request. There is no charge for this service.
Please note that all sizes have been measured with an electronic measuring tape and are approximations only.
Under the terms of the property miss-descriptions act we are obliged to point out that none of the services described in these particulars have been tested by ourselves.
We present these details of the property in good faith and they were accurate (truncated)
Value & comps
No previous sales on record.
Returns
Set an offer; the calculator follows it.
We're still gathering serviced-accommodation data for this area.
Archie refurb estimate: a Pro feature
0.0% below asking
This is not financial or investment advice. Prop AI Deals is not authorised by the Financial Conduct Authority (FCA) to provide investment advice.
All investment calculators, property analyses, and AI-generated insights are for informational purposes only. Property investment carries risk and may result in financial loss. All calculations should be independently verified and you should consult with FCA-authorised financial advisers before making any investment decisions.
Past performance does not guarantee future results. Tax implications vary by individual circumstances.
Deal
Properties like this can earn 2–3x BTL yields when converted to HMO, with retrofit costs around £10k/room. Sign in to see the full tier, yield projection, and cost breakdown.
Commercial properties like this can earn 30-50% higher yields when converted to residential under Class MA / Q / P / PA, with prior approval costing ~GBP 96/unit. Sign in to see the recommended route, yield uplift, and cost breakdown.
BRRR-suited properties can recycle 80-100% of investor capital on refi, leaving a high-yielding rental with most of the money out. Sign in to see the refurb cost stack, ARV projection, and refinance maths.
Detached + large garden = sub-division play. Pro tier unlocks the tier badge, plot size, uplift estimate, and regional land benchmark.
Short-lease flats trade at deep discount, but extending under the 1993 Act often costs far less than the discount. Pro tier unlocks the tier badge, premium breakdown, long-lease ARV and arbitrage maths.
See projected short-stay revenue vs a vanilla BTL for this property.
See real sub-let margins (HMO room rates & SA nightly rates) vs the landlord rent.
Area
Agent & docs

FAQ
About Greenacres, Stockton Road, Easington Village, County Durham, SR8
Explore nearby