We've tightened what earns a Pursue. A home now needs a published valuation, a strategy that still makes money after real running costs and lender stress tests, and no listing problems that would stop a mortgage. You'll see fewer Pursues, and each one has been checked harder.
See how verdicts work5-bedroom detached house · PE19 1LH
For saleListed 27 days
Opportunity summary
See Archie’s verdict, returns by strategy and what to check before viewing.
About
The property has undergone comprehensive improvements in recent years, including a substantial kitchen extension completed in 2024, beautifully appointed bathrooms, updated flooring and carpeting, new windows and modern heating systems throughout.
On entering, you are welcomed by a bright and inviting entrance hall, featuring ceramic tiled flooring and charming period details.
At the heart of the home is the impressive bespoke shaker-style kitchen, finished to a high standard with quartz worktops, a generous three-metre island and Belfast sink.
The island incorporates three integrated wine fridges and a power unit, while the kitchen also benefits from an integrated dishwasher and space for an American-style fridge freezer.
The adjoining utility room provides additional storage, a Belfast sink and built in tower units to house both a washing machine and tumble dryer.
The kitchen extension creates a wonderful social space, with large bifold doors opening directly onto the rear garden and integrated blinds allowing the room to be flooded with natural light.
Underfloor heating runs throughout the kitchen and dining area, through to the utility room, shower room and bedroom 5/study. All areas of underfloor heating can be controlled individually via an app.
The property also benefits from a Nest heating system and gas central heating.
The home offers a selection of versatile reception spaces, including a charming living room with a wood burner and original picture rails throughout.
The family room to the front of the property offers an open fire.
Completing the ground floor is a stylish shower room, approximately completed in 2024, featuring a generous double shower and contemporary gold-effect fittings.
Upstairs, the property continues to offer generous accommodation, with four bedrooms and two beautifully appointed en-suite shower rooms.
The principal bedroom benefits from bespoke shaker-style fitted wardrobes and matching chests of drawers.
The impressive family bathroom was completed in March 2026 and features a four-piece Burlington suite, including a freestanding roll-top bath and dual shower.
Ceramic tiled flooring and carefully chosen finishing touches create a luxurious yet characterful space to relax in.
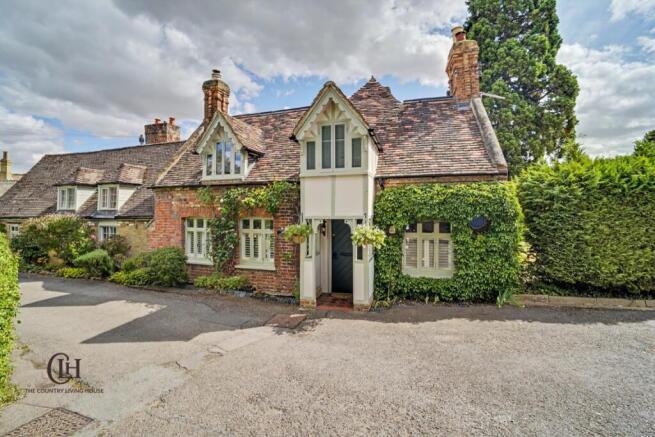
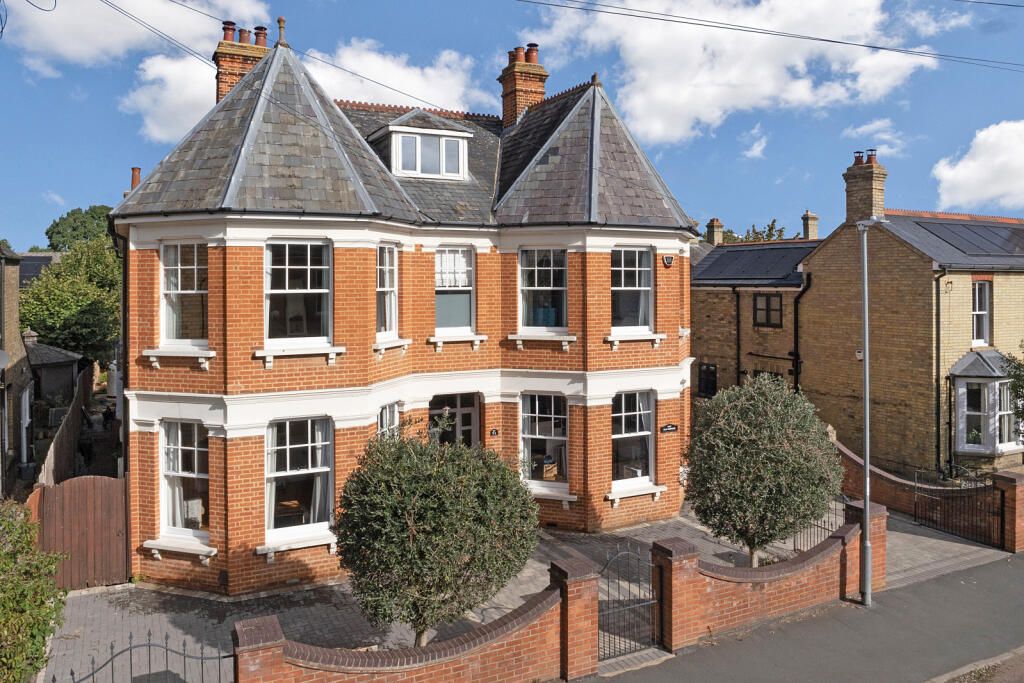
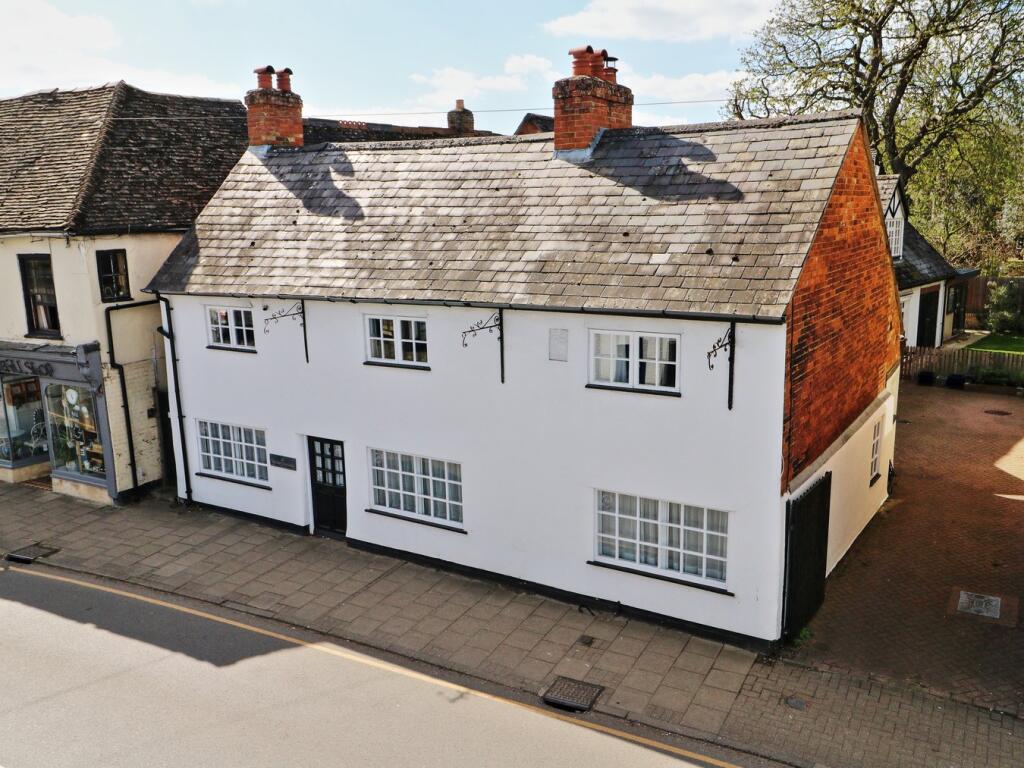
Throughout the property, a number of original and character features have been retained, including the stained-glass front door, Parquet flooring in the family room and under the carpet in the living room, sash-style windows to the front and feature fireplaces.
The windows to the front of the property were replaced in 2021 with timber-effect uPVC sash-style windows, while the rear windows were replaced as part of the 2024 extension.
Considerable attention has been given to both style and practicality, with Karndean herringbone flooring extending through the kitchen, dining area, utility room and downstairs shower room.
Outside, the rear garden provides an excellent space for entertaining, featuring a unique purpose-built bar with power and a dedicated barbecue area.
The garden is completed with composite decking installed in 2025 which benefits from integrated lighting, creating an inviting space for outdoor dining and entertaining during the warmer months.
At the bottom of the garden is an original brick-built outhouse, providing useful additional storage.
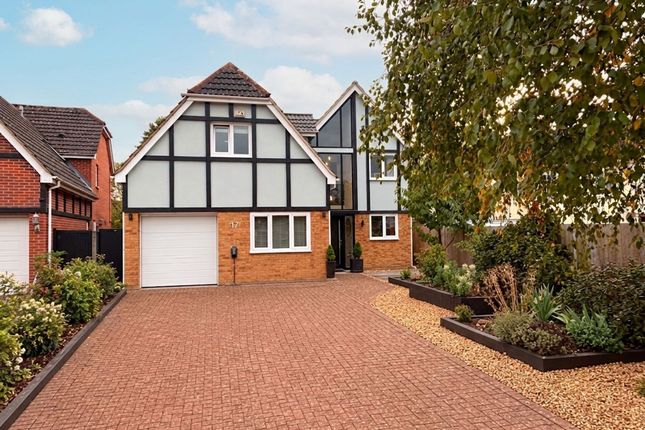
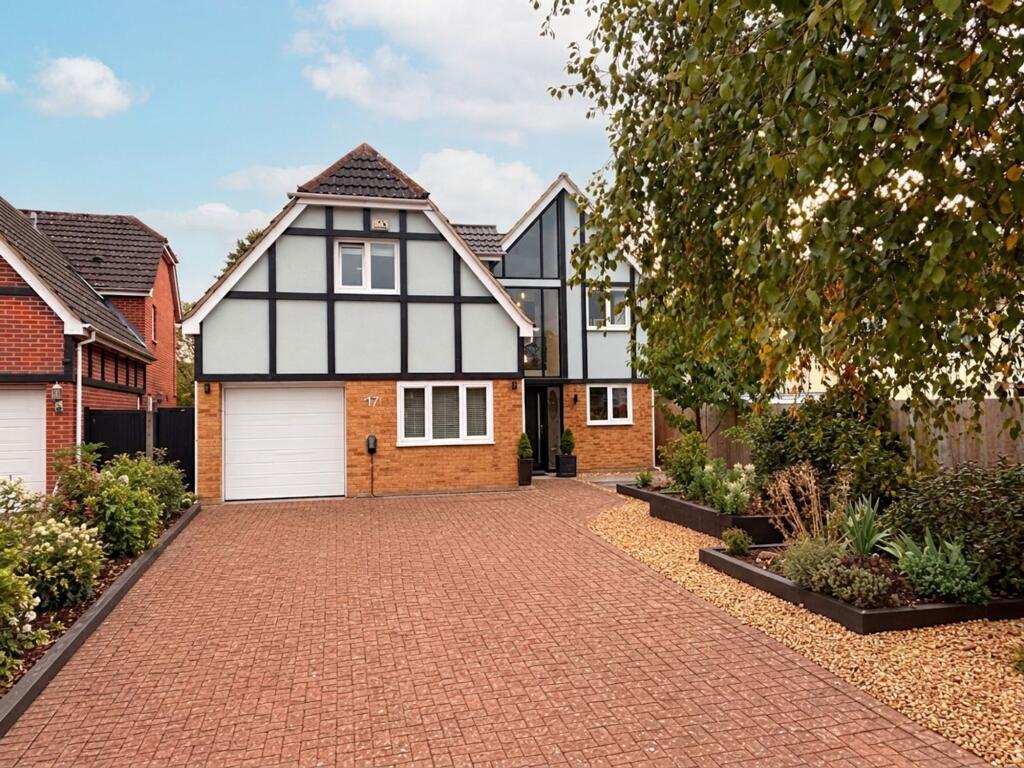
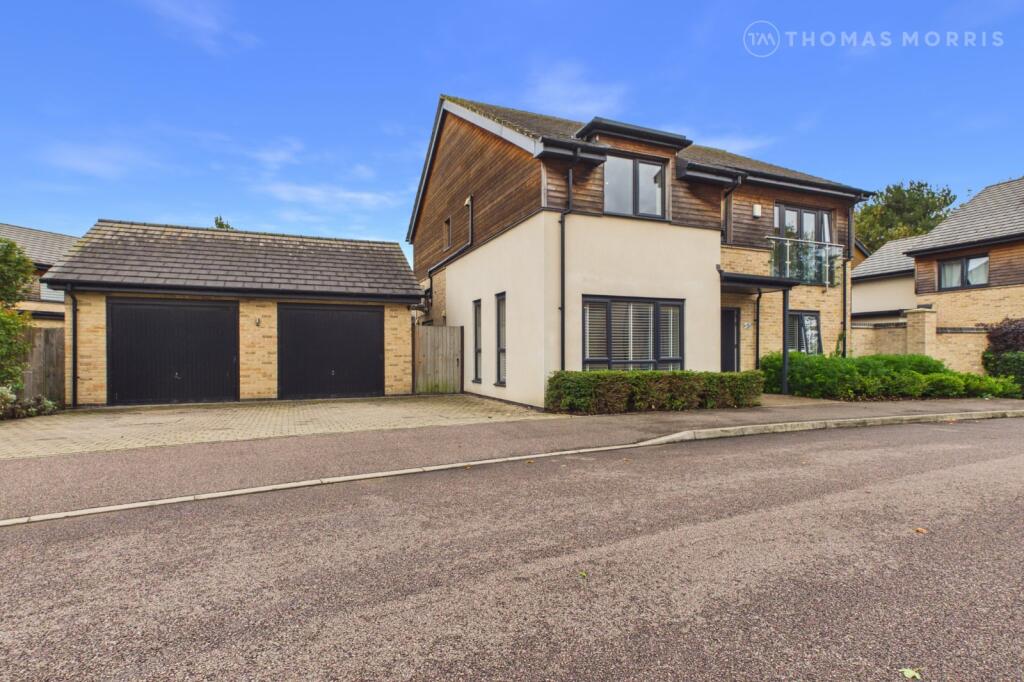
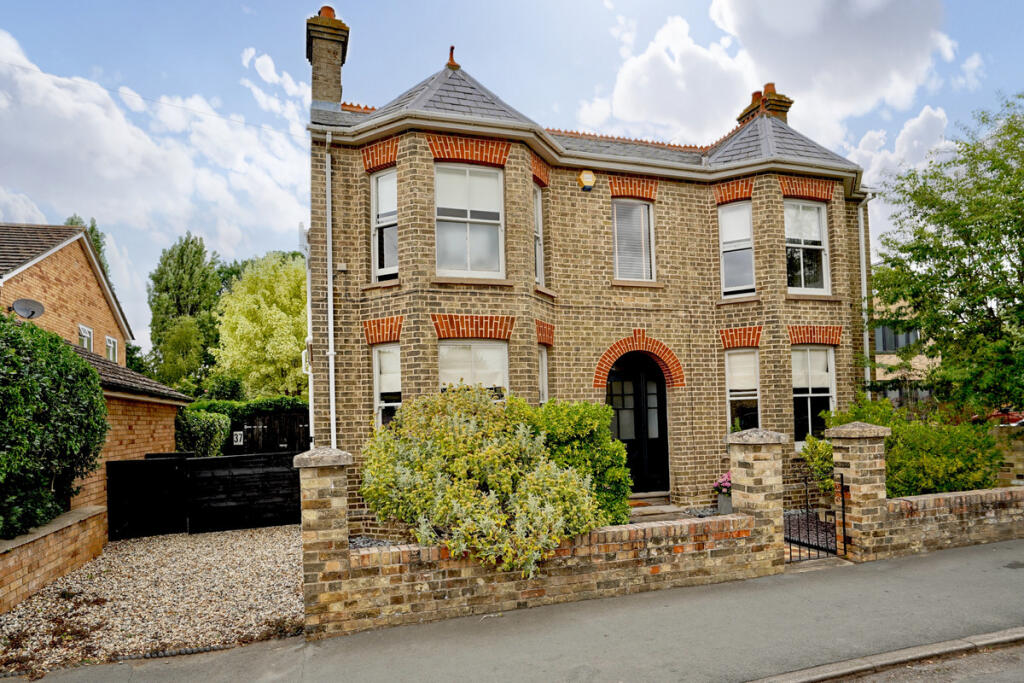
To the front, a driveway provides off-road parking for two vehicles, alongside a double garage with attractive barn-style doors.
External lighting has also been installed to both the front and rear of the property.
A wonderful example of an Edwardian home that has been sympathetically enhanced over recent years, offering a combination of character, generous accommodation and thoughtfully considered modern improvements.
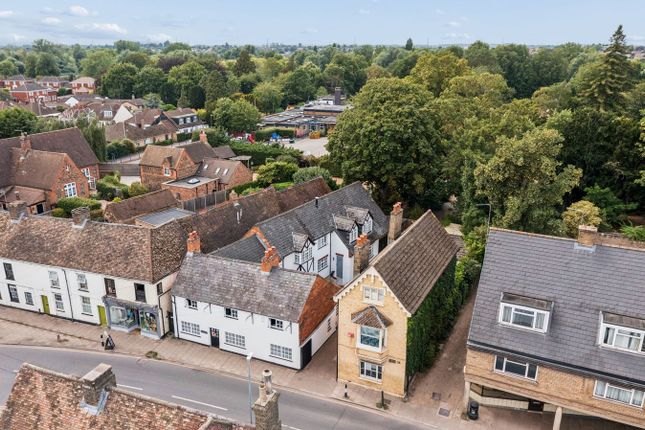
LOCATION St Neots is a historic market town located in Cambridgeshire, near the border with Bedfordshire.
Known for its scenic river views, rich history, and strong community spirit, St Neots is one of the largest towns in Cambridgeshire and a popular choice for families, professionals, and retirees.
Conveniently located near the A1, St Neots provides easy access to London and the North. The A428 connects the town to Cambridge, which is about a 30-minute drive away.
St Neots railway station is located approximately 0.8 miles away and offers regular services to London Kings Cross, with a journey time of about 50 minutes, making it ideal for commuters.
There are also services to Peterborough, Bedford, and other regional destinations.
FAQs - Tenure: Freehold - Age: Circa 1910 - Heating Type: Gas Central - EPC: D - Council Tax Band: E - Rear Garden Aspect: South Facing Disclaimer: The vendor of this home is an employee at Noonan Residential.
what3words /// indulges.proceeds.grower Notice Please note we have not tested any apparatus, fixtures, fittings, or services.
Interested parties must undertake their own investigation into the working order of these items. All measurements are approximate and photographs provided for guidance only.
Value & comps
No previous sales on record.
Returns
Set an offer; the calculator follows it.
We're still gathering serviced-accommodation data for this area.
Archie refurb estimate: a Pro feature
0.0% below asking
This is not financial or investment advice. Prop AI Deals is not authorised by the Financial Conduct Authority (FCA) to provide investment advice.
All investment calculators, property analyses, and AI-generated insights are for informational purposes only. Property investment carries risk and may result in financial loss. All calculations should be independently verified and you should consult with FCA-authorised financial advisers before making any investment decisions.
Past performance does not guarantee future results. Tax implications vary by individual circumstances.
Deal
Properties like this can earn 2–3x BTL yields when converted to HMO, with retrofit costs around £10k/room. Sign in to see the full tier, yield projection, and cost breakdown.
Commercial properties like this can earn 30-50% higher yields when converted to residential under Class MA / Q / P / PA, with prior approval costing ~GBP 96/unit. Sign in to see the recommended route, yield uplift, and cost breakdown.
BRRR-suited properties can recycle 80-100% of investor capital on refi, leaving a high-yielding rental with most of the money out. Sign in to see the refurb cost stack, ARV projection, and refinance maths.
Detached + large garden = sub-division play. Pro tier unlocks the tier badge, plot size, uplift estimate, and regional land benchmark.
Short-lease flats trade at deep discount, but extending under the 1993 Act often costs far less than the discount. Pro tier unlocks the tier badge, premium breakdown, long-lease ARV and arbitrage maths.
See projected short-stay revenue vs a vanilla BTL for this property.
See real sub-let margins (HMO room rates & SA nightly rates) vs the landlord rent.
Area
Agent & docs

FAQ
About Avenue Road, St Neots
Explore nearby