4-bedroom house · SS1 3AZ
For saleReduced £30k (−3.2%) on 22 SepListed 72 days
Opportunity summary
See Archie’s verdict, returns by strategy and what to check before viewing.
About
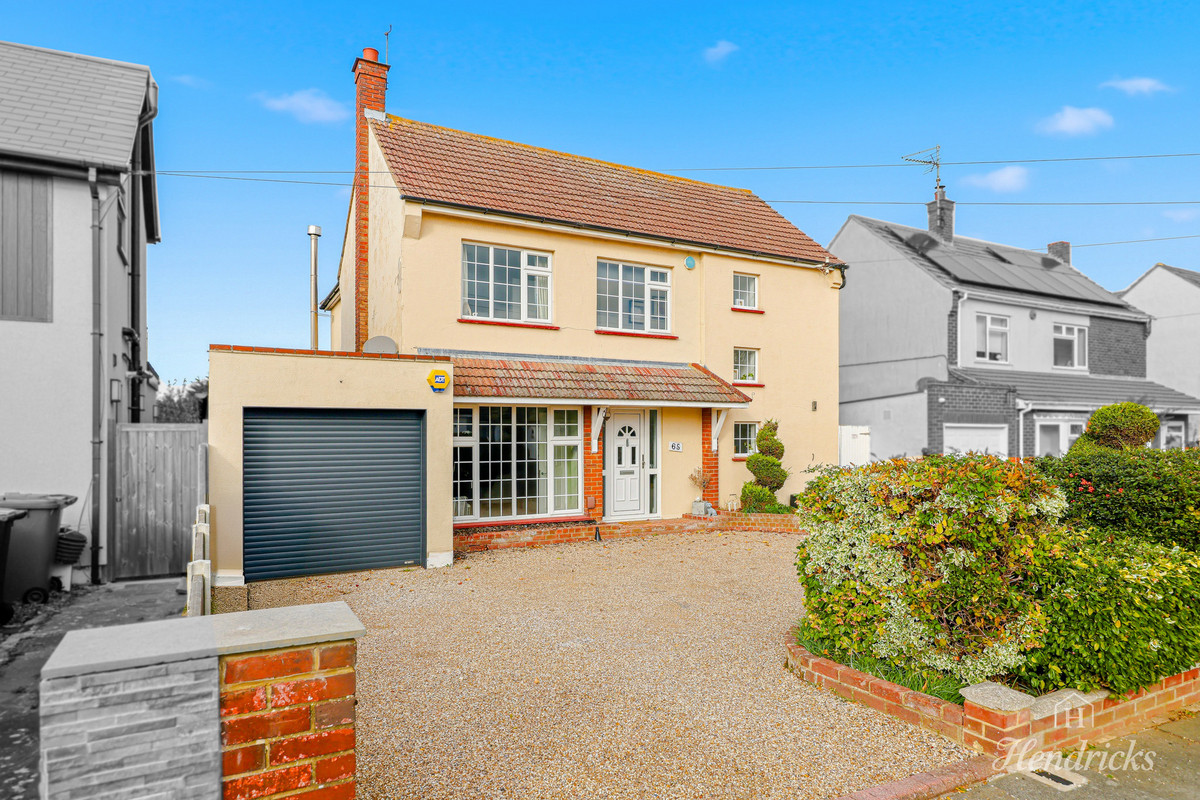
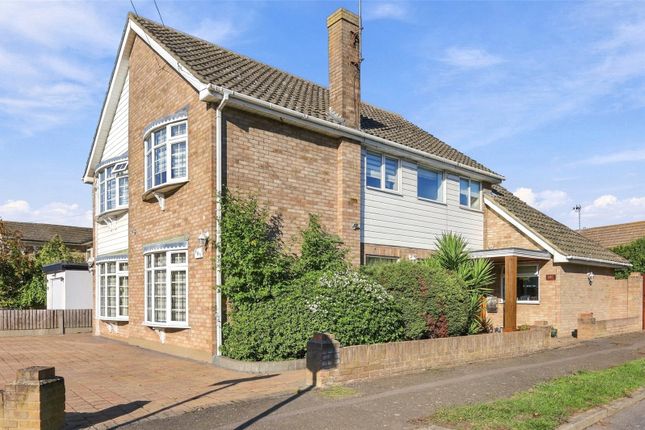
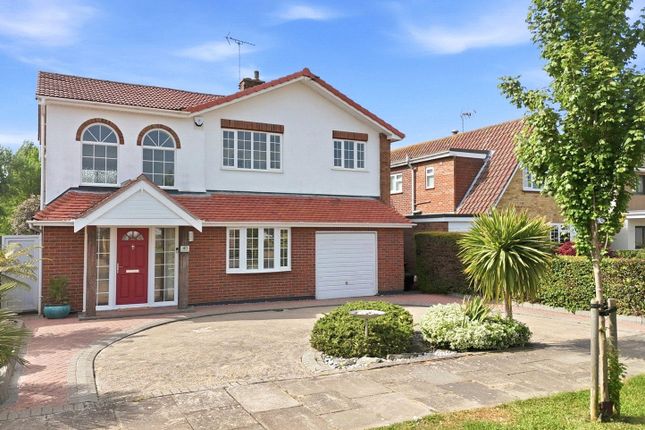
Set along the highly desirable Gloucester Terrace in Thorpe Bay, this exceptional four-bedroom executive family home blends timeless period character with an impressive standard of contemporary finish.
Offered with no onward chain, the property is filled with architectural detail, from stained glass windows and elegant fireplaces to soaring ceilings and beautiful bay windows, creating a home with genuine presence from the moment you step inside.
Arranged across three floors, the house has been thoughtfully designed around modern family life.
At its heart is a spectacular open-plan kitchen and dining space, while four generous double bedrooms, luxurious bathrooms, a south-facing balcony and a beautifully landscaped rear garden provide both space and sophistication.
With the seafront just moments away, this is an outstanding opportunity to secure a distinctive family home in one of Thorpe Bay's most sought-after settings.
Tenure: Freehold Council Tax Band: F Interior - Ground Floor The ground floor begins with a spacious entrance hall, where the character and proportions of the home immediately make an impression.
From here, the principal lounge offers an inviting setting in which to unwind, centred around a feature fireplace and framed by a striking bay window that fills the room with natural light.
The open-plan kitchen and dining room is undoubtedly one of the defining spaces of the property.
Designed as the true hub of the home, the kitchen combines quartz work surfaces, high-end integrated appliances, a traditional butler sink and an impressive central island, creating a beautifully considered environment for both everyday family life and entertaining.
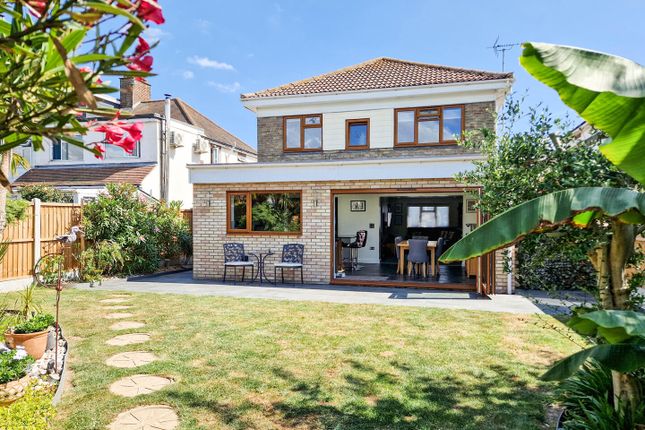
The adjoining dining area provides ample room for hosting, with the open layout allowing the entire space to feel wonderfully social and connected to the garden Interior - Ground Floor A separate utility room, also finished with quartz work surfaces, provides valuable additional practicality without compromising the aesthetic of the main kitchen, while a ground-floor WC completes this level Interior - First Floor The first floor is home to three generous double bedrooms, including an exceptional principal suite.
Bespoke fitted storage maximises both space and style, while the private en-suite features a walk-in shower and carefully selected contemporary fittings.
The bedroom also opens onto a south-facing balcony, creating a private outdoor retreat to the front of the home.
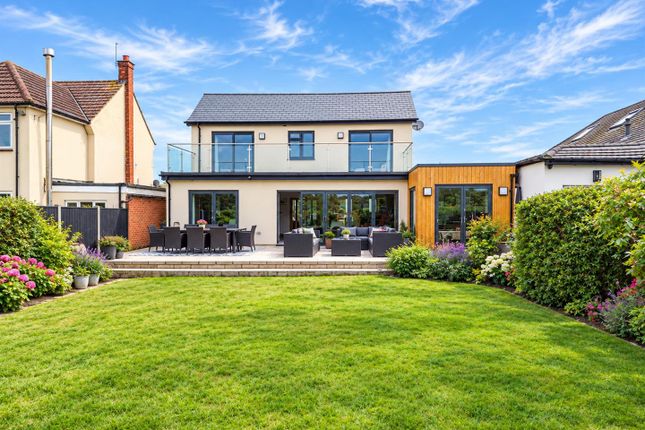
The remaining bedrooms continue the home's sense of scale, while the family bathroom has been finished to an equally high standard with modern sanitaryware and refined detailing Interior - Second Floor The converted second floor provides a further double bedroom, creating an ideal guest suite, teenager's room or additional private retreat, complemented by excellent integrated storage within the remaining loft space Exterior The rear garden has been created as an extension of the living space, offering an impressive setting for both entertaining and quieter family moments.
Doors from the kitchen and dining area open directly onto a generous patio, providing a seamless connection between indoors and out and making summer gatherings particularly effortless.
Beyond the patio is a beautifully maintained garden, with a summerhouse positioned at the rear currently used as a home office.
This creates an excellent dedicated workspace away from the main house while remaining connected to the garden setting.
To the front, the property benefits from off-street parking for two vehicles, a valuable addition in this highly sought-after coastal location Location Gloucester Terrace occupies an enviable position within Thorpe Bay, combining a peaceful residential setting with immediate access to many of the area's most desirable lifestyle amenities.
The Thorpe Bay seafront is approximately a two-minute walk away, placing coastal walks and the shoreline virtually on the doorstep.
Thorpe Hall Golf Club is also close by, while the independent shops, cafés and everyday amenities of Thorpe Bay Broadway can be reached on foot.
For commuters, Thorpe Bay railway station is within walking distance, providing direct rail connections towards London Fenchurch Street.
Character, scale and location come together exceptionally well here.
From its stained glass and fireplaces to its statement kitchen, luxurious principal suite and garden entertaining spaces, this is a home that feels both established and thoroughly suited to modern family life.
Offered with no onward chain, it represents a rare opportunity on one of Thorpe Bay's most desirable roads
Value & comps
No previous sales on record.
Returns
Set an offer; the calculator follows it.
We're still gathering serviced-accommodation data for this area.
Archie refurb estimate: a Pro feature
0.0% below asking
This is not financial or investment advice. Prop AI Deals is not authorised by the Financial Conduct Authority (FCA) to provide investment advice.
All investment calculators, property analyses, and AI-generated insights are for informational purposes only. Property investment carries risk and may result in financial loss. All calculations should be independently verified and you should consult with FCA-authorised financial advisers before making any investment decisions.
Past performance does not guarantee future results. Tax implications vary by individual circumstances.
Deal
Properties like this can earn 2–3x BTL yields when converted to HMO, with retrofit costs around £10k/room. Sign in to see the full tier, yield projection, and cost breakdown.
Commercial properties like this can earn 30-50% higher yields when converted to residential under Class MA / Q / P / PA, with prior approval costing ~GBP 96/unit. Sign in to see the recommended route, yield uplift, and cost breakdown.
BRRR-suited properties can recycle 80-100% of investor capital on refi, leaving a high-yielding rental with most of the money out. Sign in to see the refurb cost stack, ARV projection, and refinance maths.
Detached + large garden = sub-division play. Pro tier unlocks the tier badge, plot size, uplift estimate, and regional land benchmark.
Short-lease flats trade at deep discount, but extending under the 1993 Act often costs far less than the discount. Pro tier unlocks the tier badge, premium breakdown, long-lease ARV and arbitrage maths.
See projected short-stay revenue vs a vanilla BTL for this property.
See real sub-let margins (HMO room rates & SA nightly rates) vs the landlord rent.
Area
Agent & docs
FAQ
About 5, Gloucester Terrace, Southend-on-sea
Explore nearby