4-bedroom house · SS3 9LP
Listing removedListed 481 days
Opportunity summary
See Archie’s verdict, returns by strategy and what to check before viewing.
About
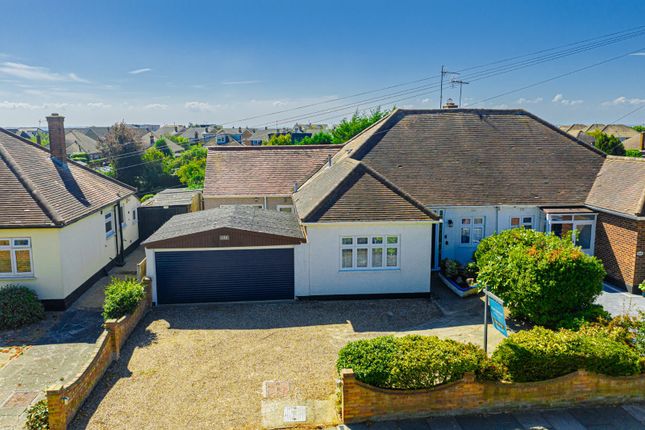
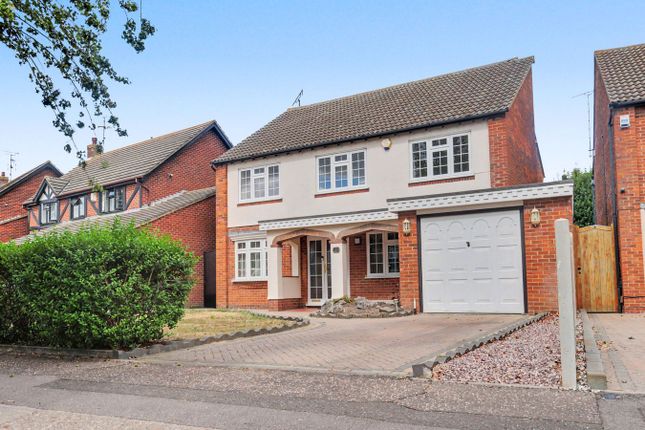
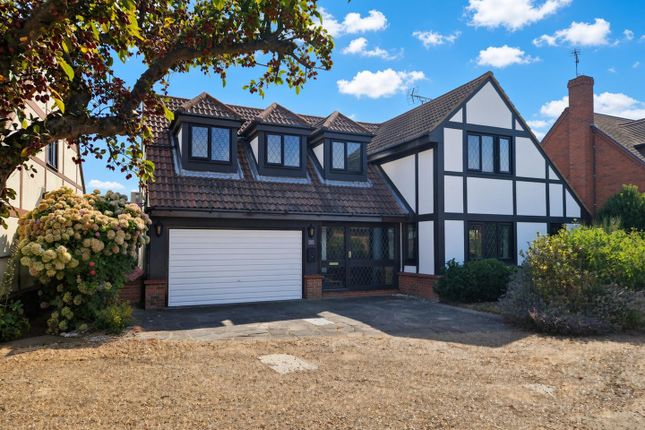
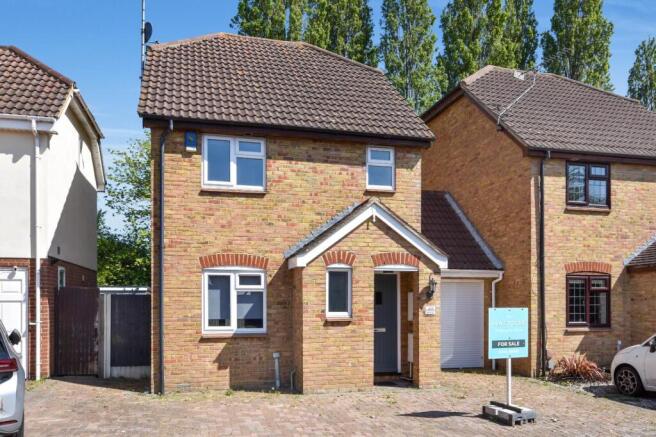
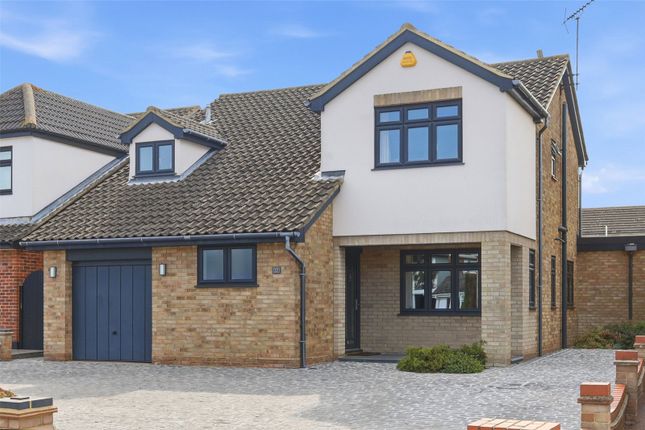
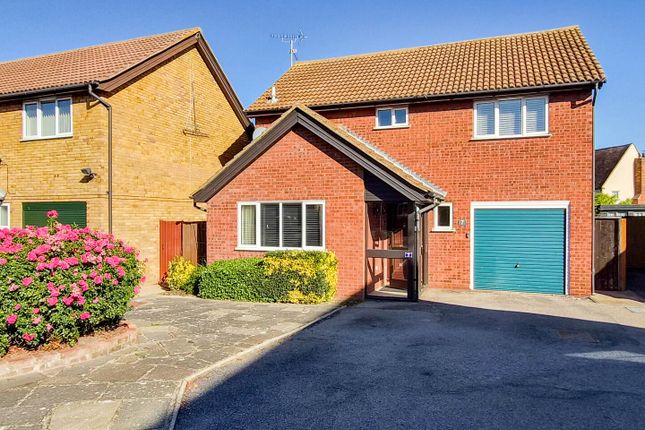
** £600,000 - £625,000 ** unique find - extended four bedroom detached house with kerb appeal and wonderful kitchen/diner extension with bi-folding doors - shoebury high school catchment ** Rp&C Estate Agents are proud to present this charming and generously proportioned four bedroom detached family residence, a home of warmth, space and quiet sophistication, nestled within the ever-popular Shoebury High School catchment and just a 15 minute walk from Thorpe Bay Station and the vibrant Broadway.
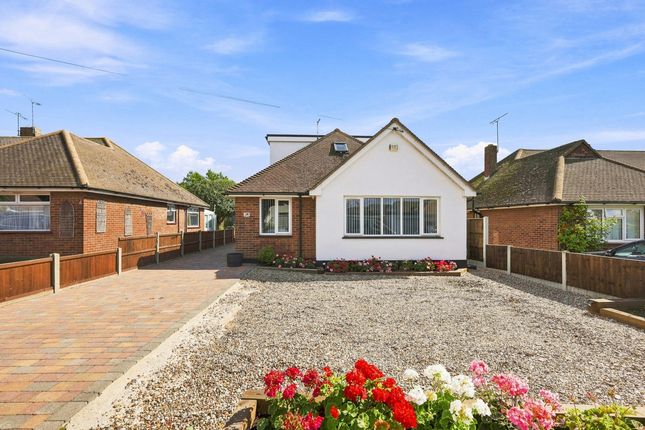
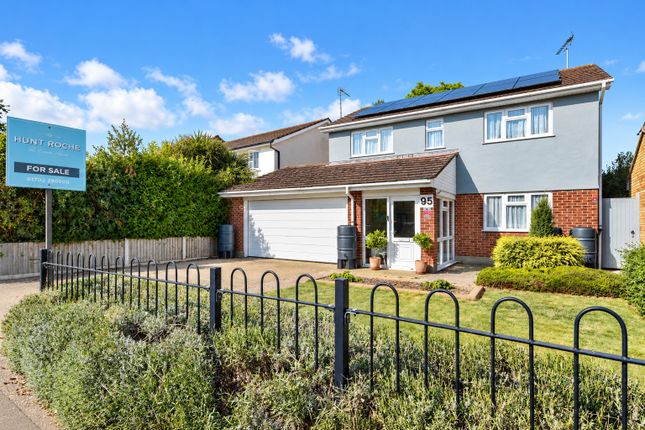
Set behind an expansive driveway offering parking for up to eight ine vehicles, this attractive home welcomes you through a spacious porch and into a bright, flowing entrance hall.
A guest cloakroom and internal garage access add practicality, while the heart of the home opens into a beautifully large living room - a serene and inviting space for family life and entertaining.
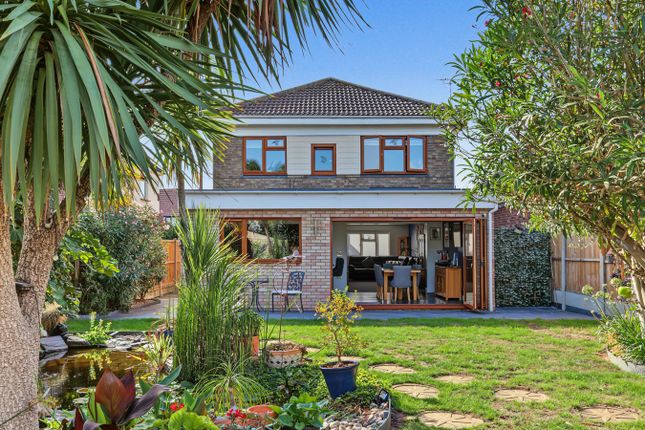
To the rear, the home truly shines: An expansive kitchen-diner, flooded with natural light and thoughtfully designed with a central island, a full range of integrated appliances, and uninterrupted views over the beautifully established rear garden.
From here, a spacious utility room adds functionality, accompanied by not one but two walk-in larder cupboards - a rare and beloved feature.
Upstairs, four well-proportioned bedrooms provide comfort and privacy for all the family, served by a sleek, modern bathroom finished to a high specification.
Throughout, the property is double glazed and enjoys the efficiency of gas central heating, maintained to exceptional standards by its current owners.
Externally, the garden is a private, leafy haven - lovingly landscaped, offering peace and space for outdoor living, play or quiet contemplation.
Perfectly positioned for commuters with easy access to the C2C line into London, this home combines family-friendly features with a sought-after location, making it an exceptional offering not to be missed.
Entrance Porch Entrance Hallway Guest W.C Spacious Lounge (7.04m x 3.45m (23'1 x 11'4)) Bespoke Kitchen/Diner (6.53m x 3.73m (21'5 x 12'3)) A superb size room with feature dome window and feature bi-folding doors onto the garden.
The kitchen enjoys a wonderful range of built in, Bespoke storage cupboards and integrated appliances. There is Wet underfloor heating.
Utility Room (1.65m x 1.42m (5'5 x 4'8)) A generous array of storage cupboards with two feature larder cupboards of considerable size. Exterior access.
First Floor Landing Bedroom One (3.48m x 3.05m (11'5 x 10'0)) Bedroom Two (3.66m x 3.28m (12'0 x 10'9)) Bedroom Three (3.10m x 2.03m (10'2 x 6'8)) Bedroom Four (2.87m x 2.13m (9'5 x 7'0)) Modern Family Bathroom Mature Garden A beautiful and impeccably presented garden with a fine array of mature shrubs and trees and various outbuildings to remain.
Large koi pond. New fencing fitted to both side elevations. Outside dawn/dusk lighting sensors. Front An attractive driveway could comfortably park at least eight cars. Access to the garage.
Garage (4.70m x 2.54m (15'5 x 8'4)) Electric roller shutter door, internal access to the property. Agents Note Solar panels fitted and benefits from Government Fitt payments until 2035.
Water softener fitted serving the whole house. New double glazed windows and doors installed 2022. Flat roof to rear extension has a lifetime guarantee. LED lighting in most rooms.
New roof fitted 15 years ago circa 2010. Hive heating controllers. Modern gas boiler fitted in 2020 still under warranty.
Value & comps
No previous sales on record.
Returns
Set an offer; the calculator follows it.
We're still gathering serviced-accommodation data for this area.
Archie refurb estimate: a Pro feature
0.0% below asking
This is not financial or investment advice. Prop AI Deals is not authorised by the Financial Conduct Authority (FCA) to provide investment advice.
All investment calculators, property analyses, and AI-generated insights are for informational purposes only. Property investment carries risk and may result in financial loss. All calculations should be independently verified and you should consult with FCA-authorised financial advisors before making any investment decisions.
Past performance does not guarantee future results. Tax implications vary by individual circumstances.
Deal
Properties like this can earn 2–3x BTL yields when converted to HMO, with retrofit costs around £10k/room. Sign in to see the full tier, yield projection, and cost breakdown.
Commercial properties like this can earn 30-50% higher yields when converted to residential under Class MA / Q / P / PA, with prior approval costing ~GBP 96/unit. Sign in to see the recommended route, yield uplift, and cost breakdown.
BRRR-suited properties can recycle 80-100% of investor capital on refi, leaving a high-yielding rental with most of the money out. Sign in to see the refurb cost stack, ARV projection, and refinance maths.
Detached + large garden = sub-division play. Pro tier unlocks the tier badge, plot size, uplift estimate, and regional land benchmark.
Short-lease flats trade at deep discount, but extending under the 1993 Act often costs far less than the discount. Pro tier unlocks the tier badge, premium breakdown, long-lease ARV and arbitrage maths.
See projected short-stay revenue vs a vanilla BTL for this property.
See real sub-let margins (HMO room rates & SA nightly rates) vs the landlord rent.
Area
Agent & docs
FAQ
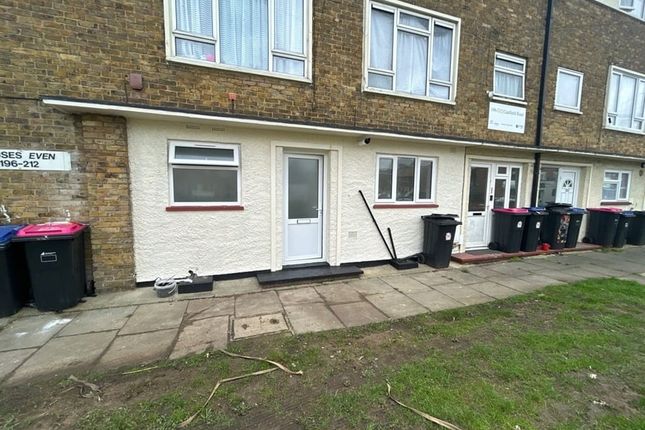
About 91, Caulfield Road, Shoeburyness
Explore nearby