5-bedroom detached house · WV16 5JE
For saleListed 127 days
Opportunity summary
See Archie’s verdict, returns by strategy and what to check before viewing.
About
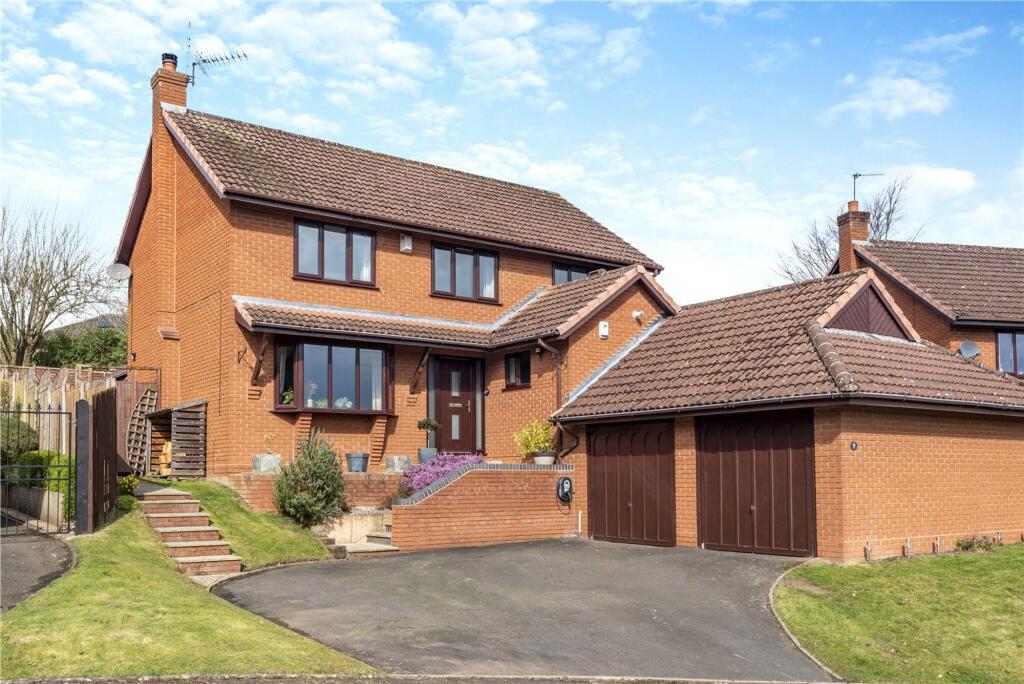
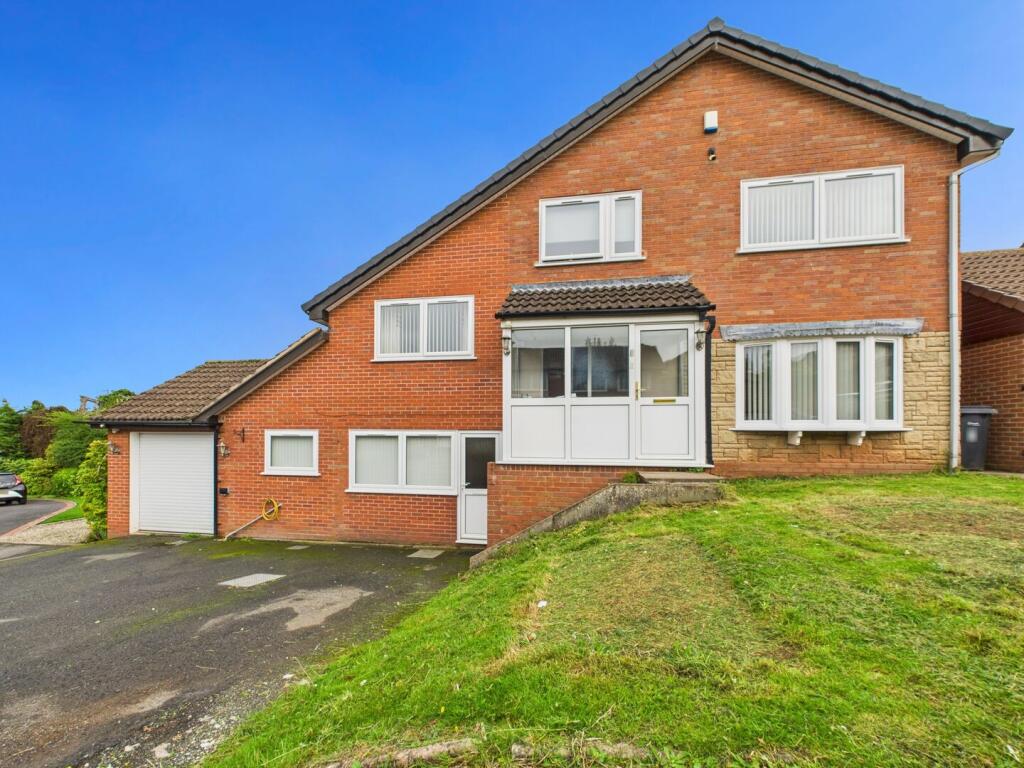
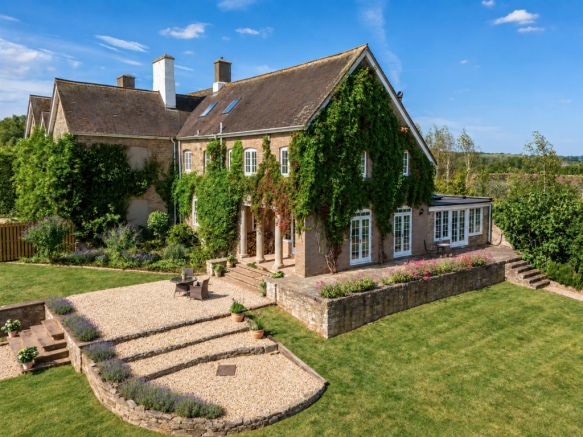
A substantial Georgian detached residence occupying an elevated position with views towards Castle Walk and High Town.
The original section of the house dates back to the 1800s and offers spacious accommodation with period features arranged over three storeys.
Modernised, the five bedroom property includes a selection of original caves, beautifully established terraced gardens, private off-road parking in this most convenient lo location within easy walking distance of the High Street and local amenities.
Telford - 13 miles, Ludlow - 19.5 miles, Shrewsbury - 21 miles, Kidderminster - 14 miles, Wolverhampton - 15 miles, Birmingham - 31 miles. (All distances are approximate).
Location - Standing elevated above the pedestrian access 'Rose Lane' that gives direct access on foot to the High Town, this property is approached up a series of steps with off road private parking opposite.
Bridgnorth is a charming and historic market town, renowned for its architecture, listed buildings, and beautiful churches.
Rich in heritage and character, the town is perhaps best known for the famous Severn Valley Railway, which travels through picturesque countryside along the River Severn to the town of Kidderminster.
The town offers an excellent selection of independent shops, cafés, traditional pubs, and restaurants, together with regular markets and community events that contribute to its vibrant and welcoming atmosphere.
Everyday conveniences are well catered for, with supermarkets, healthcare facilities, a hospital, and highly regarded primary and secondary schools all within easy reach.
There is a good selection of leisure and cultural attractions.
Residents and visitors can enjoy the distinctive Art Deco surroundings of Majestic Cinema or attend performances at Theatre on the Steps, an intimate venue presenting a varied programme of drama, music, and comedy throughout the year.
For those who enjoy the outdoors, there are numerous walks and cycling routes along the banks of the River Severn and through the surrounding countryside.
The town is also home to the iconic Bridgnorth Cliff Railway, which links High Town and Low Town and provides unique views across this historic and attractive market town.
Accommodation - This character home with high ceilings and large proportioned rooms, has been extensively modernised, The reception hall, laid with attractive Minton tiled flooring.
has stairs rising to the first floor, while a useful cloaks cupboard and doors lead to the principal ground floor reception rooms.
The breakfast kitchen is laid with exposed oak flooring and benefits from a bay window to the front elevation.
It is well appointed with handcrafted 'Grange' cabinets, work surfaces, and Fired Earth tiling, ceramic sink and taps.
There is an 'Aga oven' with gas hob and double ovens beneath, together with a traditional Rayburn, fuelled by wood and coal. A window overlooks the rear courtyard.
From the hall, a door leads to a utility area with space for laundry appliances, an additional sink unit, a skylight, and a rear door giving access to the courtyard.
The beautiful living room features exposed pine flooring, a bay sash window, and French doors opening onto the front garden. An open fire with stone surround forms an attractive focal point.
A further door from the living room leads to an additional rear hall offering excellent storage, complete with a Belfast ceramic sink and access to a large cellar.
Beyond lies what was originally the original kitchen, now converted into a useful workshop and store.
This room retains many original features, including high ceilings, quarry tiled flooring, and an adjoining larder, built directly into the sandstone having steps descending to the original stone shelving with tiled tops.
On the first floor, the landing gives access to the impressive principal bedroom suite.
This begins with a walk-in dressing room, currently used as a home office, with a sash window to the front elevation.
The adjoining bathroom is fitted with a white suite comprising a wash hand basin, WC, and enamelled bath with shower over. A sash window overlooks the rear aspect.
A built in cupboard houses the recently installed central heating boiler.
The main bedroom itself features exposed pine flooring, a beautiful cast iron fireplace, and a sash window enjoying elevated views to the front.
Steps lead up to an adjoining conservatory, creating a delightful sitting area with double doors opening onto a small roof terrace.
Opposite the principal suite is a generous guest double bedroom with exposed floorboards, an attractive feature fireplace, bespoke fitted cupboards and drawers, and a sash window to the front elevation.
Completing the first floor is a separate cloakroom fitted with a wash hand basin and WC.
Stairs continue to the second floor landing, which benefits from a sash window to the rear elevation and access to the loft space.
A double bedroom enjoys a dual aspect with sash windows to both the front and rear elevations, together with a cast iron feature fireplace.
There is also a fifth bedroom with a sash window to the rear, while a further spacious double bedroom features exposed pine flooring, an attractive fireplace, and two sets of bespoke built in wardrobes.
The accommodation on this floor is completed by a shower room fitted with a corner shower enclosure, WC, wash hand basin, and sash window to the front elevation.
Outside - Occupying an elevated position above Oldbury Wells, a gate opens into the attractive front garden.
Predominantly laid to lawn, it is bordered by well-stocked flower beds and mature shrubs which provide colour and seasonal interest throughout the year. A pathway leads to the front entrance.
Enjoying a desirable southerly aspect, the garden is beautifully established and thoughtfully planted.
It includes a vegetable patch, greenhouse, and a separate cave which provides excellent additional storage.
Steps rise to a further large garden area situated to the rear of the property, enjoying a high degree of privacy.
This delightful space has been carefully designed to incorporate a natural wildflower area alongside lawned sections and productive raised vegetable beds.
The property benefits from its own driveway opposite the house providing private off road parking.
Services - We are advised by our client that all mains services are connected and solar panels are installed for hot water purposes. Verification should be obtained by your surveyor.
Tenure - We are advised by our client that the property is FREEHOLD. Verification should be obtained by your solicitor. Vacant possession on completion. Council Tax - Shropshire Council. Tax Band: G.
Fixtures And Fittings - By separate negotiation. Viewing Arrangements - Strictly by appointment only. Please contact the BRIDGNORTH OFFICE.
Directions - Proceeding away from the High Street via Pound Street continuing onto Hollybush Road.
Turn right before the zebra crossing into Oldbury Wells and continue along where number 9 Olbury Wells can be find up on the right-hand side before the bend with the driveway located opposite on the left-hand side of the road.
Value & comps
No previous sales on record.
Returns
Set an offer; the calculator follows it.
We're still gathering serviced-accommodation data for this area.
Archie refurb estimate: a Pro feature
0.0% below asking
This is not financial or investment advice. Prop AI Deals is not authorised by the Financial Conduct Authority (FCA) to provide investment advice.
All investment calculators, property analyses, and AI-generated insights are for informational purposes only. Property investment carries risk and may result in financial loss. All calculations should be independently verified and you should consult with FCA-authorised financial advisors before making any investment decisions.
Past performance does not guarantee future results. Tax implications vary by individual circumstances.
Deal
Properties like this can earn 2–3x BTL yields when converted to HMO, with retrofit costs around £10k/room. Sign in to see the full tier, yield projection, and cost breakdown.
Commercial properties like this can earn 30-50% higher yields when converted to residential under Class MA / Q / P / PA, with prior approval costing ~GBP 96/unit. Sign in to see the recommended route, yield uplift, and cost breakdown.
BRRR-suited properties can recycle 80-100% of investor capital on refi, leaving a high-yielding rental with most of the money out. Sign in to see the refurb cost stack, ARV projection, and refinance maths.
Detached + large garden = sub-division play. Pro tier unlocks the tier badge, plot size, uplift estimate, and regional land benchmark.
Short-lease flats trade at deep discount, but extending under the 1993 Act often costs far less than the discount. Pro tier unlocks the tier badge, premium breakdown, long-lease ARV and arbitrage maths.
See projected short-stay revenue vs a vanilla BTL for this property.
See real sub-let margins (HMO room rates & SA nightly rates) vs the landlord rent.
Area
Agent & docs
FAQ
About 9 Oldbury Wells, Bridgnorth
Explore nearby