5-bedroom detached house · WV16 5AH
For saleListed 105 days
Opportunity summary
See Archie’s verdict, returns by strategy and what to check before viewing.
About
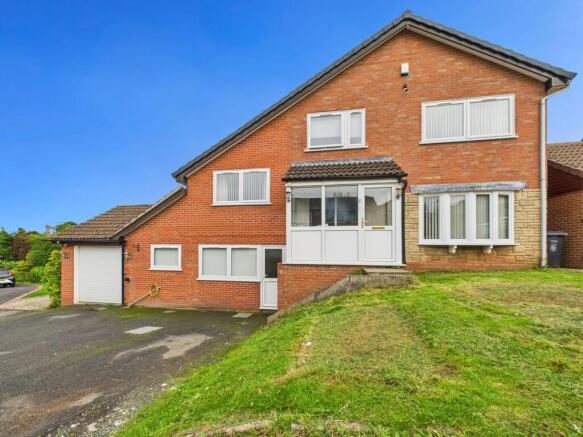
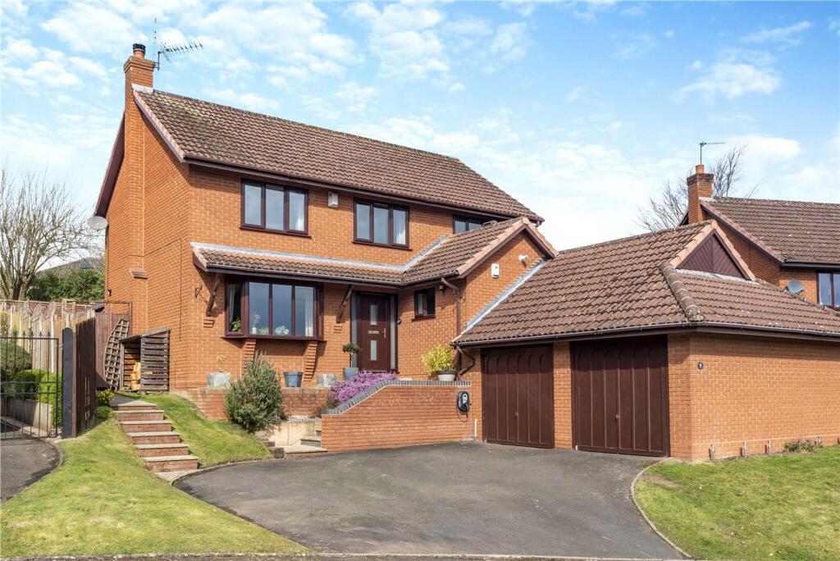
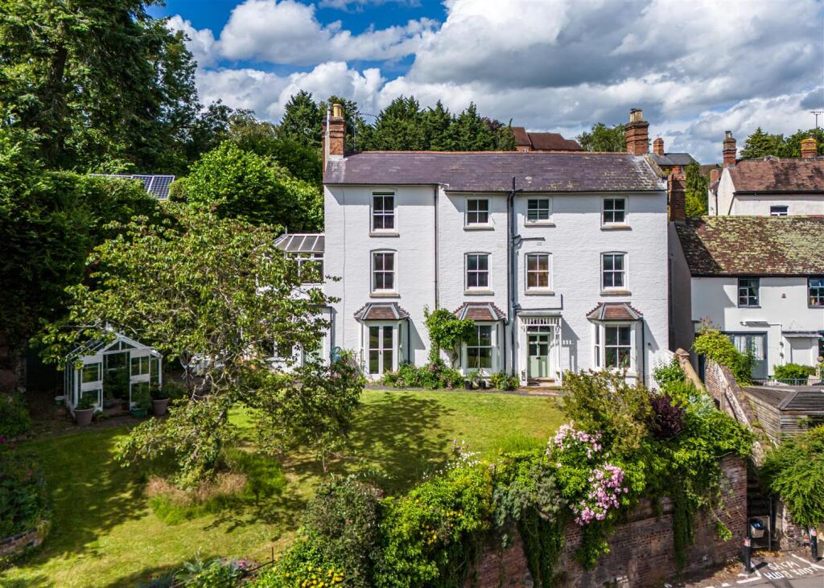
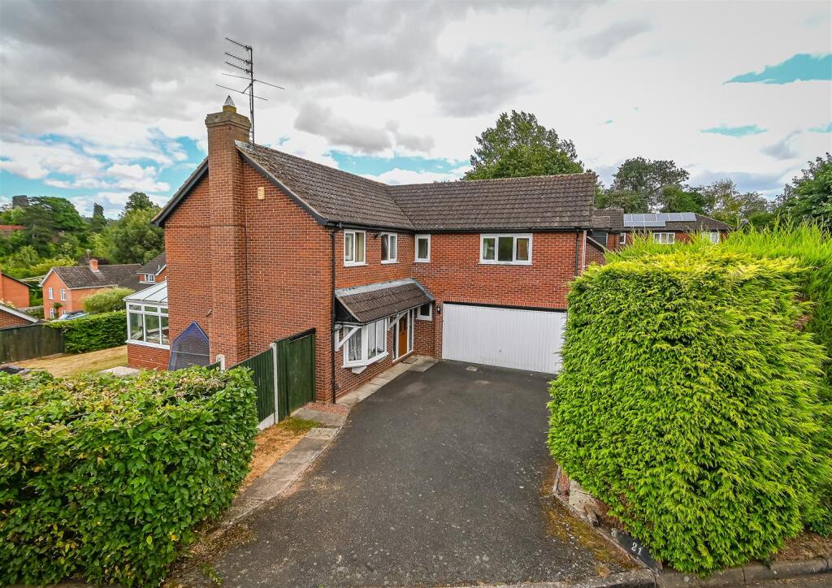
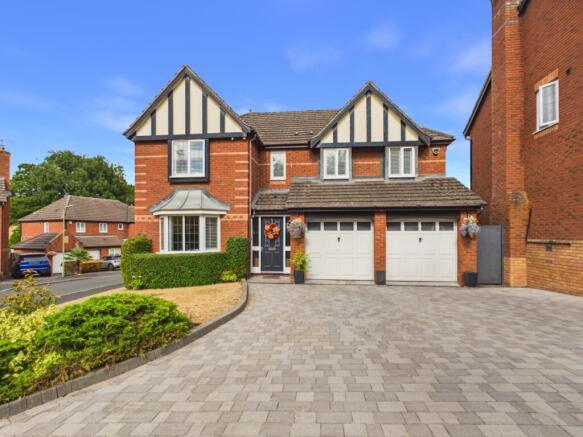
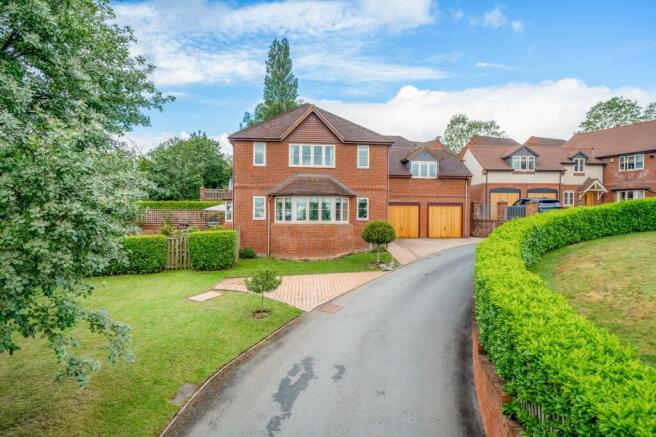
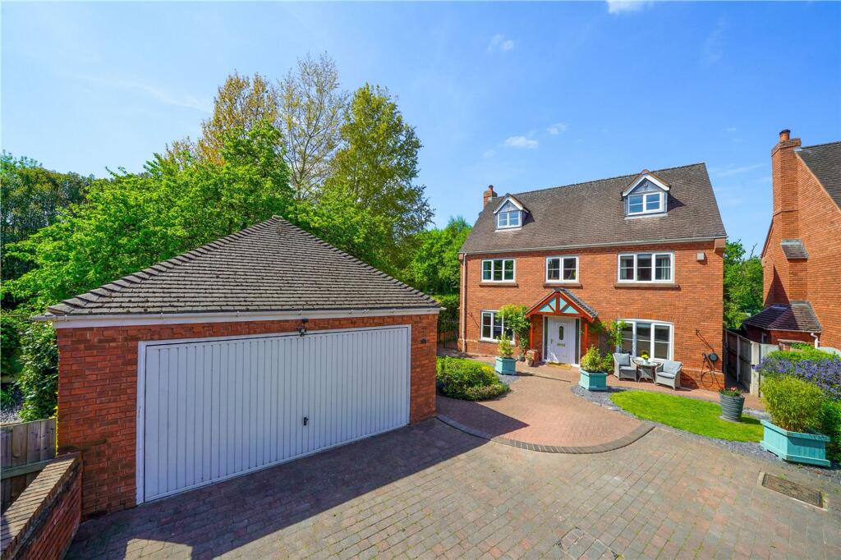
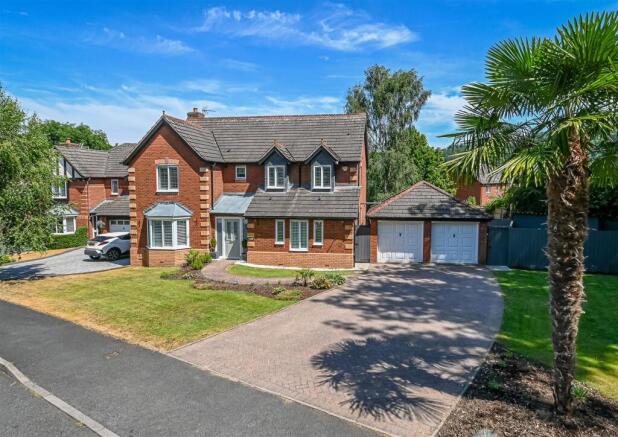
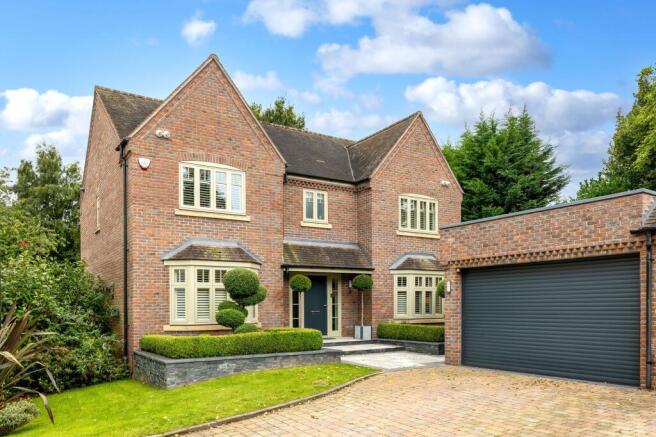
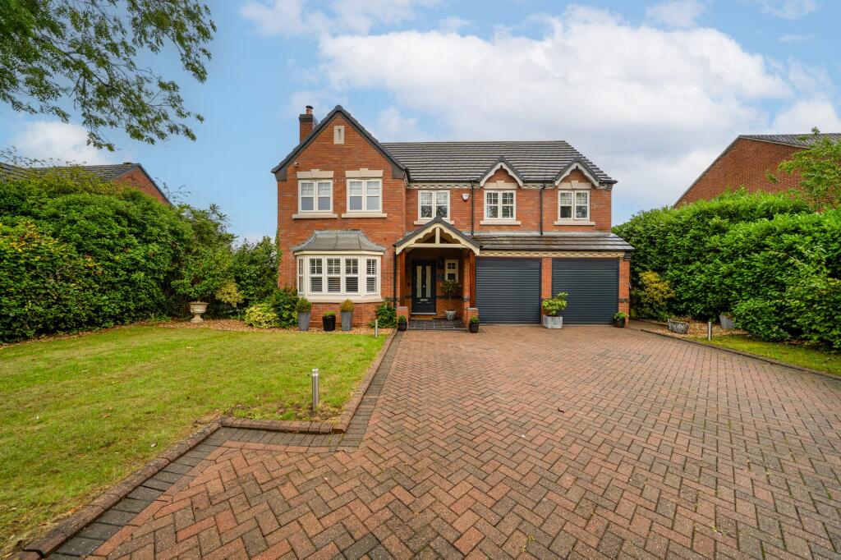
An immaculately presented five bedroom detached family home set on this small, private gated development in this much sought after High Town location.
Ideally located within walking distance of the town's excellent amenities.
Telford 14 miles - Kidderminster 14 miles - Wolverhampton 15 miles - Birmingham 27 miles - Shrewsbury 19 miles - Ludlow 18 miles. (All distances are approximate). .
Location - Positioned in this sought after location of Bridgnorth, Ludlow Road is conveniently within walking distance to the Town's bustling High Street.
The historic Market Town of Bridgnorth is home to many historical places of interest and beautiful architecture to include churches and many listed buildings.
Another notable attraction is the Severn Valley Railway with its vintage steam trains and stations running to Kidderminster.
Within the town there are a wide range of facilities including a diverse selection of shops, cafes, pubs and restaurants, along with weekend farmers markets and many themed events held throughout the year.
There are healthcare services, community hospital, supermarkets, primary and secondary schooling and an excellent array of sports clubs and a leisure centre.
For entertainment the town has its own art deco cinema along with the 'Theatre on the Steps' showing a wide variety of performances to include drama, music and dance.
As well as meandering through the towns historical walkways and steps there are good cycle routes and many countryside walks along the banks of the River Severn and beyond.
Accommodation - Superbly appointed and beautifully presented throughout, this impressive detached family home offers spacious, versatile accommodation, perfectly designed for modern family living.
Thoughtfully updated to an exceptional standard, the property features elegant internal oak doors, a contemporary fitted kitchen with a central island, an oak and glass balustrade, bespoke fitted Hammonds wardrobes, an upgraded central heating boiler, and stylishly refitted bathroom and en-suite shower rooms.
Combining quality finishes with practical family spaces, this home is ready to move into and enjoy.
The property is entered via a welcoming central reception hall, complete with a cloakroom/WC, useful storage cupboard and a turning staircase rising to the first floor galleried landing.
Double doors from the hall open into the main reception rooms which include a lounge, having French doors opening out to the garden and a feature fireplace housing a gas fire log burner.
There is a separate dining room and a study or additional sitting room both overlooking the front aspect.
The heart of the home is the impressive open-plan breakfast kitchen, having been designed and re-fitted with a comprehensive range of contemporary base and wall cupboards, drawers, complemented by granite work surfaces and splashback tiling, the kitchen also features an integrated dishwasher and a central island providing additional storage, preparation space and breakfast bar.
The adjoining sitting area creates a superb social space, with double doors opening directly onto the rear garden.
A separate utility room provides additional space for domestic appliances and offers convenient side access.
A turning staircase leads to the first floor galleried landing, which gives access to five well proportioned bedrooms. Four are generous double rooms, all benefiting from fitted wardrobes.
Two of the bedrooms enjoy the luxury of re-fitted en-suite shower rooms, and the accommodation is completed by a stylish family bathroom featuring a contemporary suite to include a WC, hand basin, bath with shower over and an airing cupboard.
Outside - Occupying a prime position as the first property within this exclusive gated development, the property is set back behind a landscaped front garden featuring a well maintained lawn complemented by a variety of mature shrubs and planting, creating an attractive approach.
Gated side access leads to the pleasant rear garden, which has been thoughtfully landscaped to provide an elevated paved patio ideal for outdoor dining and entertaining, with steps leading down to a generous lawn bordered by an attractive selection of mature plants and shrubs.
A side door provides access to the detached double garage, which is equipped with two up-and-over doors, power and lighting.
Private parking is available to the front of the garage, which is approached via a shared private road through remote-controlled security gates, enhancing both convenience and peace of mind.
Tenure - We are advised by our client that the property is FREEHOLD. Vacant possession will be given upon completion.
Verification should be obtained by your Solicitors.# A monthly management fee is payable to Ludlow Gate Management Ltd of £15pcm for the communal upkeep.
Services - We are advised by our client that all mains services are connected. Verification should be obtained by your surveyor. Council Tax - Shropshire Council. Tax Band: G.
Fixtures And Fittings - By separate negotiation. Viewing Arrangements - Viewing strictly by appointment only. Please contact the BRIDGNORTH OFFICE.
Directions - Proceeding away from the High Street via Salop Street, take the first turning on the left onto the Ludlow Road (B4364).
Continue on the Ludlow Road, taking the second left into the slip road sign posted 'Ludlow Road No's 15-27' where number 17 will be positioned directly ahead of you as you turn in.
Value & comps
No previous sales on record.
Returns
Set an offer; the calculator follows it.
We're still gathering serviced-accommodation data for this area.
Archie refurb estimate: a Pro feature
0.0% below asking
This is not financial or investment advice. Prop AI Deals is not authorised by the Financial Conduct Authority (FCA) to provide investment advice.
All investment calculators, property analyses, and AI-generated insights are for informational purposes only. Property investment carries risk and may result in financial loss. All calculations should be independently verified and you should consult with FCA-authorised financial advisers before making any investment decisions.
Past performance does not guarantee future results. Tax implications vary by individual circumstances.
Deal
Properties like this can earn 2–3x BTL yields when converted to HMO, with retrofit costs around £10k/room. Sign in to see the full tier, yield projection, and cost breakdown.
Commercial properties like this can earn 30-50% higher yields when converted to residential under Class MA / Q / P / PA, with prior approval costing ~GBP 96/unit. Sign in to see the recommended route, yield uplift, and cost breakdown.
BRRR-suited properties can recycle 80-100% of investor capital on refi, leaving a high-yielding rental with most of the money out. Sign in to see the refurb cost stack, ARV projection, and refinance maths.
Detached + large garden = sub-division play. Pro tier unlocks the tier badge, plot size, uplift estimate, and regional land benchmark.
Short-lease flats trade at deep discount, but extending under the 1993 Act often costs far less than the discount. Pro tier unlocks the tier badge, premium breakdown, long-lease ARV and arbitrage maths.
See projected short-stay revenue vs a vanilla BTL for this property.
See real sub-let margins (HMO room rates & SA nightly rates) vs the landlord rent.
Area
Agent & docs
FAQ
About 17 Ludlow Road, Bridgnorth
Explore nearby