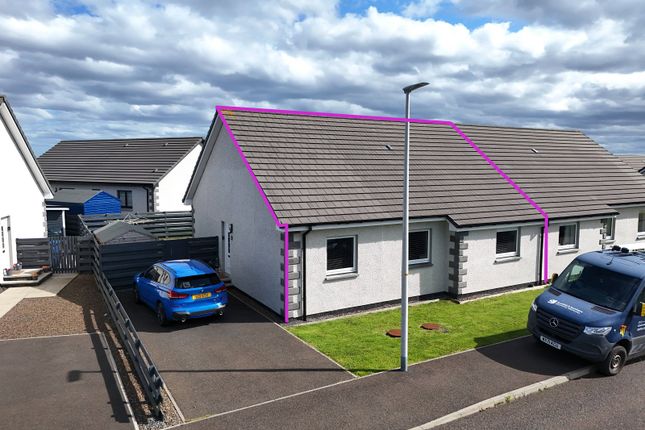
3-bedroom house · KW1 5AG
Listing removedReduced £5k (−5.3%) on 5 AugListed 165 days
Opportunity summary
See Archie’s verdict, returns by strategy and what to check before viewing.
About
Yvonne Fitzgerald is delighted to bring to the market this stunning terraced period town house in a popular area of Wick.
This well-presented home offers flexible and comfortable accommodation over three levels. On the ground floor there is a bright open plan lounge/dining room with built in maple units.
This room is "L" shaped and in good decorative order. The beautiful fitted kitchen has built in units with Caithness flagstone worktops as well as integral appliances.
There is also a downstairs bathroom which boasts a corner bath, which also has a shower above.
A carpeted stairwell leads to the first-floor landing where there are two generous bedrooms, which are both bright and benefit from built in wardrobes.
The master bedroom also boasts an en suite shower room. There is also a superb attic room, which is currently used as a bedroom, which is of good proportions.
To the rear of the property is a small garden area which has been laid to stone for easy maintenance. Parking can also be found to the front of this delightful home.
The Royal Burgh of Wick is the most Northerly town on the East Coast of Caithness and is on the very popular North Coast 500 (NC500) tourist route.
EPC - E What3words;///impulsave.deed.avoid Inner Hall (2.16m x 2.37m (7' 1" x 7' 9")) A UPVC door with glazed panels gives access to the inner hall.
Slate vinyl has been laid to the floor; there is a storage heater and a pendant light fitting. A carpeted stairwell leads to the first-floor landing and a door gives access to the lounge.
Lounge-Dining Room (4.76m Max x 7.56m Max (15' 7" Max x 24' 10" Max)) This L shaped room is in good decorative order.
There is a window with curtains and blinds to the front elevation, two storage heaters as well as a smoke alarm.
There is maple fitted units in the dining area, two chrome light fittings and beech laminate flooring. A door leads to the rear hall and an opening gives access to the kitchen.
There is also a phone and TV point. Kitchen (2.13m x 2.49m (7' 0" x 8' 2")) The beautiful kitchen has maple built in units with Caithness flagstone worktops.
There is a stainless-steel sink with a drainer, a hob and single oven. There is an integral fridge and dishwasher, an extractor hood, a fan and a chrome triple light fitting.
Stone ceramic tiles have been laid to the floor. There are dual aspect windows to the rear elevation and a storage heater.
Rear Hall (2.19m x 1.58m (7' 2" x 5' 2")) This bright room has magnolia painted walls, a pendant light fitting and a storage heater. Vinyl has been laid to the floor.
Doors give access to the hall and bathroom. Family Bathroom (3.09m x 1.54m (10' 2" x 5' 1")) This well-presented room boasts a corner bath with a shower above, a pedestal sink and WC.
There is an extractor fan, ceramic floor tiles and a four-light fitting. There is also an illuminated mirror.
First Floor Landing (1.96m x 1.59m (6' 5" x 5' 3")) A carpeted stairwell leads to the first-floor landing where there is a storage heater and a window with blinds to the front elevation.
This area of the home has a smoke alarm and doors give access to the two bedrooms.
Bedroom 1 (3.82m x 4.12m (12' 6" x 13' 6")) This spacious room boasts mirrored fitted wardrobes with hanging and shelf space.
A carpet has been laid to the floor, there is a panel heater and double sockets as well as a pendant light fitting. There is also a window with blinds and curtains.
En Suite (1.98m x 1.65m (6' 6" x 5' 5")) This well-presented room has magnolia painted walls and benefits from a shower cubicle, a close coupled WC and pedestal sink.
There is a shower light, an extractor fan, ceramic floor tiles, a pendant light fitting and a wall mounted heater.
Bedroom 2 (3.68m x 2.86m (12' 1" x 9' 5")) This bright room has papered walls and a fitted carpet. This room has coving, a built-in wardrobe and a panel heater.
A window with a roller blind can be found to the rear elevation. There is also a pendant light fitting. Stairs lead up into the spacious attic bedroom which is located on the second floor.
Attic Room (7.49m x 2.95m (24' 7" x 9' 8")) This generous room has two velux windows with blinds to the rear elevation. The walls have been painted magnolia and there is a fitted carpet.
It benefits from a phone point, double sockets as well as ceiling downlighters. There are also attic storage cupboards a panel heater and a smoke alarm.
Value & comps
Land Registry doesn’t cover Scotland or Northern Ireland, so previous sales may not be on record.
Returns
Set an offer; the calculator follows it.
Short-let licence or registration needed
We're still gathering serviced-accommodation data for this area.
Archie refurb estimate: a Pro feature
0.0% below asking
This is not financial or investment advice. Prop AI Deals is not authorised by the Financial Conduct Authority (FCA) to provide investment advice.
All investment calculators, property analyses, and AI-generated insights are for informational purposes only. Property investment carries risk and may result in financial loss. All calculations should be independently verified and you should consult with FCA-authorised financial advisers before making any investment decisions.
Past performance does not guarantee future results. Tax implications vary by individual circumstances.
Deal
Properties like this can earn 2–3x BTL yields when converted to HMO, with retrofit costs around £10k/room. Sign in to see the full tier, yield projection, and cost breakdown.
Commercial properties like this can earn 30-50% higher yields when converted to residential under Class MA / Q / P / PA, with prior approval costing ~GBP 96/unit. Sign in to see the recommended route, yield uplift, and cost breakdown.
BRRR-suited properties can recycle 80-100% of investor capital on refi, leaving a high-yielding rental with most of the money out. Sign in to see the refurb cost stack, ARV projection, and refinance maths.
Detached + large garden = sub-division play. Pro tier unlocks the tier badge, plot size, uplift estimate, and regional land benchmark.
Short-lease flats trade at deep discount, but extending under the 1993 Act often costs far less than the discount. Pro tier unlocks the tier badge, premium breakdown, long-lease ARV and arbitrage maths.
See projected short-stay revenue vs a vanilla BTL for this property.
See real sub-let margins (HMO room rates & SA nightly rates) vs the landlord rent.
Area
Agent & docs

FAQ
About 33, Breadalbane Terrace, Wick
Explore nearby