4-bedroom semi-detached house · LA11 7DU
For saleListed 35 days
Opportunity summary
See Archie’s verdict, returns by strategy and what to check before viewing.
About
A fabulous and spacious family home, sympathetically upgraded to combine modern practicality with a wealth of retained character features including stained glass windows, panelled doors, a panelled staircase and decorative cornicing.
The property offers generously proportioned accommodation comprising an impressive grand hallway, cloakroom, useful cellar, bay-fronted lounge with substantial fireplace, stunning fitted kitchen with adjoining living space and solid fuel stove, plus a matching utility room.
Upstairs are four well-proportioned bedrooms, including two spacious doubles including a principal bedroom with feature fireplace and bespoke wardrobes, together with a stylish family bathroom.
Outside, there are attractive front and enclosed rear gardens, a timber garage and private driveway, creating an exceptional family home with charm, space and practicality.
Location What3Words///decanter.stones.producing Description A fabulous and generously proportioned family home, offering spacious accommodation which has been sympathetically upgraded while retaining a wealth of attractive original character features.
These include stained glass windows, a beautiful panelled staircase, panelled doors and decorative cornicing, all adding considerable charm and individuality to the property.
The impressive grand hallway immediately sets the tone, with a wealth of character and period detailing.
The hallway provides access to a useful two-piece cloakroom and concealed steps leading down to the cellar.
The cellar offers excellent head clearance and is particularly practical, with power, lighting, plumbing for a washing machine, space for a tumble dryer and ample room for general storage.
The bay-fronted lounge is a wonderful reception room, providing an elegant yet comfortable space in which to relax or entertain.
The room is naturally light and features a substantial fireplace together with attractive architectural detailing, creating a particularly welcoming and characterful setting.
(Please note chandeliers in the living room, hall and main bedroom may be available by separate negotiation) To the rear of the property is the stunning fitted kitchen, positioned alongside a relaxing additional living space.
This area features a shelved wall with cupboards, concealed lighting and provision for a wall-mounted flat-screen television.
A solid fuel stove sits within the chimney breast, complemented by exposed brickwork and a pleasant outlook towards the rear garden, creating a cosy and sociable space.
The kitchen is fitted with a range of attractive cabinets and these continue through into the adjoining utility room, maintaining a cohesive design with blue base units, a white wall cabinet and useful lighting beneath.
There is provision for a range-style cooker and an American-style fridge/freezer, while the utility room also provides direct access to the rear garden.
To the first floor, the split-level landing provides access to four beautifully proportioned bedrooms.
There are two particularly spacious double bedrooms, with one enjoying an outlook over the rear garden.
The principal bedroom is a lovely room featuring an attractive fireplace and bespoke fitted wardrobes occupying the alcove spaces to either side.
The family bathroom is well equipped with a bath with shower attachment, separate independent shower cubicle, wall-mounted wash hand basin with storage beneath, vanity mirror and WC with concealed cistern.
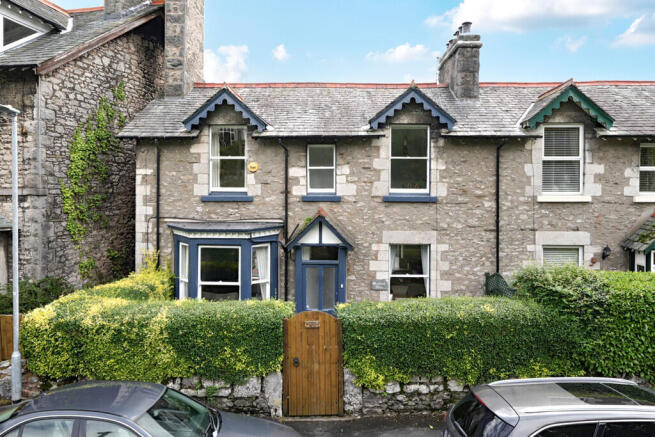
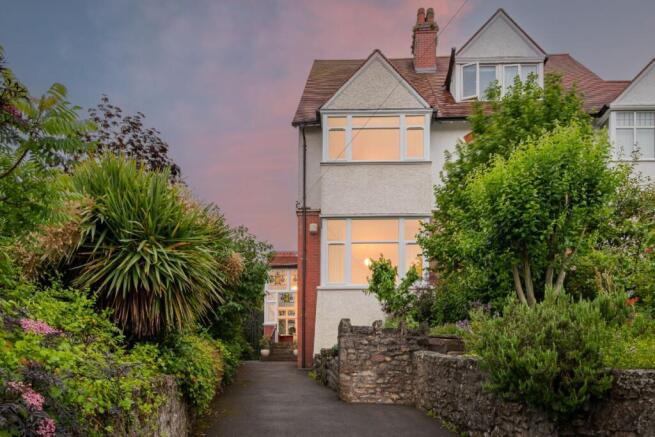
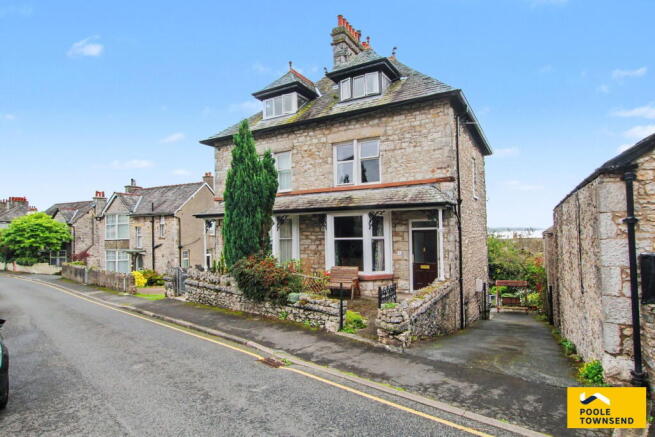
Externally, the property is approached via a colourful and attractive front garden which provides excellent kerb appeal.
To the rear is a further enclosed garden offering a good degree of privacy, together with a timber garage and private driveway, providing valuable off-road parking.
Overall, this is an impressive and versatile family home which successfully combines generous proportions and modern practicality with a wealth of retained character, making it a particularly appealing property Tenure freehold.
Services Mains gas, electricity, water and drainage.
Value & comps
No previous sales on record.
Returns
Set an offer; the calculator follows it.
We're still gathering serviced-accommodation data for this area.
Archie refurb estimate: a Pro feature
0.0% below asking
This is not financial or investment advice. Prop AI Deals is not authorised by the Financial Conduct Authority (FCA) to provide investment advice.
All investment calculators, property analyses, and AI-generated insights are for informational purposes only. Property investment carries risk and may result in financial loss. All calculations should be independently verified and you should consult with FCA-authorised financial advisors before making any investment decisions.
Past performance does not guarantee future results. Tax implications vary by individual circumstances.
Deal
Properties like this can earn 2–3x BTL yields when converted to HMO, with retrofit costs around £10k/room. Sign in to see the full tier, yield projection, and cost breakdown.
Commercial properties like this can earn 30-50% higher yields when converted to residential under Class MA / Q / P / PA, with prior approval costing ~GBP 96/unit. Sign in to see the recommended route, yield uplift, and cost breakdown.
BRRR-suited properties can recycle 80-100% of investor capital on refi, leaving a high-yielding rental with most of the money out. Sign in to see the refurb cost stack, ARV projection, and refinance maths.
Detached + large garden = sub-division play. Pro tier unlocks the tier badge, plot size, uplift estimate, and regional land benchmark.
Short-lease flats trade at deep discount, but extending under the 1993 Act often costs far less than the discount. Pro tier unlocks the tier badge, premium breakdown, long-lease ARV and arbitrage maths.
See projected short-stay revenue vs a vanilla BTL for this property.
See real sub-let margins (HMO room rates & SA nightly rates) vs the landlord rent.
Area
Agent & docs

FAQ
About Eller Bank, Methven Road, Grange over Sands, Cumbria, LA11 7DU
Explore nearby