We've tightened what earns a Pursue. A home now needs a published valuation, a strategy that still makes money after real running costs and lender stress tests, and no listing problems that would stop a mortgage. You'll see fewer Pursues, and each one has been checked harder.
See how verdicts work5-bedroom detached house · TN17 4AX
For saleListed 58 days
Opportunity summary
See Archie’s verdict, returns by strategy and what to check before viewing.
About
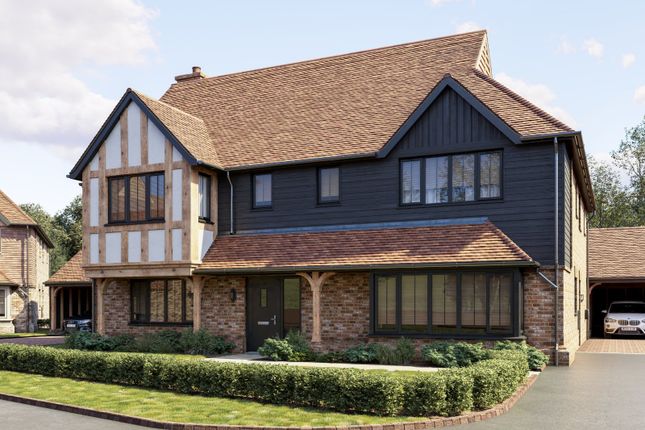
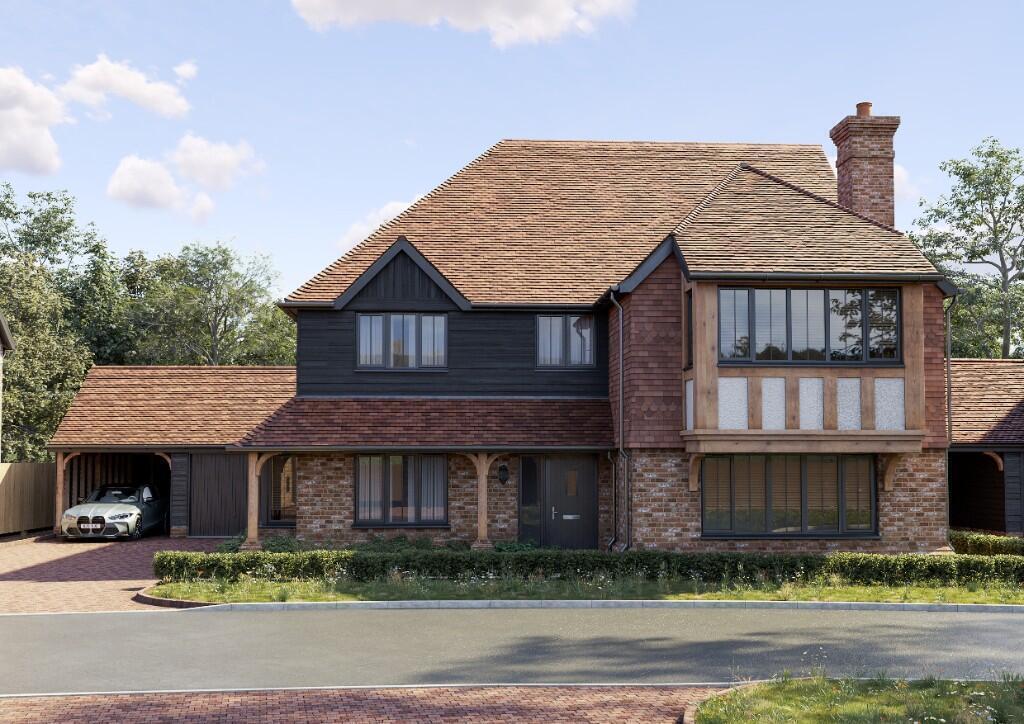
The Hemlock, a beautifully designed 5-bedroom detached home, combining elegance and functionality Description The Hemlock, a beautifully designed 5-bedroom detached home, combines elegance and functionality with a brick, tile-hung & weatherboard finish and charming Tudor detailing.
The ground floor has been thoughtfully planned to accommodate modern family life.
A spacious Living Room and separate Study, both full of natural light, offer perfect spaces to relax or work from home with the Living Room leading out to the private turfed garden through bi-fold doors.
Stretching the depth of the home, an open-plan Kitchen/Dining/Snug area forms the heart of the home, providing a quiet retreat for reading, games, or family downtime, but also ideal for entertaining or everyday living.
Complete with fully integrated neff appliances, a central island with flexi-grid vented downdraft hob, wine cooler and Utility Room, it's a space that blends style and practicality.
The ground floor also benefits from a WC, storage, and underfloor heating. Upstairs, five well-sized bedrooms offer comfort and flexibility.
Bedrooms 4 and 5 share a family bathroom with freestanding bath and separate shower. Bedroom 2 & 3 boasts private en-suite.
The principal bedroom features a dressing area, balcony and luxurious en-suite with freestanding bath and separate shower.
The Hemlock is completed with a double garage, driveway parking, and an EV Car Charger. Location Introducing Garland Park, an exclusive new development in the picturesque village of Benenden, Kent.
Thoughtfully designed and beautifully crafted, each home at Garland Park reflects the timeless charm of the Kent countryside while offering contemporary comfort and quality throughout.
Set within one of Kent's most desirable rural locations, Garland Park provides an exceptional lifestyle surrounded by open landscapes, scenic walks, and a welcoming village community.
Benenden offers a well-regarded primary school, a popular village pub, local shops, and is also home to the renowned Benenden School.
Residents can enjoy the tranquillity of the countryside while remaining connected.
Cranbrook and Tenterden offer boutique shopping, cafés, and restaurants, while road links and train connections provide access to London and the Kent coast.
Garland Park is more than a place to live, it's a place to enjoy your lifestyle. Experience the beauty of rural Kent with the comfort and craftsmanship of an Esquire home.
Regular train services to London Charing Cross and Ashford International are available from Staplehurst Station, located approximately 8.8 miles from Garland Park.
The M25 and Dartford Crossing are accessible via the A21, while the South Coast lies approximately 20 miles away.
For international travel, Gatwick Airport is just 50 miles from the development, and the Eurotunnel terminal at Folkestone approximately28 miles away.
Source Google maps 2026 Square Footage: 2,718 sq ft Additional Info CGIs for guidance only Photos depict show home and are for information only Images Taken August 2026 Predicted energy rating B Reservation Fee: £1,000 If you change your mind before exchange of contracts, the developer can retain monies from your reservation fee to cover legal and admin costs incurred.
Costs incurred will be confirmed to you on cancellation. Electric: Tbc Water: Tbc Drainage: Tbc Gas: N/A This development is covered by the Build-Zone - Code of Conduct for Home Builders
Value & comps
No previous sales on record.
Returns
Set an offer; the calculator follows it.
We're still gathering serviced-accommodation data for this area.
Archie refurb estimate: a Pro feature
0.0% below asking
This is not financial or investment advice. Prop AI Deals is not authorised by the Financial Conduct Authority (FCA) to provide investment advice.
All investment calculators, property analyses, and AI-generated insights are for informational purposes only. Property investment carries risk and may result in financial loss. All calculations should be independently verified and you should consult with FCA-authorised financial advisers before making any investment decisions.
Past performance does not guarantee future results. Tax implications vary by individual circumstances.
Deal
Properties like this can earn 2–3x BTL yields when converted to HMO, with retrofit costs around £10k/room. Sign in to see the full tier, yield projection, and cost breakdown.
Commercial properties like this can earn 30-50% higher yields when converted to residential under Class MA / Q / P / PA, with prior approval costing ~GBP 96/unit. Sign in to see the recommended route, yield uplift, and cost breakdown.
BRRR-suited properties can recycle 80-100% of investor capital on refi, leaving a high-yielding rental with most of the money out. Sign in to see the refurb cost stack, ARV projection, and refinance maths.
Detached + large garden = sub-division play. Pro tier unlocks the tier badge, plot size, uplift estimate, and regional land benchmark.
Short-lease flats trade at deep discount, but extending under the 1993 Act often costs far less than the discount. Pro tier unlocks the tier badge, premium breakdown, long-lease ARV and arbitrage maths.
See projected short-stay revenue vs a vanilla BTL for this property.
See real sub-let margins (HMO room rates & SA nightly rates) vs the landlord rent.
Area
Agent & docs
FAQ
About Garland Park - Hemlock (56), 56, Garland Park - Hemlock, Cranbrook
Explore nearby