We've tightened what earns a Pursue. A home now needs a published valuation, a strategy that still makes money after real running costs and lender stress tests, and no listing problems that would stop a mortgage. You'll see fewer Pursues, and each one has been checked harder.
See how verdicts work3-bedroom house · PO17 6DH
For saleReduced £25k (−2.8%) on 10 SepListed 188 days
Opportunity summary
See Archie’s verdict, returns by strategy and what to check before viewing.
About
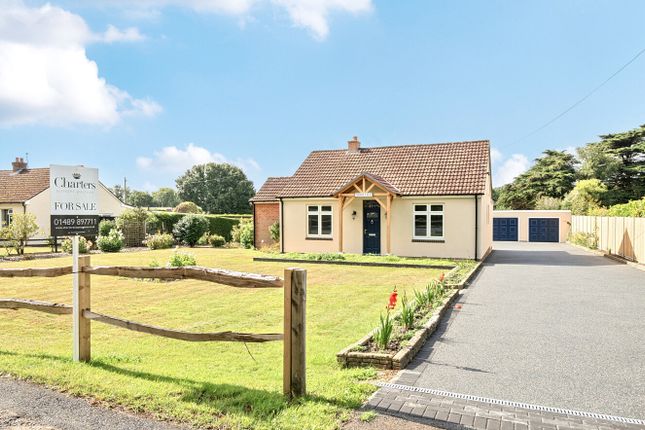
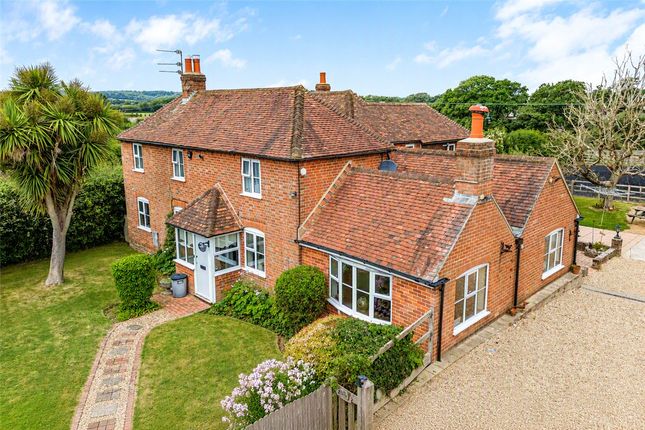
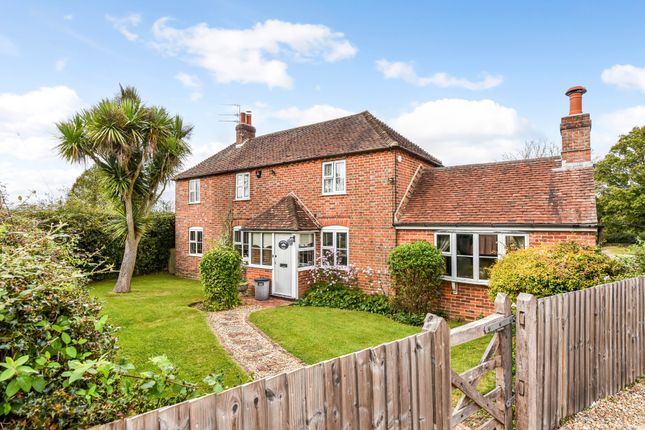
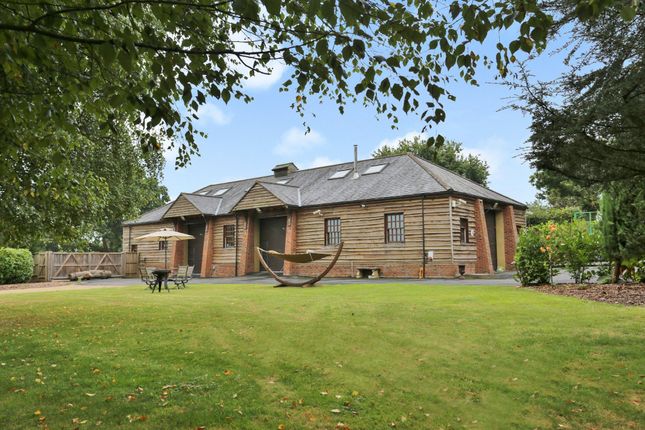
*** Guide Price £900,000 - £950,000 *** Introduction A beautifully crafted three-bedroom detached residence, forming part of an exclusive development within a sought-after Hampshire village, surrounded by picturesque countryside.
Designed with a focus on contemporary living, Sky View combines elegant architecture with high specification finishes throughout, offering spacious and versatile accommodation ideal for both everyday living and entertaining.
With thoughtfully landscaped gardens, generous parking, and a seamless blend of indoor and outdoor spaces, this exceptional home delivers a refined lifestyle in a peaceful yet well-connected setting.
Inside The entrance hall immediately reflects the home’s excellence, showcasing exceptional attention to detail.
Light oak Woodpecker engineered flooring runs throughout the ground floor and is aided by underfloor heating to create a sense of comfort throughout.
Bespoke carpentry delivers practical storage and style, including an oak-topped bench with integrated storage, hanging space, alongside floor-to-ceiling cabinetry for outerwear.
From the hallway, the stairs set with a white handrail and glass balustrade lead to an impressive first floor landing and fully finished panelled doors open to the ground floor accommodation.
A conveniently located cloakroom WC is found off the hallway and provides a striking design, featuring designer wall paper and half panelled walls combined with a sleek low-level WC and floating wash hand basin.
Forming the centrepiece of the home, is the impressive open-plan kitchen dining family space.
A beautifully crafted kitchen featuring handleless wall and base level units is complemented by quartz work surfaces, which has an inset undermounted ceramic bowl and half sink and is paired with a Quooker instant hot water tap and integrated filtration.
A full suite of premium fitted ‘Bosch’ appliances include an integrated oven, microwave, dishwasher, fridge/freezer and a downdraft induction hob.
A breakfast bar offers a relaxed setting for informal dining and houses a drinks cooler.
The kitchen extends to the dedicated dining area and has a set of double glazed French doors and glazed panels open onto a patio terrace, while the room extends to contemporary pocket doors which lead into the family room and allow this space to be entirely open or closed off for a more intimate setting.
The dual aspect room is centred around a bespoke media wall incorporating space for a flush-mounted television and sound bar, and features a fitted contemporary recessed electric fireplace.
Decorative wall panelling to either side and double glazed French doors look onto the rear garden to complete this brilliant ground floor area.
Both practical and beautifully finished, the utility room mirrors the design of the kitchen, with matching cabinetry and work surfaces creating a cohesive flow throughout the ground floor.
A characterful composite stable door provides direct access to the garden-ideal for everyday use-while a compact sink with mono tap, dedicated laundry space, and integrated pull-out storage ensure functionality is maximised.
A superbly versatile living space, the living room is designed to embrace both light and connection to the outdoors.
To the rear, patio doors open onto the garden terrace, while bi-fold doors to the front lead onto a second terrace-perfectly positioned to enjoy the sun throughout the day.
A thoughtfully placed side window enhances the natural light, creating a bright and welcoming environment that effortlessly blends indoor and outdoor living.
First Floor Flooded with natural light from an impressive double-height skylight the vast first floor landing, serves as the hub of the upper floor, with doors leading to all bedrooms and the family bathroom.
A glazed sliding door provides access to a dedicated study area, while loft access is gained from a pull down ladder and hatch.
A beautifully proportioned principal suite, offers a large double bedroom and provides a dedicated dressing area, which features fully fitted wardrobes with integrated lighting leads through to the luxurious en-suite.
Finished to an exceptional standard, the en-suite boasts a dual-basin vanity unit, a ‘Mira Platinum’ Bluetooth shower with rainfall and handheld options, and a contemporary fluted glass screen and a wall-hung ‘Grohe’ WC.
Porcelain tiling runs throughout, complemented by motion-sensor lighting, a feature ‘Halo’ mirror, electric chrome heated towel rail, and integrated electric toothbrush charging point.
Bedroom two is a generous and light-filled double room, enhanced by dual aspect glazing and offering ample space for freestanding furnishings.
A stylish and contemporary en-suite featuring a wall-hung vanity unit, Mira Evoco shower with rainfall and handheld fittings, fluted glass screen, and wall-hung ‘Grohe’ WC.
Finished with porcelain tiling, a heated towel rail, ‘Halo’ Bluetooth mirror, and motion-sensor lighting.
Bedroom three is a spacious and well-proportioned double bedroom, filled with natural light from a large rear-facing window. The square layout offers excellent flexibility for a range of furnishings.
Completing the first floor accommodation is the family bathroom which offers a full-sized bath with ‘Mira Mode’ Bluetooth dual shower and bath filler.
A wall-hung vanity unit, ‘Grohe’ WC, and contemporary finishes are complemented by porcelain tiling, motion-sensor lighting, ‘Halo’ mirror, and integrated electric toothbrush charging point.
Outside The garden has been thoughtfully landscaped to create a seamless extension of the internal living space.
A substantial stone terrace spans the width of the property, connecting directly to the reception rooms and utility area, ideal for outdoor entertaining.
A continuous pathway wraps around the garden, enhancing accessibility, while the lawned areas provides a versatile outdoor space.
Carefully positioned lighting, external power points, and water taps ensure the garden is as practical as it is visually appealing, creating a welcoming atmosphere both day and night.
To the front of the property a five bar wooden gate provides easy and secure access to the driveway for a number of vehicles and is fitted with an EV charging point.
EPC Rating: B Disclaimer Buyers: If you have an offer accepted on a property through White & Guard, under Anti Money Laundering Regulations (2017) we are required by law to conduct Anti Money Laundering Checks.
There is a charge of £30 + VAT for these checks per applicant.
Sellers: Upon receipt of instructions to act in the selling of your home, under Anti Money Laundering Regulations (2017) we are required by law to conduct Anti Money Laundering Checks.
There is a charge of £30 + VAT per owner
Value & comps
No previous sales on record.
Returns
Set an offer; the calculator follows it.
We're still gathering serviced-accommodation data for this area.
Archie refurb estimate: a Pro feature
0.0% below asking
This is not financial or investment advice. Prop AI Deals is not authorised by the Financial Conduct Authority (FCA) to provide investment advice.
All investment calculators, property analyses, and AI-generated insights are for informational purposes only. Property investment carries risk and may result in financial loss. All calculations should be independently verified and you should consult with FCA-authorised financial advisers before making any investment decisions.
Past performance does not guarantee future results. Tax implications vary by individual circumstances.
Deal
Properties like this can earn 2–3x BTL yields when converted to HMO, with retrofit costs around £10k/room. Sign in to see the full tier, yield projection, and cost breakdown.
Commercial properties like this can earn 30-50% higher yields when converted to residential under Class MA / Q / P / PA, with prior approval costing ~GBP 96/unit. Sign in to see the recommended route, yield uplift, and cost breakdown.
BRRR-suited properties can recycle 80-100% of investor capital on refi, leaving a high-yielding rental with most of the money out. Sign in to see the refurb cost stack, ARV projection, and refinance maths.
Detached + large garden = sub-division play. Pro tier unlocks the tier badge, plot size, uplift estimate, and regional land benchmark.
Short-lease flats trade at deep discount, but extending under the 1993 Act often costs far less than the discount. Pro tier unlocks the tier badge, premium breakdown, long-lease ARV and arbitrage maths.
See projected short-stay revenue vs a vanilla BTL for this property.
See real sub-let margins (HMO room rates & SA nightly rates) vs the landlord rent.
Area
Agent & docs

FAQ
About Sky View, Trampers Lane, Fareham
Explore nearby