We've tightened what earns a Pursue. A home now needs a published valuation, a strategy that still makes money after real running costs and lender stress tests, and no listing problems that would stop a mortgage. You'll see fewer Pursues, and each one has been checked harder.
See how verdicts work5-bedroom detached house · SL6 7TX
For saleListed 43 days
Opportunity summary
See Archie’s verdict, returns by strategy and what to check before viewing.
About
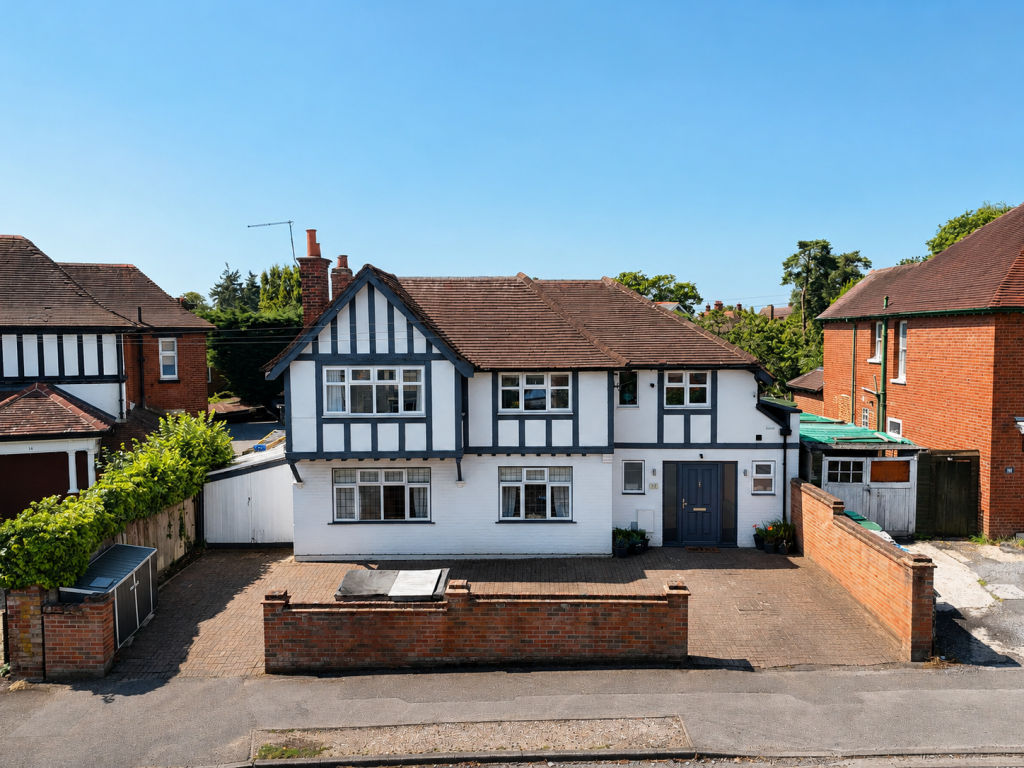
Showcasing handsome mock-Tudor and brick elevations, this beautifully presented family home offers over 2,100 sq ft of flexible accommodation.
The property blends classic architectural styling with sensitive modern enhancements, including luxurious underfloor heating and sophisticated phased lighting that extends into the garden, creating a bright and welcoming environment perfectly suited to contemporary family living.
The spacious reception hall provides access to the principal reception rooms and features solid oak flooring that extends through to formal dining room.
Featuring adaptable bi-fold doors, the dining room can easily be separated for formal occasions or opened up to flow directly into the conservatory and garden.
A dedicated study provides the ideal space for those wishing to work from home.
The comfortable sitting room centres around a handsome stone fireplace with log-burning stove, and benefit from direct access to the rear terrace via French doors.
The impressive heart of the home is the expansive open-plan kitchen and conservatory.
This outstanding glass-roofed space is flooded with natural light, providing generous living and dining areas that flow seamlessly into the garden.
The adjoining hand-painted, Shaker-style kitchen by Harvey Jones features a breakfast bar, Belfast sink, a range-style cooker and sleek work surfaces, while a separate utility room further enhance the practicality and versatility of the layout.
A guest cloakroom completes the arrangement on the ground floor. Upstairs, the accommodation comprises five well-proportioned bedrooms.
The principal bedroom benefits from built-in wardrobe space and a stylish contemporary en suite shower room.
The remaining four bedrooms are served by a family bathroom, beautifully appointed with contemporary fittings and accessed from the split-level landing.
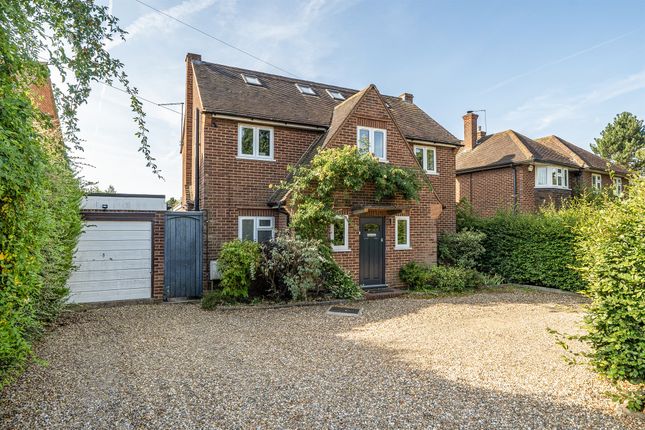
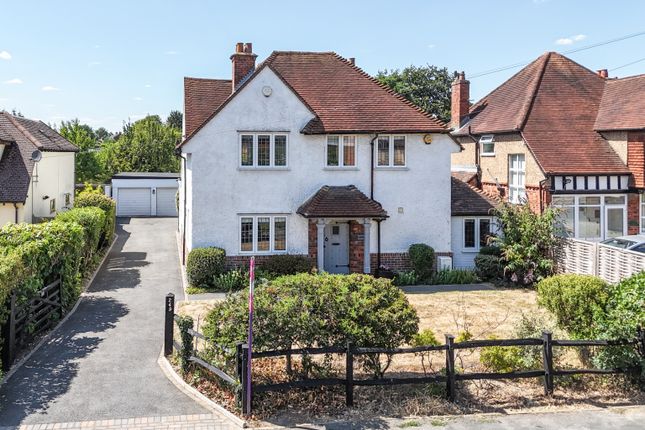
The property is approached via a substantial shingle driveway providing extensive parking and access to the detached double garage.
To the rear, the beautifully landscaped garden provides a wonderful setting for outdoor living, predominantly laid to lawn and bordered by mature trees and established hedging for excellent privacy.
A generous paved terrace wraps across the back of the house and along the sides, incorporating a sunken fire pit grill and a seating area perfectly designed for al fresco dining and entertaining.
The property occupies a highly desirable residential position on the fringes of Maidenhead, offering easy access to the town’s extensive amenities; the nearby towns of Marlow, Windsor and Henley on Thames provide further shopping, dining and recreational opportunities.
Communications are excellent, with Maidenhead station providing fast Elizabeth Line and Great Western Railway services to London Paddington, the City and Canary Wharf, while road users have easy access to the M4.
M40 and M25 and therefore convenient access to Heathrow Airport, Central London, the south coast, and the wider motorway network.
The region offers a wide range of sporting and leisure facilities including golf at Maidenhead, Temple, Marlow and Henley; horse racing at Windsor, Ascot and Newbury; rowing and boating on some stretches of the River Thames.
The area is particularly well served by highly regarded schools, including Claires Court, Newlands Girls’ School, St Piran’s, Highfield Prep School, Sir William Borlase Grammar School, Lambrook, and Berkshire College of Agriculture.
Value & comps
No previous sales on record.
Returns
Set an offer; the calculator follows it.
We're still gathering serviced-accommodation data for this area.
Archie refurb estimate: a Pro feature
0.0% below asking
This is not financial or investment advice. Prop AI Deals is not authorised by the Financial Conduct Authority (FCA) to provide investment advice.
All investment calculators, property analyses, and AI-generated insights are for informational purposes only. Property investment carries risk and may result in financial loss. All calculations should be independently verified and you should consult with FCA-authorised financial advisers before making any investment decisions.
Past performance does not guarantee future results. Tax implications vary by individual circumstances.
Deal
Properties like this can earn 2–3x BTL yields when converted to HMO, with retrofit costs around £10k/room. Sign in to see the full tier, yield projection, and cost breakdown.
Commercial properties like this can earn 30-50% higher yields when converted to residential under Class MA / Q / P / PA, with prior approval costing ~GBP 96/unit. Sign in to see the recommended route, yield uplift, and cost breakdown.
BRRR-suited properties can recycle 80-100% of investor capital on refi, leaving a high-yielding rental with most of the money out. Sign in to see the refurb cost stack, ARV projection, and refinance maths.
Detached + large garden = sub-division play. Pro tier unlocks the tier badge, plot size, uplift estimate, and regional land benchmark.
Short-lease flats trade at deep discount, but extending under the 1993 Act often costs far less than the discount. Pro tier unlocks the tier badge, premium breakdown, long-lease ARV and arbitrage maths.
See projected short-stay revenue vs a vanilla BTL for this property.
See real sub-let margins (HMO room rates & SA nightly rates) vs the landlord rent.
Area
Agent & docs

FAQ
About 34, Kinghorn Park, Berkshire
Explore nearby