We've tightened what earns a Pursue. A home now needs a published valuation, a strategy that still makes money after real running costs and lender stress tests, and no listing problems that would stop a mortgage. You'll see fewer Pursues, and each one has been checked harder.
See how verdicts work6-bedroom house · BN26 5RP
For saleListed 102 days
Opportunity summary
See Archie’s verdict, returns by strategy and what to check before viewing.
About
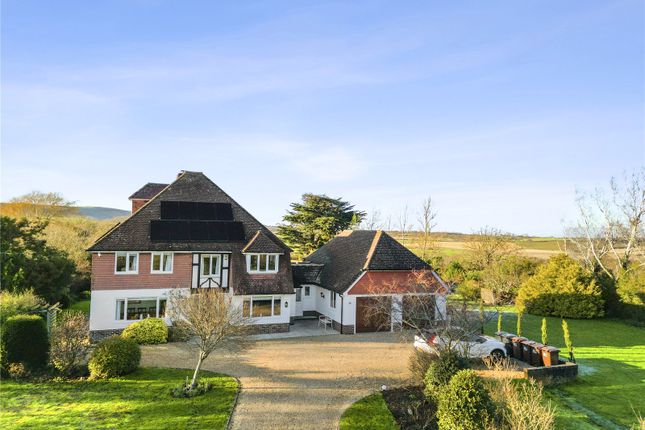
A substantial detached family house with a separate annexe, set within about 4 acres of mature gardens and grounds, and enjoying outstanding views within the South Downs National Park.
Description Built around 1936, in a fine South Downs National Park setting, close to Alfriston and Lewes, this detached character house was greatly enlarged by the previous owners during the 1980’s and the 1990’s, with the interior re-fitted out to a high standard at the time.
Also, impressive features were added to the surrounding gardens and grounds, which amount to about 4 acres in all.
Our selling clients have since added improvements and upgrades during their own tenure as well, including works to create a new kitchen and upgrades to the bathrooms, so overall now the house presents very well, with generous room sizes and some great character features, alongside modern fixtures and fittings.
In particular, this is a house which works well for entertaining, with the ground floor reception spaces interlinking and opening out onto the south facing elevation, where the property benefits from some very generous areas of split level terracing, and also a discreet swimming pool, with fine views over the Cuckmere Valley, as well as having a clear sight to The Long Man of Wilmington, which is positioned on a hillside to the east.
Features of note inside the house include the impressive stairs and galleried landing, and the huge main sitting room, with its handsome fireplace, complete with a wood burning stove.
Also, the fine bespoke fitted study, designed and completed during the earlier enlargement.
There is also a very large first floor principal bedroom suite, which is away from the other bedrooms, and also enjoys the view over The Long Man of Wilmington.
The modern fitted kitchen acts as a key space within the home, finished with stone worktops and oak flooring, and opening straight onto the terracing and views, as well as giving direct access through to the dining room and on to the main sitting room.
Outside, usefully sharing a covered area to the rear, there is a one bedroom annexe house with the property, which is very spacious and also very well appointed, and complete with its own south facing garden area.
A garage and gated driveway, with turning and parking, is immediately accessed from the front, off Milton Street and beyond this, there is a large, discreet vegetable garden concealed by hedging, complete with raised beds and two greenhouses (the substantial one being a Hartley Botanic).
There is also a discreet tennis court next to this, but presently this in need of some work and is presently housing solar panels.
The gardens and grounds are a delight and include a large, L shaped paddock of about 1.7 acres, with access using a neighbouring private track via a right of way.
In addition, there are fine park like, lawn gardens, facing south and interspersed with a variety of trees and with attractive planted areas around the house, which screen off the swimming pool.
There is also a stable block with separate drive gated access, providing three loose boxes, plus a store and a tractor shed, and this has its own secondary gated drive.
Last but not least, at the extremity of the parkland by the paddock, there is an impressive, landscaped water garden folly, complete with its own summerhouse, and featuring three interlinked ponds, served by a pumped water fall.
In addition, there is also a larger, fourth, filtration pond, stocked with Carp.
There are no footpaths through the land, although the surrounding countryside provides excellent walking and riding opportunities, particularly across the chalk downland of the South Downs National Park.
Location Enviably located within the idyllic Cuckmere Valley and the South Downs National Park, Claremont House setting is an important part of its appeal.
The picturesque village of Alfriston, approximately 1.8 miles, affords vibrant village life, a local shopping facility, primary school and fine dining at several restaurants including The Star Inn and Rathfinny Wine Estate.
The fabled coastline of the Seven Sisters is about 6.2 miles and the surrounding downland affords wonderful recreational opportunity for the equestrian and walkers.
The principal coastal town of Eastbourne, about 7.5 miles, offers a range of shops, theatres, golf courses and one of the largest sailing marinas on the south coast.
Eastbourne’s private schools include St. Andrews, Bedes and Eastbourne College. There is world class opera at nearby Glyndebourne and the County Town of Lewes is about 9.7 miles.
Train services to London Victoria and Gatwick are from Berwick Station (about 2.2 miles) and from Eastbourne and Lewes. Channel ferries are from Newhaven. All distances are approximate.
Square Footage: 5,532 sq ft Acreage: 4.04 Acres Additional Info Services: Mains water and electricity. Private lpg and Cesspool Drainage.
Please note that the drainage system is old in design and construction, and so we are currently making enquiries over the compatibility of the compliance with the Governments General Binding Rules of 2021.
Local Authority: Wealden District Council
Value & comps
No previous sales on record.
Returns
Set an offer; the calculator follows it.
We're still gathering serviced-accommodation data for this area.
Archie refurb estimate: a Pro feature
0.0% below asking
This is not financial or investment advice. Prop AI Deals is not authorised by the Financial Conduct Authority (FCA) to provide investment advice.
All investment calculators, property analyses, and AI-generated insights are for informational purposes only. Property investment carries risk and may result in financial loss. All calculations should be independently verified and you should consult with FCA-authorised financial advisers before making any investment decisions.
Past performance does not guarantee future results. Tax implications vary by individual circumstances.
Deal
Properties like this can earn 2–3x BTL yields when converted to HMO, with retrofit costs around £10k/room. Sign in to see the full tier, yield projection, and cost breakdown.
Commercial properties like this can earn 30-50% higher yields when converted to residential under Class MA / Q / P / PA, with prior approval costing ~GBP 96/unit. Sign in to see the recommended route, yield uplift, and cost breakdown.
BRRR-suited properties can recycle 80-100% of investor capital on refi, leaving a high-yielding rental with most of the money out. Sign in to see the refurb cost stack, ARV projection, and refinance maths.
Detached + large garden = sub-division play. Pro tier unlocks the tier badge, plot size, uplift estimate, and regional land benchmark.
Short-lease flats trade at deep discount, but extending under the 1993 Act often costs far less than the discount. Pro tier unlocks the tier badge, premium breakdown, long-lease ARV and arbitrage maths.
See projected short-stay revenue vs a vanilla BTL for this property.
See real sub-let margins (HMO room rates & SA nightly rates) vs the landlord rent.
Area
Agent & docs

FAQ
About Claremont House,, Milton Street, East Sussex
Explore nearby