We've tightened what earns a Pursue. A home now needs a published valuation, a strategy that still makes money after real running costs and lender stress tests, and no listing problems that would stop a mortgage. You'll see fewer Pursues, and each one has been checked harder.
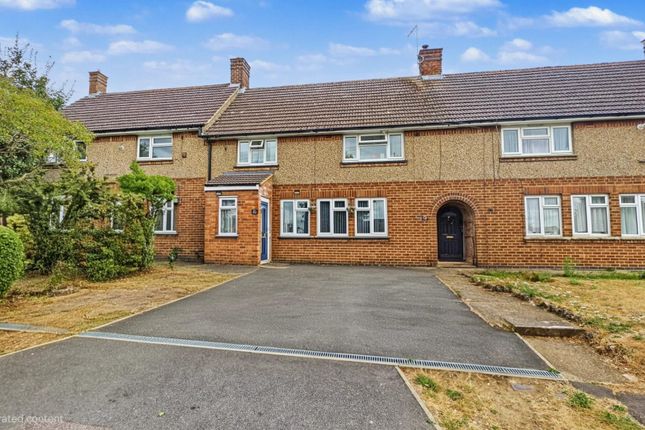
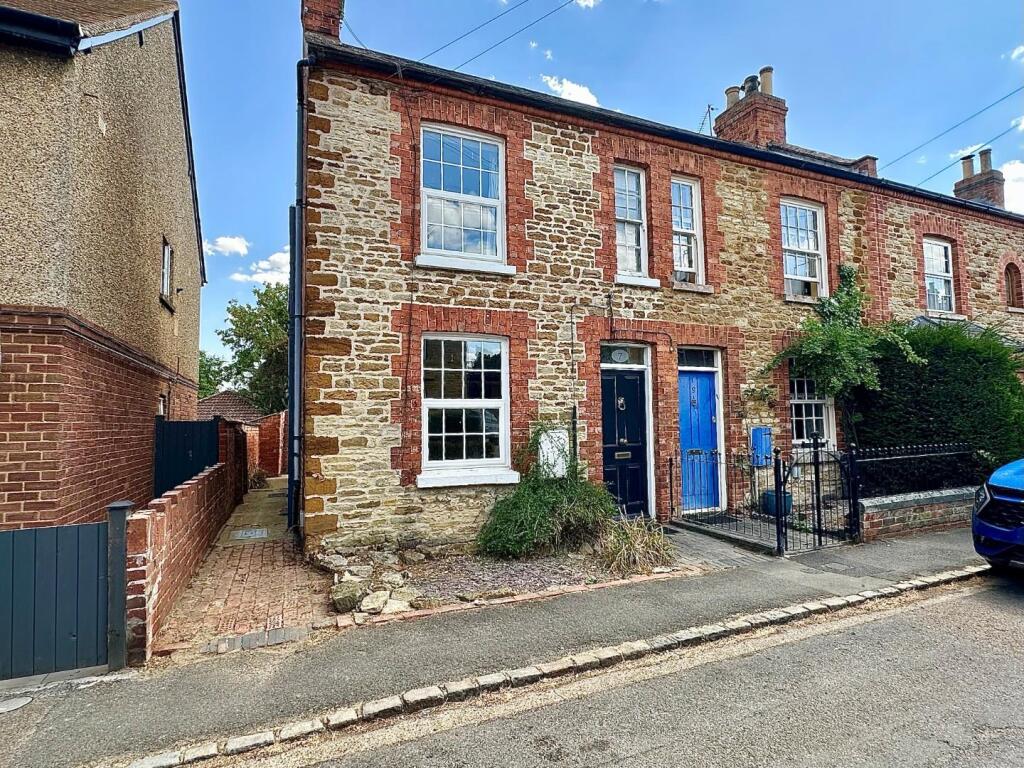
See how verdicts work2-bedroom house · NN4 5ED
Listing removedListed 503 days
Opportunity summary
See Archie’s verdict, returns by strategy and what to check before viewing.
About
Google Review - September 2024 "Richmond Retirement Village is set in a well spaced development with separate blocks of three storey buildings housing one and two-bedroom apartments.
There are plenty of planted and open areas connected by well maintained paths and paved areas.
The apartments are well fitted out and the residents supported by professional staff offering varying levels of assistance as required.
There is a warm and friendly atmosphere" This dual aspect apartment comprises entrance hall, living / dining room, kitchen, two double bedrooms with the main bedroom benefiting from its own en-suite bathroom and a further shower room.
Entrance Hall You will enter the apartment into an open hallway, which provides access to all rooms and plenty of storage for your belongings.
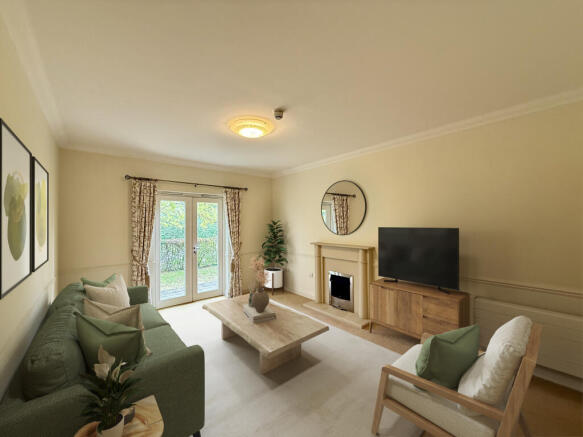
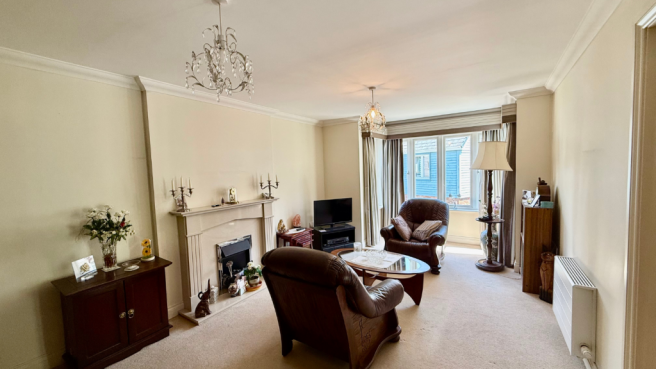
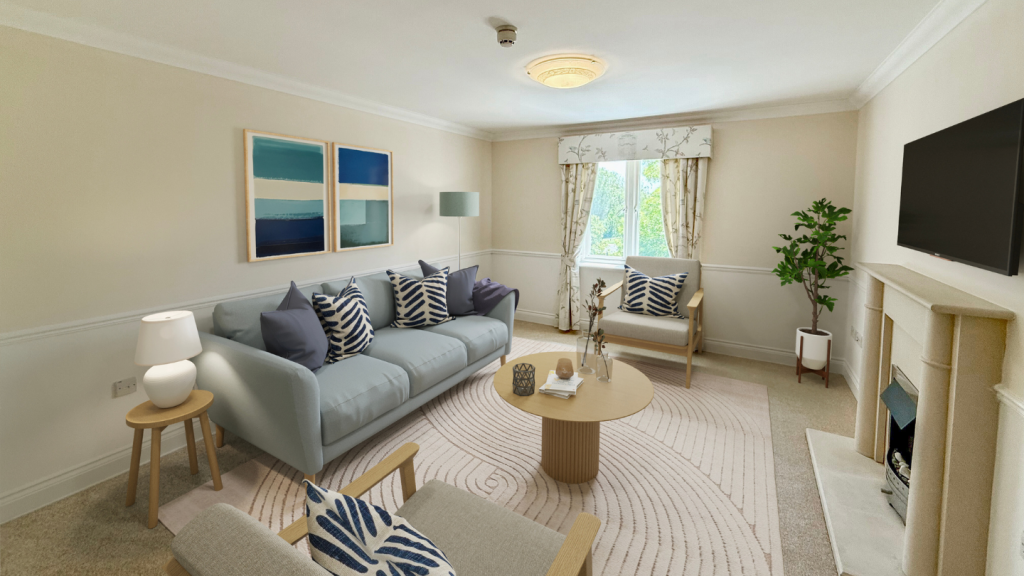
Living room 23'0" x 13'2" The welcoming living / dining room is well proportioned, allowing plenty of space to entertain family or friends.
The room is flooded with natural light with having French doors leading to a southwest facing balcony with views overlooking the village gardens, dual aspect windows, along with a feature fireplace with attractive surround.
TV and satellite point*.
Kitchen 14'5" x 7'10" The well-equipped fitted kitchen has extra wall and base units, stainless steel sink and drainer, offering plenty of work surfaces, integrated appliances to include electric oven & hob, extractor fan, fridge freezer, dishwasher and washing machine.
Spotlights to ceiling with window overlooking the village gardens. Bedroom One 12'9" x 10'11" The light and airy bedroom benefits from having a bay window with views across woodland and fields.
A generously welcoming space with fitted wardrobes and features an en-suite bathroom.
En-suite Bathroom 7'7" x 6'9" A well-equipped en-suite, with bath, wc, wash hand basin with a fully fitted vanity unit, heated towel rail and window making this room light and airy.
Bedroom Two 10'1" x 9'7" The second bedroom has fitted light oak wardrobes has views over countryside, with TV and satellite extension points.
Shower Room 7'7" x 5'2" Shower room has a wet room style open shower, WC and wash hand basin set within a fully fitted vanity unit and fitted wall mirror and heated towel rail.
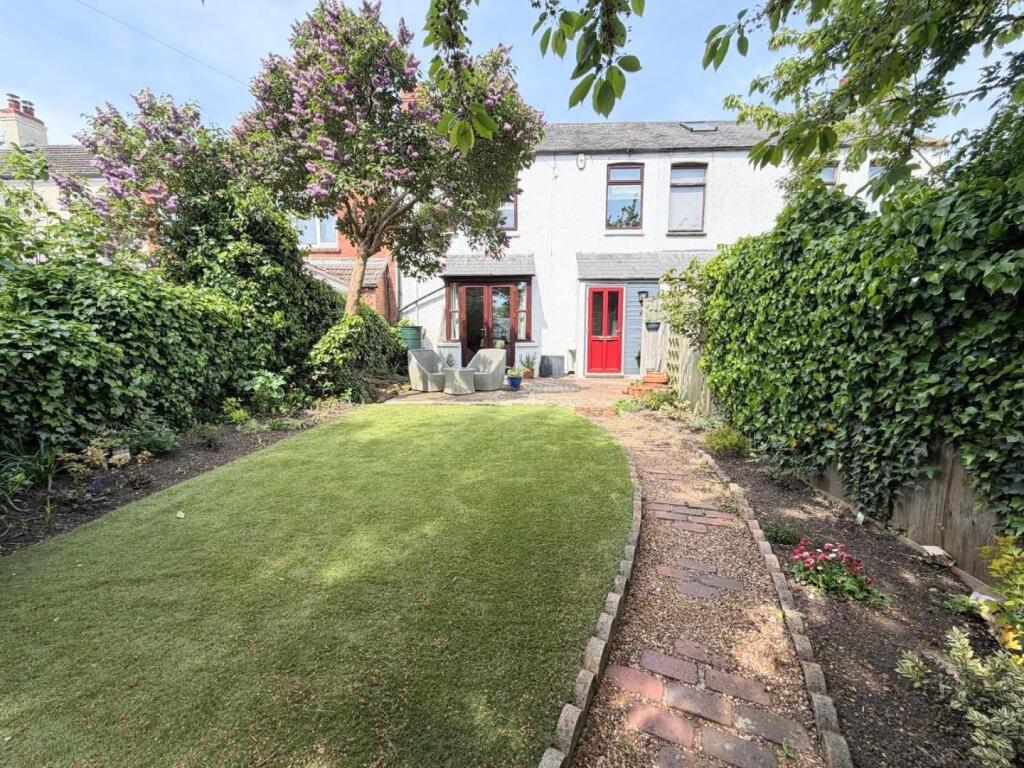
Outside Gardens with well-stocked flower borders, seating and lawns maintained by the village gardeners. Allocated parking place for resident car owner.
Community & Wellbeing Aside from the dedicated team of professionals on-hand, what makes our village special is the sense of community we proudly nurture.
With a wide roster of daily events and activities, from floristry, to sewing and painting, to coffee mornings and choir groups to card making classes, you can take pleasure in both maintaining your existing hobbies or picking up something new.
Our vibrant, sociable community paired with a lovely range of onsite facilities makes Richmond Villages Northampton an exciting place to call home.
Location Richmond Villages Northampton is strategically located in the town of Northampton, within the East Midlands.
This location provides residents with a range of convenient amenities in the surrounding area.
Northampton town offers a bustling town centre with shops, restaurants, and cultural attractions, including the Royal & Derngate Theatre.
The nearby Delapré Abbey and Abington Park provide serene spots for leisurely walks and outdoor activities. For healthcare needs, Northampton General Hospital is easily accessible.
Richmond Villages Northampton's location within the East Midlands ensures good transport links, including proximity to the M1 motorway, making it accessible for both residents and their visitors.
This combination of local amenities and accessibility makes Richmond Villages Northampton an appealing choice for retirees seeking a vibrant yet convenient retirement community.
Fees A key benefit to living at Richmond Villages is the level of care, support and services that are available to make life more comfortable and enjoyable.
A Service Charge of £182.11 per week covers the general upkeep of the village facilities, building insurance and maintenance, management and registration of staff, and social wellbeing activities and events.
This is reviewed annually on 1st January. A Transfer Fee of 6% of the sale price applies on resales in year one, 8% in year two, and 10% thereafter.
A separate charge for Ground Rent of £250 is payable annually on resale properties. This is subject to five yearly reviews from the commencement date specified in the lease.
Please refer to the All You Need to Know booklet or speak to a Village Adviser for further details.
Important Notice: These particulars are intended to give a fair and substantially correct overall description. All dimensions are approximate. The properties are sold unfurnished.
Properties are sold on a 125 year lease and this property has 107 years remaining.
Value & comps
No previous sales on record.
Returns
Set an offer; the calculator follows it.
We're still gathering serviced-accommodation data for this area.
Archie refurb estimate: a Pro feature
0.0% below asking
This is not financial or investment advice. Prop AI Deals is not authorised by the Financial Conduct Authority (FCA) to provide investment advice.
All investment calculators, property analyses, and AI-generated insights are for informational purposes only. Property investment carries risk and may result in financial loss. All calculations should be independently verified and you should consult with FCA-authorised financial advisers before making any investment decisions.
Past performance does not guarantee future results. Tax implications vary by individual circumstances.
Deal
Properties like this can earn 2–3x BTL yields when converted to HMO, with retrofit costs around £10k/room. Sign in to see the full tier, yield projection, and cost breakdown.
Commercial properties like this can earn 30-50% higher yields when converted to residential under Class MA / Q / P / PA, with prior approval costing ~GBP 96/unit. Sign in to see the recommended route, yield uplift, and cost breakdown.
BRRR-suited properties can recycle 80-100% of investor capital on refi, leaving a high-yielding rental with most of the money out. Sign in to see the refurb cost stack, ARV projection, and refinance maths.
Detached + large garden = sub-division play. Pro tier unlocks the tier badge, plot size, uplift estimate, and regional land benchmark.
Short-lease flats trade at deep discount, but extending under the 1993 Act often costs far less than the discount. Pro tier unlocks the tier badge, premium breakdown, long-lease ARV and arbitrage maths.
See projected short-stay revenue vs a vanilla BTL for this property.
See real sub-let margins (HMO room rates & SA nightly rates) vs the landlord rent.
Area
Agent & docs

FAQ
About No.4 Abingdon, Richmond Northampton, Bridge Meadow Way, Grange Park, Northampton, NN4 5ED
Explore nearby