3-bedroom detached house · S10 4BL
Listing removedListed 101 days
Opportunity summary
See Archie’s verdict, returns by strategy and what to check before viewing.
About
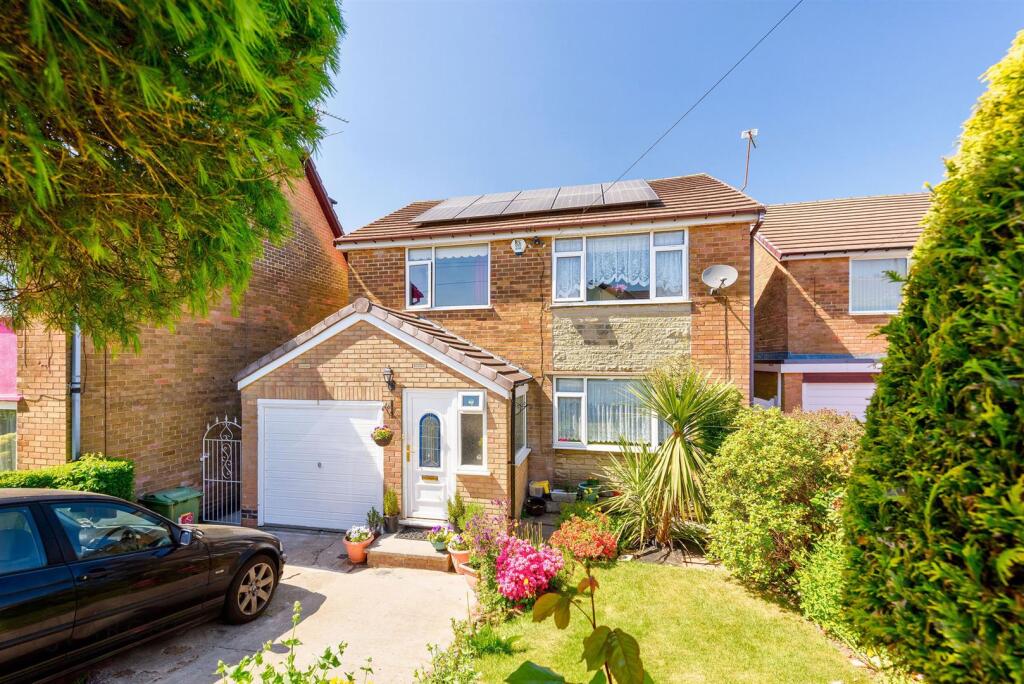
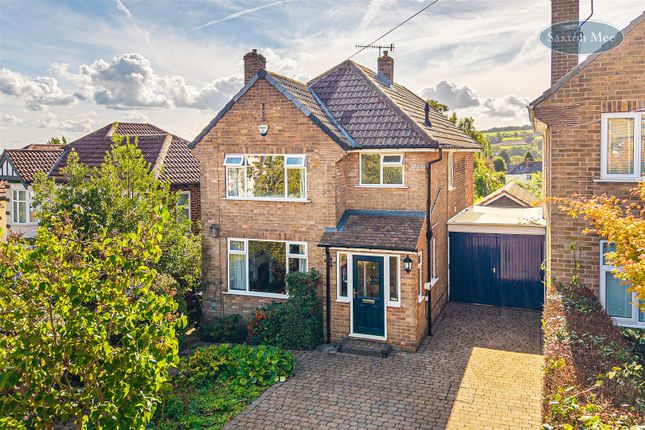
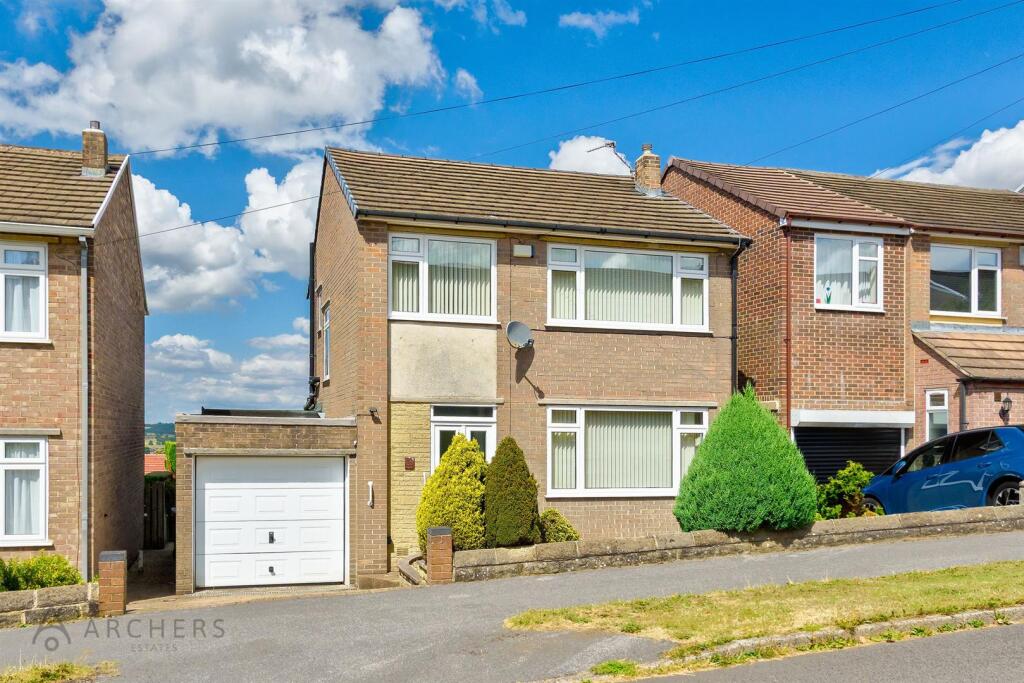
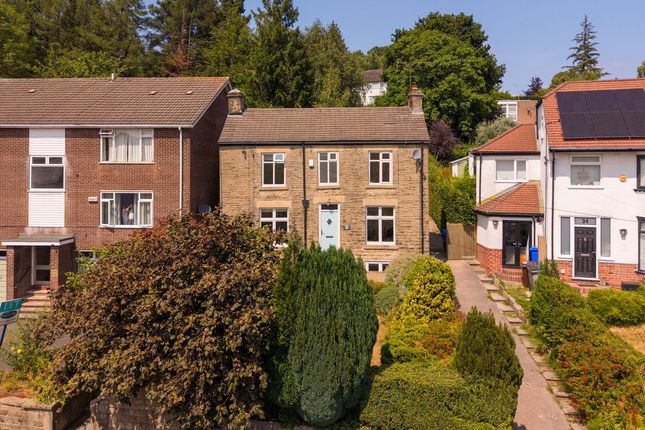
Located in the highly sought-after area of Fulwood, this bright and spacious detached house on Hallam Grange Road presents an excellent opportunity for families seeking a spacious home with great potential.
Boasting three spacious bedrooms, a dining/play room, and generous sized reception rooms, this property offers ample space for both relaxation and entertaining.
One of the standout features of this home is the expansive rear garden, perfect for children to play in or for hosting summer gatherings with sunlight all through the day.
The garden offers a blank canvas if you are a gardening enthusiast wishing to create your own outdoor oasis.
Additionally, planning permission has been granted for a generous side and rear extension, allowing for further enhancement with a huge open plan living space to suit your family's needs.
This property bestows huge potential to the new owners with the chance to personalise and modernise the interiors to build their dream home.
It is also situated within the catchment area of Hallam Primary (outstanding) and Tapton (outstanding) schools, is a five-minute drive from the edge of Peak District and is well served by regular bus routes giving easy access to the universities, hospitals and city centre.
This detached house on rarely available Hallam Grange Road is a fantastic opportunity for families seeking a spacious and adaptable home in a sought-after location.
With its generous living spaces, large garden, and potential for already approved plan for expansion this property is surely for you if you are looking to create a perfect family abode.With NO ONWARD CHAIN involved - the completion can move as fast as you can!
Freehold Tenure. Council Tax Band E. Viewings through Archer Estates.
Entrance Vestibule - Access to the property is gained through a front facing upvc entrance door which leads into the vestibule area. A further upvc door leads to the entrance hallway.
Hallway - A wide and inviting entrance hallway which has a staircase rising to the first floor accommodation, a radiator, wooden flooring and a useful walk in cloaks cupboard.
Bay Fronted Lounge - A spacious lounge which has a front facing upvc double glazed bay window, radiator and electric fire with feature surround.
Dining Room - Having ample space for a dining table or seating furniture, there is an electric fire with feature surround and a radiator.
The room opens to the extended room, creating a large and spacious living area.
Extended Room - A useful addition to the property, this bright spacious room has a radiator, a side facing upvc double glazed window and rear facing upvc double glazed french doors and windows leading to and overlooking the rear garden.
This room could be used for a variety of purposes and is perfect for families.
Kitchen - Having fitted wall and base units with a laminated worksurface incorporating a stainless steel sink and drainer unit and a five burner gas hob with extractor above.
There is an integrated electric oven and grill unit and space for a fridge freezer and dishwasher. With a rear facing upvc double glazed window, radiator and tiled flooring.
A door leads to the utility room. Utility Room - A useful additional room which has fitted wall and base units with a laminated worksurface and space for a washing machine and tumble dryer.
With a rear facing upvc double glazed window, side facing upvc door leading to the outside, storage cupboard and doors leading to the downstairs wc and garage.
Downstairs Wc - Having a low flush wc and pedestal wash basin. Garage - Having an up and over door to the front and power/lighting, the garage is ideal for storage.
First Floor Landing Area - A staircase ascends from the entrance hallway and leads to the first floor landing area, which has a side facing upvc double glazed window and wooden bannister rail.
Doors lead to all rooms on this level and a loft hatch gains access to the roof space.
Master Bedroom - A bright and spacious double sized room which has a front facing upvc double glazed bay window and a radiator.
Bedroom Two - The second bedroom is another double sized room which has a radiator and rear facing upvc double glazed window overlooking the rear garden and enjoys far reaching views.
Bedroom Three - The third bedroom is a larger than average single sized room which has a front facing upvc double glazed window and a radiator.
Shower Room - Having a suite comprising of a corner shower enclosure and pedestal wash basin. With a storage cupboard, radiator and rear facing upvc double glazed window.
Separate Wc - Having a low flush wc and a side facing upvc double glazed window.
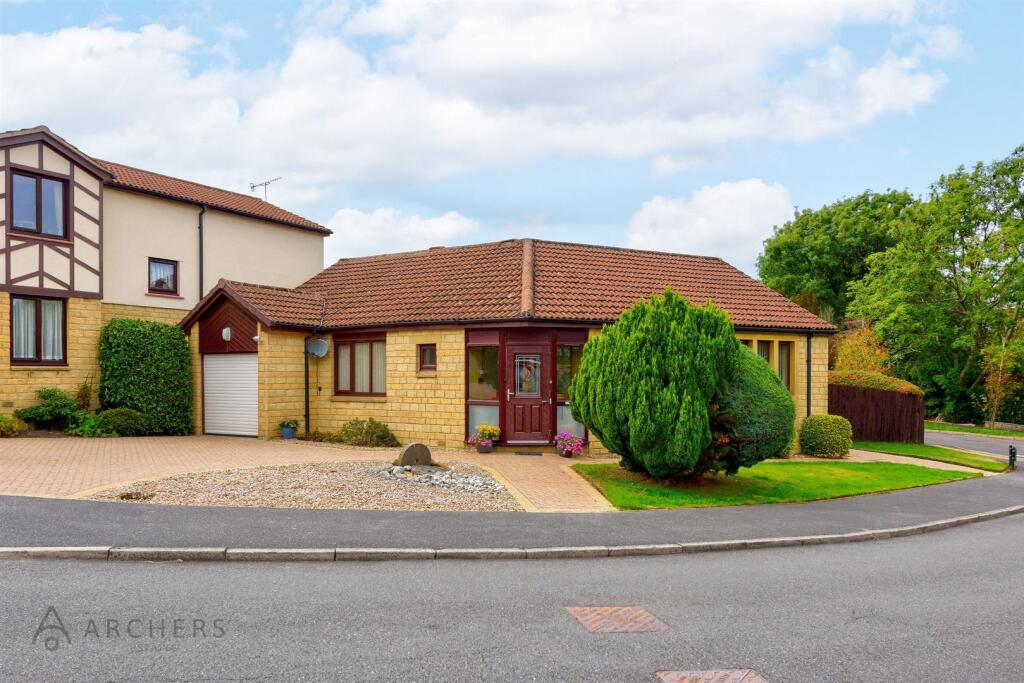
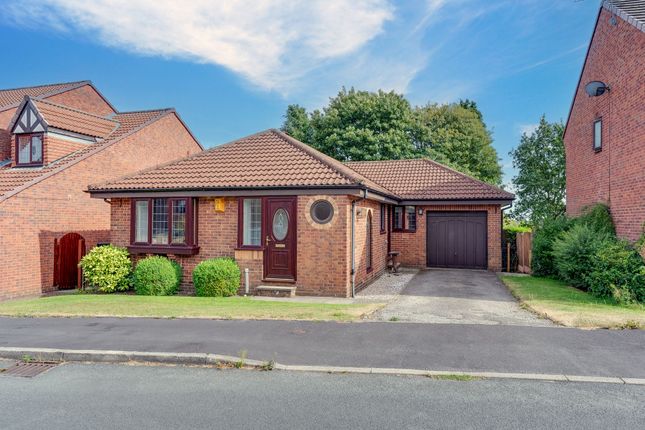
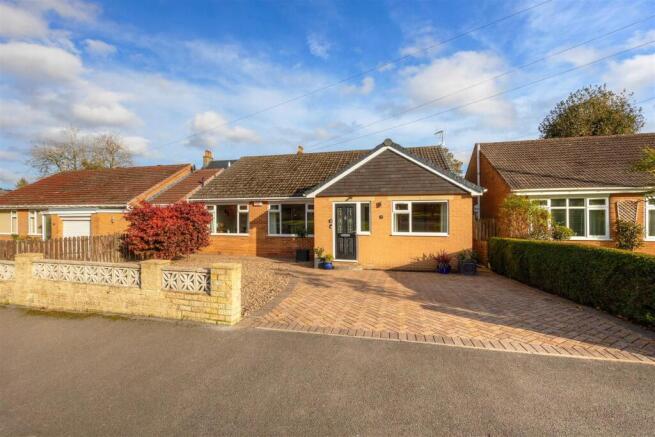
Outside - To the front of the property there is a driveway providing parking for two cars and a low maintenance garden area.
A path leads down the side of the home and gains access to the rear of the building, where there is a fantastic outdoor space having a patio and long lawned garden which has fruit trees, borders, shrubs and is surrounded by hedging and fencing.
Planning Permission - Planning Permission was granted in 2025 for a rear and side extension, which would create a fantastic four bedroom/two bathroom home.
Documents/Details can be provided upon request.
Value & comps
No previous sales on record.
Returns
Set an offer; the calculator follows it.
We're still gathering serviced-accommodation data for this area.
Archie refurb estimate: a Pro feature
0.0% below asking
This is not financial or investment advice. Prop AI Deals is not authorised by the Financial Conduct Authority (FCA) to provide investment advice.
All investment calculators, property analyses, and AI-generated insights are for informational purposes only. Property investment carries risk and may result in financial loss. All calculations should be independently verified and you should consult with FCA-authorised financial advisers before making any investment decisions.
Past performance does not guarantee future results. Tax implications vary by individual circumstances.
Deal
Properties like this can earn 2–3x BTL yields when converted to HMO, with retrofit costs around £10k/room. Sign in to see the full tier, yield projection, and cost breakdown.
Commercial properties like this can earn 30-50% higher yields when converted to residential under Class MA / Q / P / PA, with prior approval costing ~GBP 96/unit. Sign in to see the recommended route, yield uplift, and cost breakdown.
BRRR-suited properties can recycle 80-100% of investor capital on refi, leaving a high-yielding rental with most of the money out. Sign in to see the refurb cost stack, ARV projection, and refinance maths.
Detached + large garden = sub-division play. Pro tier unlocks the tier badge, plot size, uplift estimate, and regional land benchmark.
Short-lease flats trade at deep discount, but extending under the 1993 Act often costs far less than the discount. Pro tier unlocks the tier badge, premium breakdown, long-lease ARV and arbitrage maths.
See projected short-stay revenue vs a vanilla BTL for this property.
See real sub-let margins (HMO room rates & SA nightly rates) vs the landlord rent.
Area
Agent & docs
FAQ
About Hallam Grange Road, Fulwood, Sheffield
Explore nearby