4-bedroom detached house · BS39 6EY
For saleListed 32 days
Opportunity summary
See Archie’s verdict, returns by strategy and what to check before viewing.
About
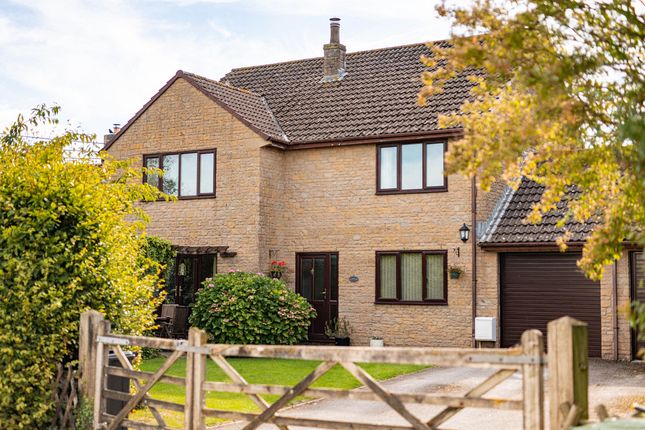
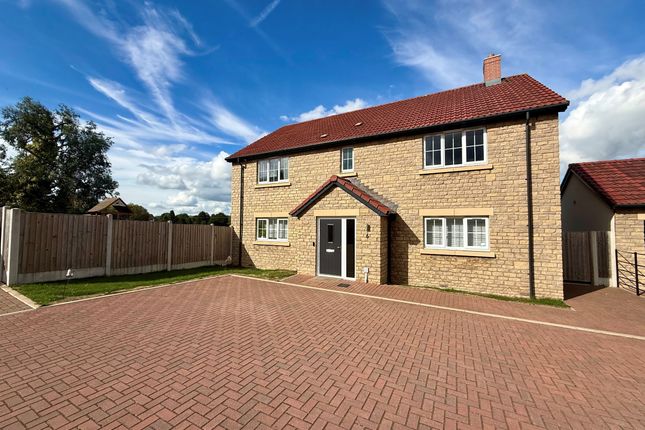
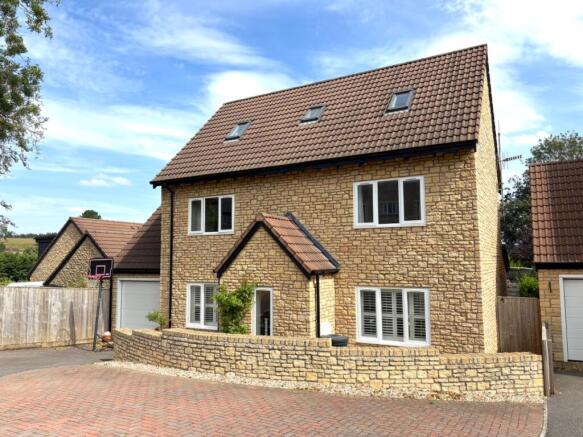
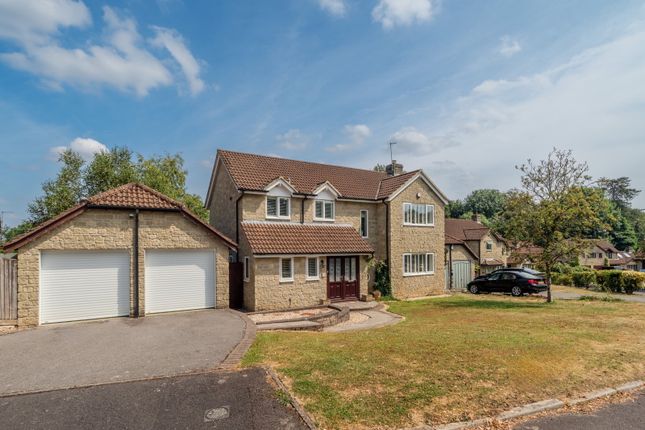
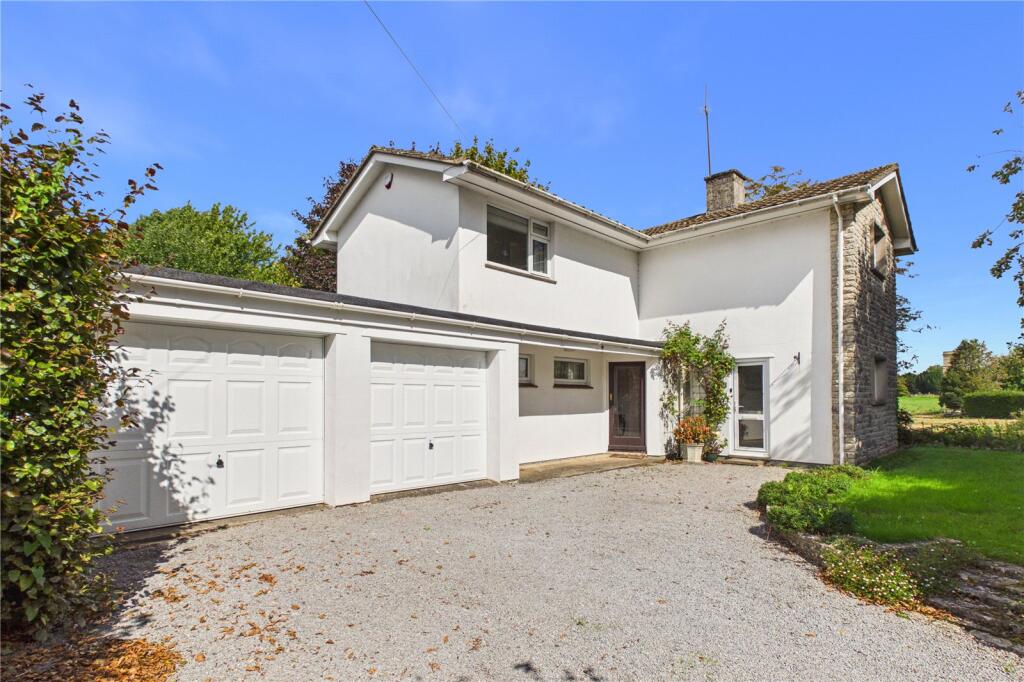
This attractive and contemporary detached home is beautifully presented combining traditional character with modern family living.
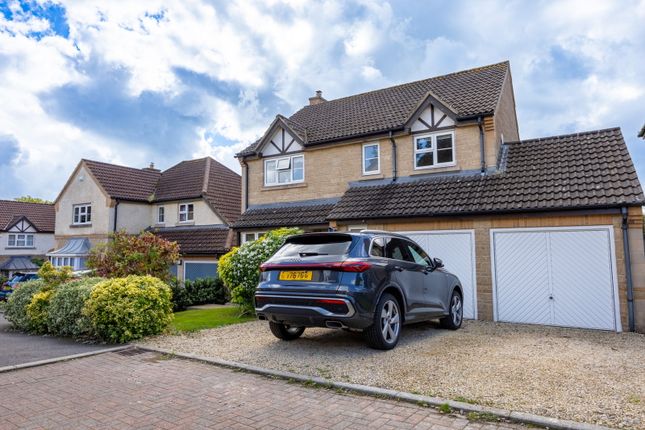
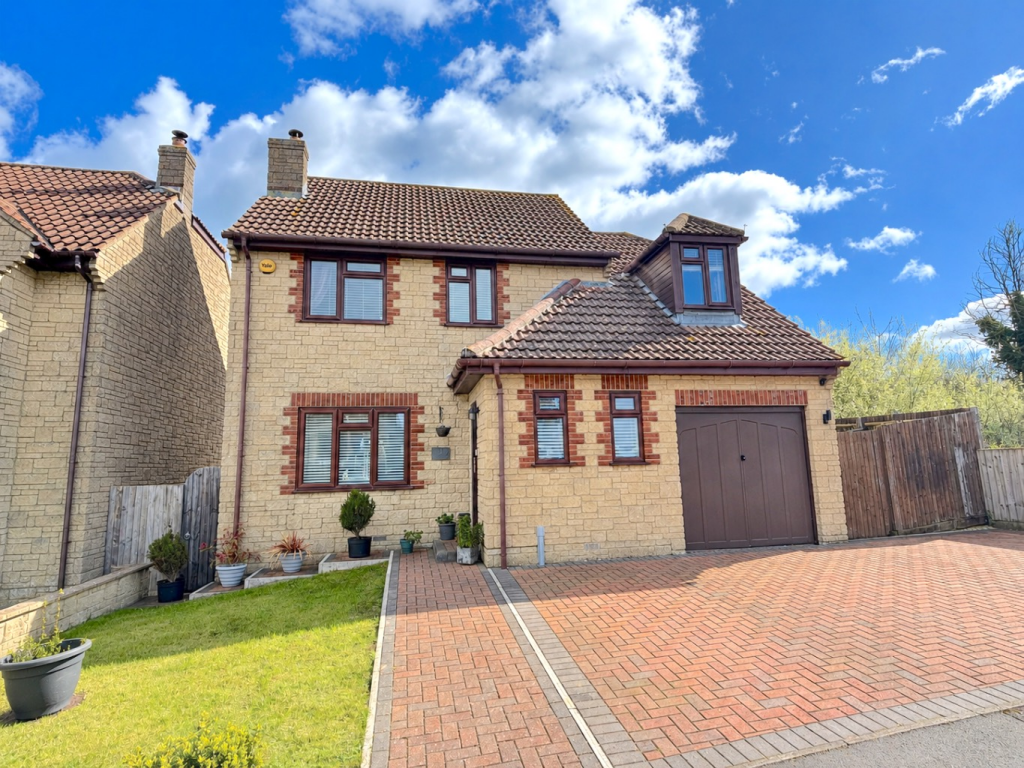
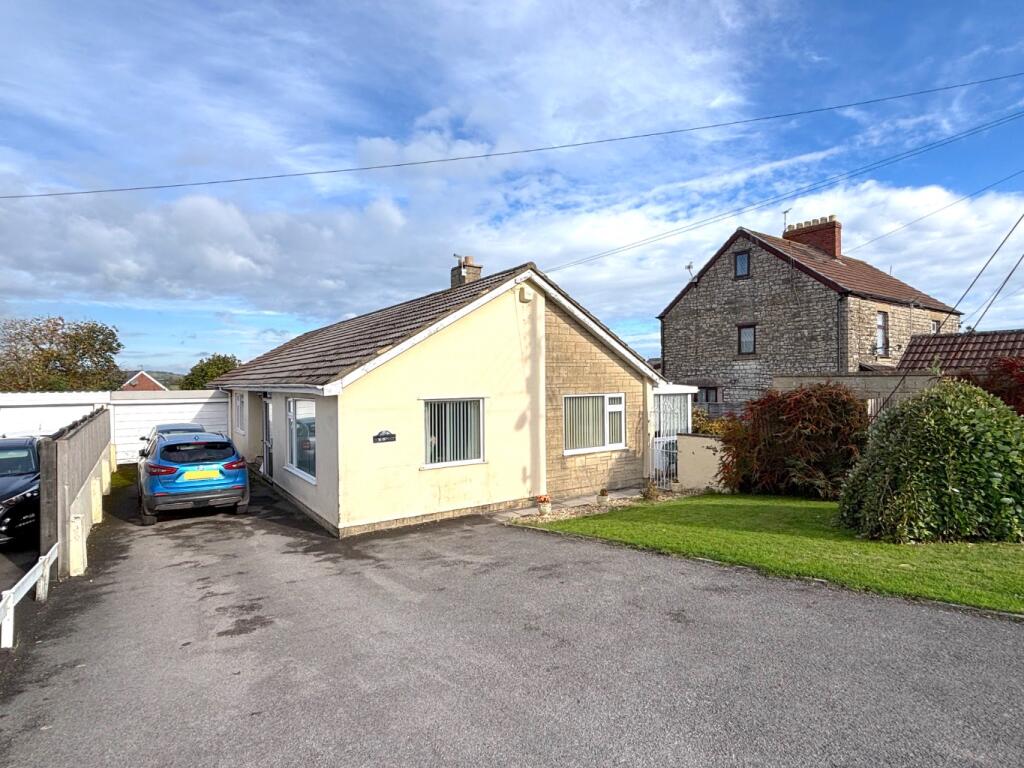
The property enjoys excellent kerb appeal with a generous block paved driveway providing ample off road parking, an integrated single garage with roller door and a neatly maintained front garden bordered by established planting.
A covered porch leads to the welcoming entrance, where a solid timber front door opens into a bright and spacious hallway. A convenient cloakroom is located just off the entrance hall.
The well proportioned sitting room provides a comfortable and versatile reception space, ideal for relaxing with the family or entertaining guests.
To the rear of the property is the impressive kitchen/diner, fitted with a comprehensive range of integrated appliances and designed to provide a practical yet stylish heart of the home.
French doors open directly onto the garden, allowing plenty of natural light into the room and creating a seamless connection between the indoor and outdoor spaces.
A separate utility room provides valuable additional storage and workspace, together with internal access to the garage.
The garage has been thoughtfully adapted to incorporate a useful home office area, providing an ideal dedicated space for working from home.
Upstairs, the spacious accommodation continues with a generous principal bedroom featuring an en-suite shower room.
There are three further double bedrooms, each benefiting from fitted wardrobes and providing excellent built in storage. A modern family bathroom completes the first floor accommodation.
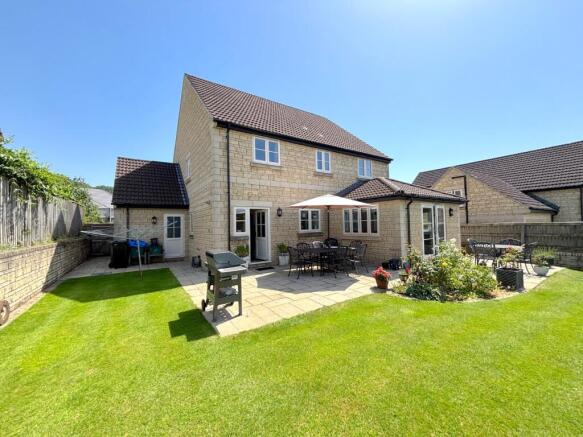
Outside, the property benefits from an attractive and well maintained garden, providing a pleasant setting for outdoor dining, entertaining and family enjoyment.
Overall, this is a well presented and thoughtfully designed four bedroom detached home, offering spacious and versatile accommodation, excellent storage and a practical layout ideally suited for a family.
Hallatrow is a popular village within the golden triangle of Bristol, Bath and Wells which are all within an approximate radius of some 10 miles.
Day to day facilities are available in the nearby villages of High Littleton and Paulton (where Tesco's Supermarket is situated).
The property is situated in the catchment area of Norton Hill School and has the recreational facilities of Chew Valley and Mendip Hills within easy reach.
There are also a number of excellent country walks in the immediate vicinity.
In fuller detail the accommodation comprises (all measurements are approximate): Entrance Hallway Double glazed frosted door with a matching double glazed window to the side.
Staircase rising to the first floor, with a useful cupboard beneath and a further coats cupboard. Cloakroom (1.94 x 0.95 (6'4" x 3'1")) Double glazed frosted window.
Wall hung wash hand basin with mixer tap. Close coupled WC. Tiled floor and part tiled walls. Ceiling recessed spotlights.
Sitting Room (5.77 x 4.30 (18'11" x 14'1")) A lovely, generously proportioned sitting room featuring a large double glazed window with a front aspect.
A focal point wood burning stove with a wooden surround and mantel, set on a black marble hearth, creates a warm and inviting feature. Ceiling with recessed spotlights.
Double doors lead through to the kitchen/diner. Kitchen Diner (7.47 x 3.75 (24'6" x 12'3")) Well designed with two zones.
One is a dining space with double glazed French doors to the garden and tiled floor. The kitchen area has a double glazed window overlooking the garden.
There is a range of green wall and base units comprising wall and base units with cupboards and drawers and black laminate worktops over and a tile splashback.
Inset one and half stainless steel sink with a mixer tap. There is a range of built in appliances including a five burner gas hob, double oven, microwave, fridge freezer and a dishwasher.
The areas are separated by a useful breakfast bar. Ceiling spot lights in the kitchen area. A door leads to the utility room.
Utility Room (2.95 x 2.11 (9'8" x 6'11")) Double glazed door leading to the garden together with a double glazed window overlooking the rear.
Matching the kitchen, there is a range of wall and base units with coordinating worktops and a tiled splashback. Stainless steel sink and drainer with mixer tap.
Useful cupboard housing a Worcester boiler. Plumbing and space for a washing machine. Door leading to the garage. Landing Loft access. Airing cupboard housing a pressurised hot water cylinder.
Bedroom (4.96 x 4.30 (16'3" x 14'1")) Double glazed window with a front aspect. Ceiling with recessed spotlights. Built in wardrobes with sliding frosted glass doors.
Wall lights positioned to either side of the bed. Television point. Ensuite Double glazed frosted window. Large shower enclosure with glass door and thermostatic shower.
Close coupled WC with tiled shelf above. Wall hung vanity wash hand basin. Chrome heated towel rail. Recessed ceiling spotlights.
Bedroom (4.32 x 3.86 (14'2" x 12'7")) Double glazed window with a rear aspect. Coved ceiling. Built in wardrobes with sliding frosted glass doors.
Bedroom (3.57 x 2.76 (11'8" x 9'0")) Double glazed window with a rear aspect. Built in wardrobes with sliding frosted glass doors.
Bedroom (3.60 x 2.95 (11'9" x 9'8")) Double glazed window with a front aspect. Built in wardrobes with sliding frosted glass doors.
Family Bathroom (2.73 x 2.46 (8'11" x 8'0")) Double glazed frosted rear window. Tiled front bath. Separate shower enclosure with glass door and thermostatic shower. Wall hung vanity wash hand basin.
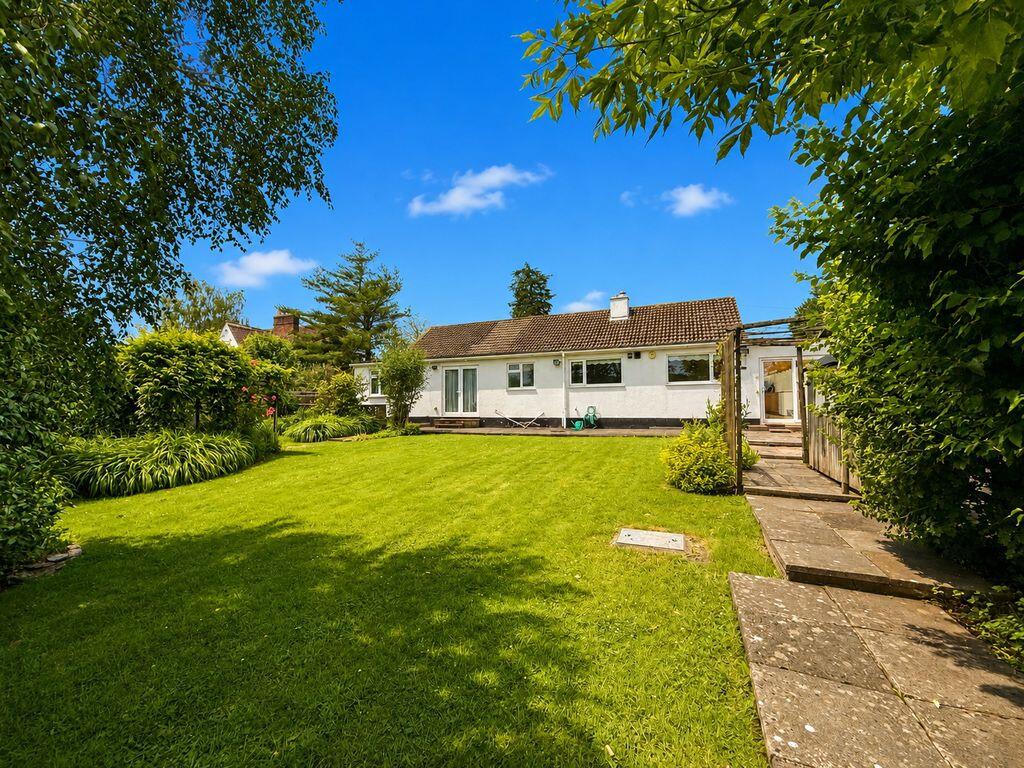
Close coupled WC. Chrome heated towel rail. Recessed ceiling spotlights. Outside Rear Garden A lovely family garden featuring a patio area, ideal for alfresco dining.
A couple of steps lead up to a lawned area, while to the right is a decked seating area and summer house. To the rear of the garden is a generous garden shed.
The garden is enclosed by a combination of walling and fencing, with a side gate providing access to the side of the property.
Front A block paved driveway provides parking for two cars and leads to the garage. To the right is a lawned area with established flowerbeds and shrubs.
A pathway leads around to the side and provides access gives access to the rear garden. Garage Accessed via a roller door, with power and lighting supplied.
Part of the garage has been converted to provide a useful home office. Connecting door to the utility room. Tenure Freehold.
Council Tax According to the Valuation Office Agency website, the present Council Tax Band for the house is G.
Please note that change of ownership is a ‘relevant transaction’ that can lead to the review of the existing council tax banding assessment.
Additional Information Local authority: Bath and North East Somerset Broadband: Ultrafast 1000mps Mobile phone:. O2 Vodafone variable outdoor signal. EE Three. Good outdoor signal. Source Ofcom.
Property is located within a coal mining reporting area.
Value & comps
No previous sales on record.
Returns
Set an offer; the calculator follows it.
We're still gathering serviced-accommodation data for this area.
Archie refurb estimate: a Pro feature
0.0% below asking
This is not financial or investment advice. Prop AI Deals is not authorised by the Financial Conduct Authority (FCA) to provide investment advice.
All investment calculators, property analyses, and AI-generated insights are for informational purposes only. Property investment carries risk and may result in financial loss. All calculations should be independently verified and you should consult with FCA-authorised financial advisers before making any investment decisions.
Past performance does not guarantee future results. Tax implications vary by individual circumstances.
Deal
Properties like this can earn 2–3x BTL yields when converted to HMO, with retrofit costs around £10k/room. Sign in to see the full tier, yield projection, and cost breakdown.
Commercial properties like this can earn 30-50% higher yields when converted to residential under Class MA / Q / P / PA, with prior approval costing ~GBP 96/unit. Sign in to see the recommended route, yield uplift, and cost breakdown.
BRRR-suited properties can recycle 80-100% of investor capital on refi, leaving a high-yielding rental with most of the money out. Sign in to see the refurb cost stack, ARV projection, and refinance maths.
Detached + large garden = sub-division play. Pro tier unlocks the tier badge, plot size, uplift estimate, and regional land benchmark.
Short-lease flats trade at deep discount, but extending under the 1993 Act often costs far less than the discount. Pro tier unlocks the tier badge, premium breakdown, long-lease ARV and arbitrage maths.
See projected short-stay revenue vs a vanilla BTL for this property.
See real sub-let margins (HMO room rates & SA nightly rates) vs the landlord rent.
Area
Agent & docs
FAQ
About 16, Claremont Gardens, Bristol
Explore nearby