4-bedroom house · ST1 3GA
For saleListed 7 days
Opportunity summary
See Archie’s verdict, returns by strategy and what to check before viewing.
About
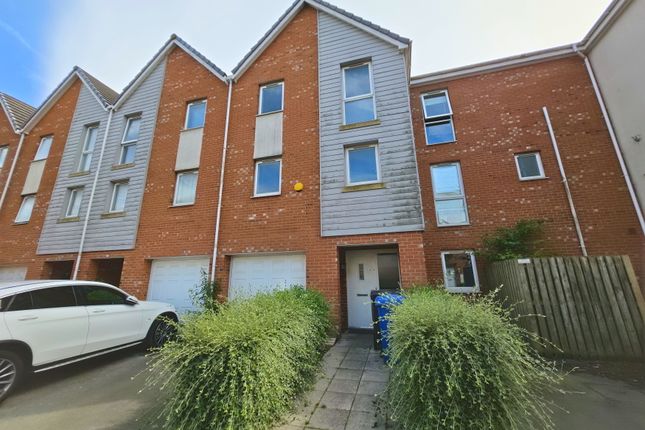
Stylish modern four bedroom, three storey family home, deceptively spacious, no upward chain.
This very well presented and deceptively spacious family home occupies a pleasant position within a much sought after modern development.
This impressive property is situated on the periphery of the City Centre and offers excellent access to local amenities, schools, commuter and transport networks.The accommodation spans over three floors and comprises, entrance hall, cloakroom w/c, open plan living area with a fitted kitchen and lounge/dining area, four generous size bedrooms, en-suite and a family bathroom.
Gas central heating, double glazing, rear garden and allocated parking. Viewings are strongly recommended.
Property description stylish modern four bedroom, three storey family home, deceptively spacious, no upward chain.
This very well presented and deceptively spacious family home occupies a pleasant position within a much sought after modern development.
This impressive property is situated on the periphery of the City Centre and offers excellent access to local amenities, schools, commuter and transport networks.The accommodation spans over three floors and comprises, entrance hall, cloakroom w/c, open plan living area with a fitted kitchen and lounge/dining area, four generous size bedrooms, en-suite and a family bathroom.
Gas central heating, double glazing, rear garden and allocated parking. Viewings are strongly recommended.
Entrance hall Composite entrance door to the front elevation, radiator and staircase leading to the first floor. Cloakroom W/C Low level w/c, pedestal wash hand basin and radiator.
Open plan living area kitchen area 15' 6" x 5' 11" (4.72m x 1.8m) Fitted with a modern range of base units drawers and matching wall mounted cupboards.
Work surfaces incorporating inset one and a half bowl stainless steel sink and single drainer with mixer tap. Built in electric oven, gas hob and extractor fan. Integral dishwasher and fridge freezer.
Radiator and upvc double glazed window to the front elevation.
Lounge/diner 14' 4" x 13' 7" (4.37m x 4.14m) Two radiators, television point, under stairs storage cupboard, upvc double glazed windows and french patio doors leading to the rear garden.
First floor landing Radiator and staircase leading to the second floor. Bedroom two 11' 11" x 9' 5" (3.63m x 2.87m) Fitted wardrobes, radiator and upvc double glazed windows to the rear elevation.
Bedroom three 13' 8" (max)" x 9' 4" (max)" (4.17m x 2.84m) Radiator and upvc double glazed windows to the front elevation.
Bathroom Fitted with a modern white three piece suite comprising panelled bath with shower attachment, pedestal wash hand basin and low level w/c.
Heated towel rail, part tiled walls and extractor fan. Second floor landing Built in storage cupboard, airing cupboard and loft access.
Master bedroom 13' 5" x 11' 6" (4.09m x 3.51m) Fitted wardrobes, two radiators, upvc double glazed windows and patio door leading to a Juliet balcony.
Ensuite Fitted with a modern three piece suite comprising shower cubicle with mixer shower, pedestal wash hand basin and low level w/c. Heated towel rail and part tiled walls.
Bedroom four 13' 8" x 7' 2" (4.17m x 2.18m) Radiator and upvc double glazed window to the rear elevation.
Exterior To the rear of the property there is an enclosed garden comprising, paved patio, artificial grass, timber storage shed and gate for access leading to allocated parking.
Agents notes This is a leasehold property, the lease is 999 years from 2005 (978 remaining) We have been advised by the vendor that the following charges apply: Ground Rent £201 per annum Service Charge £178 per annum We advise all interested parties to clarify all charges and lease information with their solicitor.
Please note the photographs on the advertisement were taken prior to current occupation. General information Viewings By prior arrangement with Louis Taylor.
Please telephone to arrange a mutually convenient appointment.
Fixtures and Fittings Nothing in these sales details is intended to indicate that any carpets or curtains, furnishings or fittings, electrical goods (wired or not), gas fires or light fitments, or any other fixtures and fittings not expressly included, form part of the property being offered for sale.
The services and appliances have not been tested. Measurements Please note room sizes shown are only intended as an approximate guide, and should not be relied upon.
When ordering carpets or fitments you should always have the areas measured by the appropriate supplier.
Photos Photos are reproduced for general information and it must not be inferred that any item is included for sale with the property.
Purchasing Procedure (Placing your offer) All offers should be made to the sole selling agent at our Newcastle branch.
This procedure is part of our agreement to the seller and should be carried out before contacting a bank, building society or solicitor.
Any delay may result in the property being sold to someone else, and survey/legal costs being unnecessarily incurred.
These sales particulars are provided as a general outline and are for guidance only, and do not form any part of an offer or contract. Intending buyers should not rely on them as statements of fact.
No one working at Louis Taylor has the authority to make or give any representation or warranty in respect of the property. Market Appraisal Thinking of selling?
Established 1877 Louis Taylor have the local knowledge and experience to offer you a free market appraisal of your property without obligation.
It is worth noting that we may already have a purchaser waiting to buy your home.
Survey & Valuation To be satisfied as to the condition and/or valuation of the property you are purchasing we strongly recommend that you have a professional independent survey undertaken.
Louis Taylor provides a full survey and valuation service (including Energy Performance Certificates).
For details on the different types of surveys available and for a specific quotation please contact our Survey Department on please note that we are unable to provide a survey on properties that we are selling).
42/60/31
Value & comps
No previous sales on record.
Returns
Set an offer; the calculator follows it.
We're still gathering serviced-accommodation data for this area.
Archie refurb estimate: a Pro feature
0.0% below asking
This is not financial or investment advice. Prop AI Deals is not authorised by the Financial Conduct Authority (FCA) to provide investment advice.
All investment calculators, property analyses, and AI-generated insights are for informational purposes only. Property investment carries risk and may result in financial loss. All calculations should be independently verified and you should consult with FCA-authorised financial advisors before making any investment decisions.
Past performance does not guarantee future results. Tax implications vary by individual circumstances.
Deal
Properties like this can earn 2–3x BTL yields when converted to HMO, with retrofit costs around £10k/room. Sign in to see the full tier, yield projection, and cost breakdown.
Commercial properties like this can earn 30-50% higher yields when converted to residential under Class MA / Q / P / PA, with prior approval costing ~GBP 96/unit. Sign in to see the recommended route, yield uplift, and cost breakdown.
BRRR-suited properties can recycle 80-100% of investor capital on refi, leaving a high-yielding rental with most of the money out. Sign in to see the refurb cost stack, ARV projection, and refinance maths.
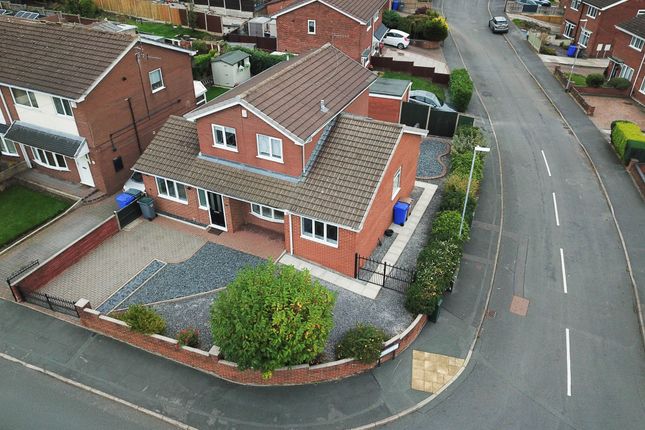
Detached + large garden = sub-division play. Pro tier unlocks the tier badge, plot size, uplift estimate, and regional land benchmark.
Short-lease flats trade at deep discount, but extending under the 1993 Act often costs far less than the discount. Pro tier unlocks the tier badge, premium breakdown, long-lease ARV and arbitrage maths.
See projected short-stay revenue vs a vanilla BTL for this property.
See real sub-let margins (HMO room rates & SA nightly rates) vs the landlord rent.
Area
Agent & docs
FAQ
About 4, Kiln View, Stoke-on-Trent
Explore nearby