We've tightened what earns a Pursue. A home now needs a published valuation, a strategy that still makes money after real running costs and lender stress tests, and no listing problems that would stop a mortgage. You'll see fewer Pursues, and each one has been checked harder.
See how verdicts work2-bedroom flat · RH12 2PL
For saleReduced £25k (−6.3%) on 21 AugListed 151 days
Opportunity summary
See Archie’s verdict, returns by strategy and what to check before viewing.
About
No onward chain!
A beautifully presented first floor apartment for those aged 55 years & over, sought after gated development in a central Horsham location, large entrance hall with storage, living room with balcony, kitchen/dining room, principal bedroom with en-suite shower room, bedroom two, bathroom with bath & separate shower, allocated underground parking, lift access to all floors, attractive communal gardens.
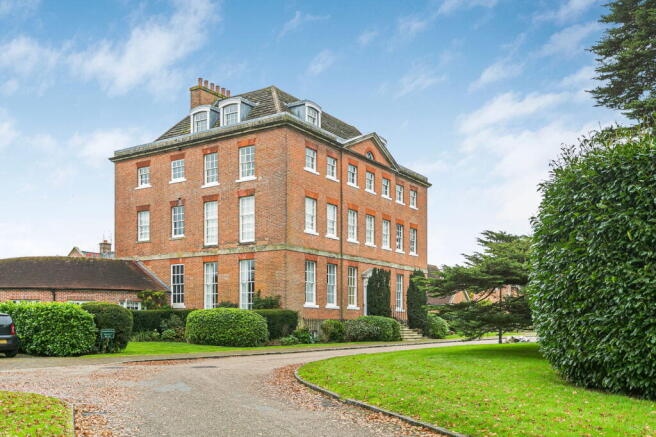
Positioned within the exclusive gated development of Potters Place, this beautifully presented first-floor apartment is offered to the market with no onward chain, making it an ideal choice for a seamless move.
Designed specifically for the over-55s, the development combines a peaceful, secure environment with a highly convenient central location, placing Horsham’s bustling town centre, mainline station and picturesque park all within easy reach - perfect for those seeking a balanced and relaxed lifestyle.
Approached via secure electric gates, the development immediately sets a tone of privacy and refinement.
Residents benefit from an allocated underground parking space, while the meticulously maintained communal gardens provide an attractive and welcoming setting that reflects the overall quality of the scheme.
Inside, the apartment offers spacious and well-proportioned accommodation, enhanced by a number of recent improvements including new windows, a newly installed gas-fired boiler and a stylishly updated en-suite shower room.
The generous entrance hall creates a strong first impression, complete with excellent built-in storage including a large cupboard and separate airing cupboard housing the hot water cylinder.
The dual-aspect living room is a particularly appealing space, filled with natural light and offering a pleasant outlook.
French doors open onto a private balcony, providing an elevated spot to sit and enjoy the surroundings.
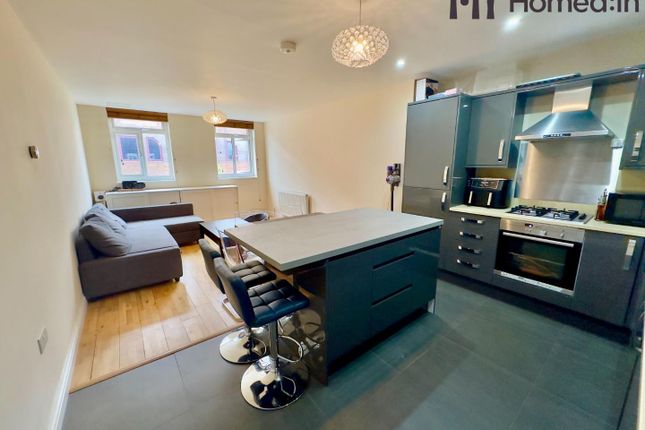
The adjoining kitchen/dining room is both functional and sociable, fitted with an extensive range of wall and base units, integrated appliances, and additional space for freestanding white goods - ideal for everyday use and entertaining alike.
The principal bedroom is a comfortable and well-appointed retreat, featuring fitted wardrobes and a contemporary en-suite with a walk-in double shower and vanity unit.
A second double bedroom offers flexibility for guests or home working, complemented by a separate bathroom fitted with both a bath and overhead shower.
Further benefits include modern gas central heating, updated double glazing and access to the beautifully landscaped communal grounds, all contributing to the property’s overall comfort and ease of living.
Built in 2001, Potters Place remains one of Horsham’s most desirable later-living developments.
Its enviable position directly opposite Horsham Park and within moments of a wide selection of shops, cafés, restaurants and leisure facilities ensures residents can enjoy both tranquillity and vibrant town living.
For those who enjoy outdoor pursuits, the nearby countryside, including St Leonards Forest and the South Downs, offers excellent opportunities for walking and recreation.
Accommodation With Approximate Room Sizes: Max Measurements Shown Unless Stated Otherwise.
Communal Entrance Stairs And Lift To: First Floor Front Door To: Entrance Hall Living Room (4.22m x 4.98m (13'10" x 16'04")) Kitchen/Dining Room (4.98m x 2.92m (16'04" x 9'07")) Bedroom One (3.66m x 3.76m (12'0" x 12'04")) En-Suite Shower Room (1.78m x 1.98m (5'10" x 6'06")) Bedroom Two (3.00m x 3.78m (9'10" x 12'05")) Bath/Shower Room (2.92m x 1.75m (9'07" x 5'09")) Outside Communal Gardens Underground Allocated Parking Space Outgoings Lease Length: 98 Years Service Charge: £3,274.56 Per Annum Ground Rent: £175.00 Per Annum No Onward Chain Directions: From Horsham Carfax proceed to the traffic lights and turn left onto Albion Way.
Go straight ahead at the roundabout and at the next set of traffic lights outside the Malt Shovel, turn right into Springfield Road.
The electric black gates to the entrance of Potters Place can be found on the left hand side, after about 100 yards.
Please note: We have been notified of some upcoming major works to the roof of the property. Further details available upon request. Council tax: Band E. EPC Rating: B.
Woodlands Estate Agents Disclaimer: We would like to inform prospective purchasers that these sales particulars have been prepared as a general guide only.
A detailed survey has not been carried out, nor the services, appliances and fittings tested. Room sizes are approximate and should not be relied upon for furnishing purposes.
If floor plans are included they are for guidance and illustration purposes only and may not be to scale.
If there are important matters likely to affect your decision to buy, please contact us before viewing this property.
Energy Performance Certificate (EPC) disclaimer: Epc's are carried out by a third-party qualified Energy Assessor and Woodlands Estate Agents are not responsible for any information provided on an EPC.
To arrange A viewing please contact Woodlands estate agents on .
Value & comps
No previous sales on record.
Returns
Set an offer; the calculator follows it.
We're still gathering serviced-accommodation data for this area.
Archie refurb estimate: a Pro feature
0.0% below asking
This is not financial or investment advice. Prop AI Deals is not authorised by the Financial Conduct Authority (FCA) to provide investment advice.
All investment calculators, property analyses, and AI-generated insights are for informational purposes only. Property investment carries risk and may result in financial loss. All calculations should be independently verified and you should consult with FCA-authorised financial advisers before making any investment decisions.
Past performance does not guarantee future results. Tax implications vary by individual circumstances.
Deal
Properties like this can earn 2–3x BTL yields when converted to HMO, with retrofit costs around £10k/room. Sign in to see the full tier, yield projection, and cost breakdown.
Commercial properties like this can earn 30-50% higher yields when converted to residential under Class MA / Q / P / PA, with prior approval costing ~GBP 96/unit. Sign in to see the recommended route, yield uplift, and cost breakdown.
BRRR-suited properties can recycle 80-100% of investor capital on refi, leaving a high-yielding rental with most of the money out. Sign in to see the refurb cost stack, ARV projection, and refinance maths.
Detached + large garden = sub-division play. Pro tier unlocks the tier badge, plot size, uplift estimate, and regional land benchmark.
Short-lease flats trade at deep discount, but extending under the 1993 Act often costs far less than the discount. Pro tier unlocks the tier badge, premium breakdown, long-lease ARV and arbitrage maths.
See projected short-stay revenue vs a vanilla BTL for this property.
See real sub-let margins (HMO room rates & SA nightly rates) vs the landlord rent.
Area
Agent & docs

FAQ
About 7, Potters Place, Horsham
Explore nearby