We've tightened what earns a Pursue. A home now needs a published valuation, a strategy that still makes money after real running costs and lender stress tests, and no listing problems that would stop a mortgage. You'll see fewer Pursues, and each one has been checked harder.
See how verdicts work3-bedroom semi-detached house · CH7 6LG
Sold STCReduced £10k (−4.3%) on 27 OctListed 296 days
Opportunity summary
See Archie’s verdict, returns by strategy and what to check before viewing.
About
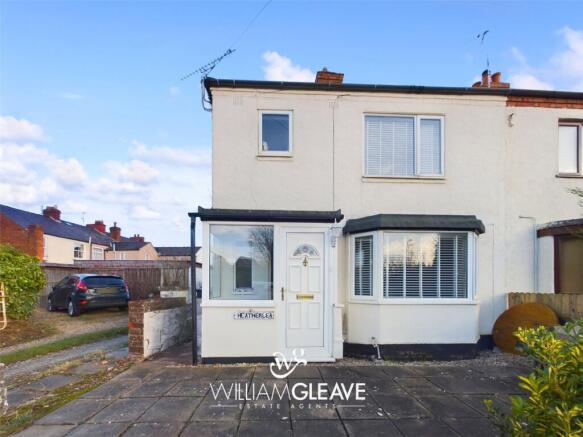
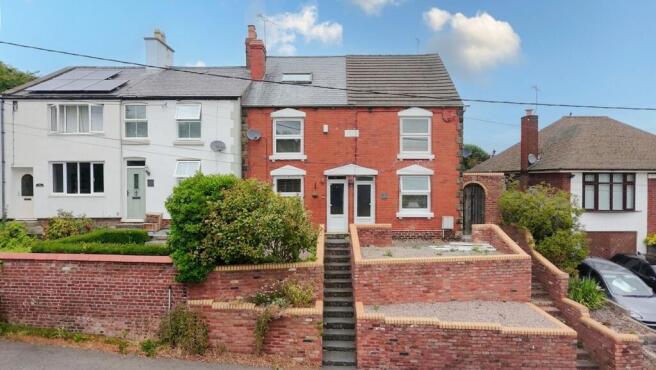
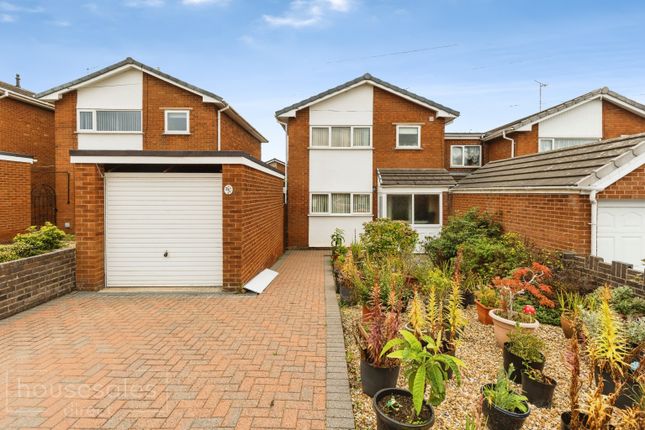
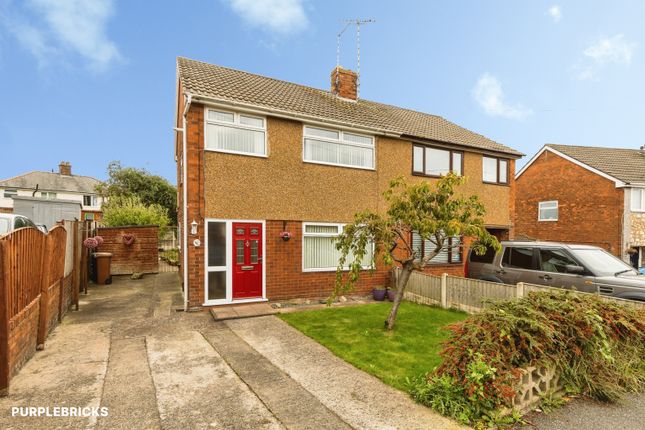
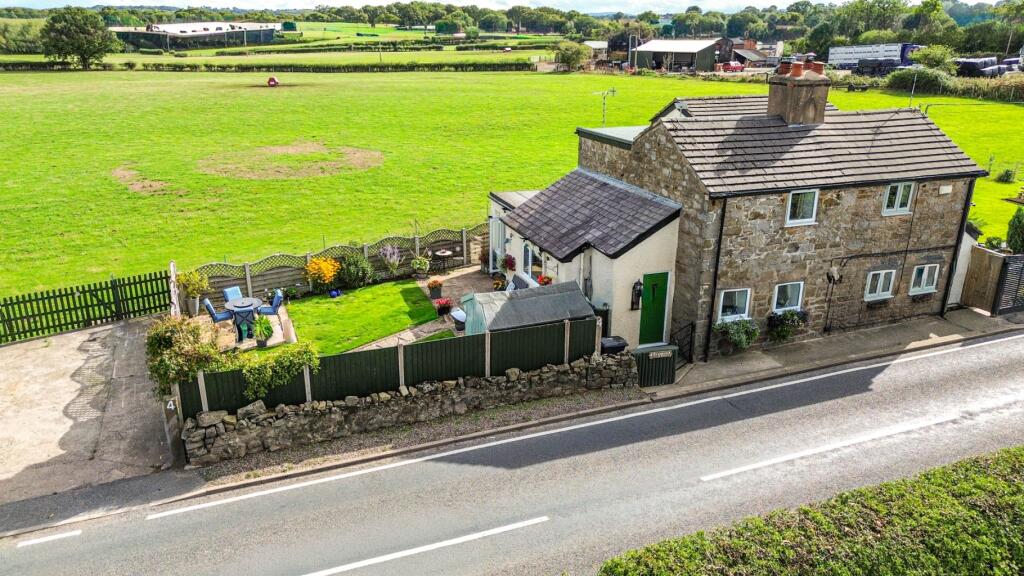
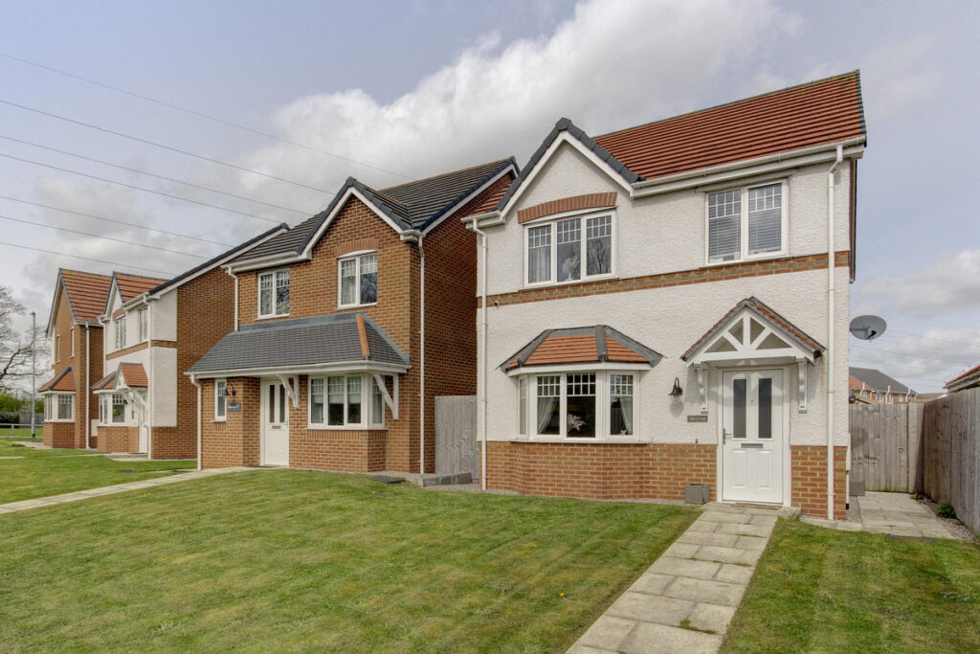
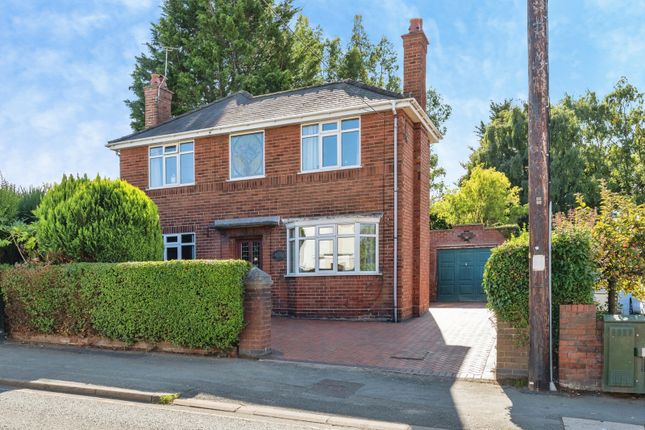
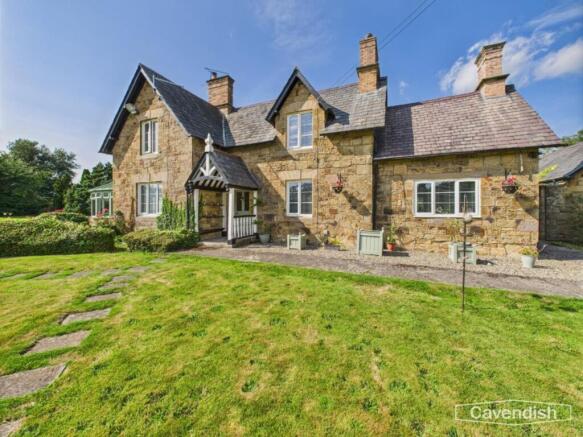
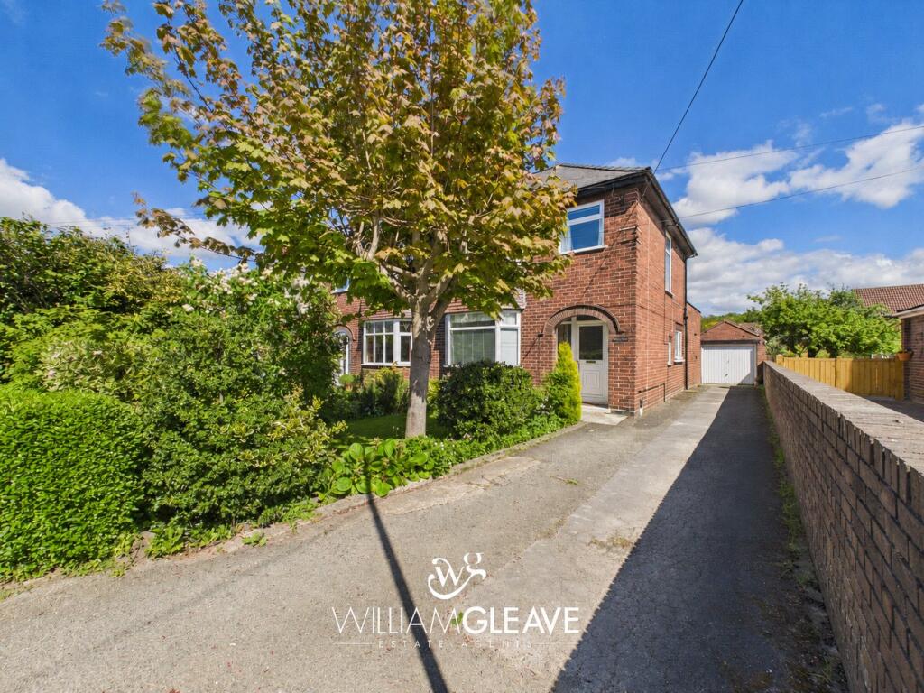
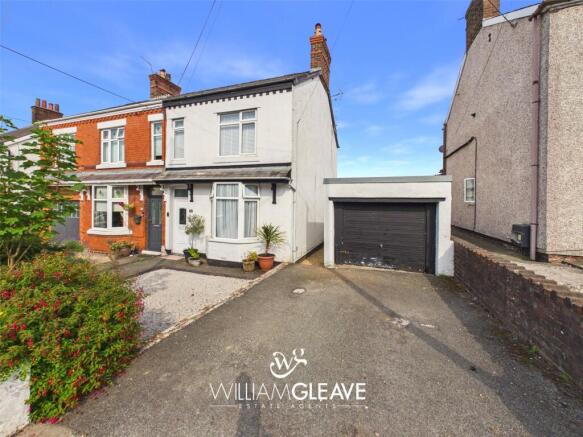
NO ONWARD CHAIN | OFF-ROAD PARKING AT THE REAR | EASY ACCESS TO THE A55 EXPRESSWAY We are pleased to offer for sale this spacious and beautifully presented three-bedroom 1930s semi-detached home, benefitting from off-road parking to the rear and a large front garden.
The property has been fully renovated throughout and is ready for immediate occupation; early viewing is highly recommended to fully appreciate the standard of accommodation on offer.
In brief, the accommodation comprises a welcoming entrance porch leading into a hallway, an open-plan lounge/dining room, a highly appointed modern kitchen, three bedrooms, and a contemporary bathroom.
Externally, the property features a low-maintenance rear garden with scope to be enlarged if desired.
Location Alltami is a popular semi-rural and residential area conveniently located just a three-minute drive from the A55, this home is ideally suited for commuters and those wishing to explore the surrounding areas.
Whether travelling for work or enjoying the beautiful Welsh countryside, the excellent road links make journeys quick and effortless.
Families will appreciate the close proximity to well-regarded local schools, including the Argoed Academy and Mountain Lane Primary School, offering quality education within a short distance of the property Entrance Porch upon entrance, the porch features double-glazed windows to the front and side elevations, providing excellent natural light.
Fitted wall-mounted coat hooks offer practicality. Finished with a stylish tiled floor, a double-glazed entrance door, and a glazed internal door opening into the hallway.
Hallway Featuring luxury wood-effect LVT flooring, a radiator, and part-panelled walls.
Equipped with power points, stairs rising to the first floor, an under-stairs storage cupboard, and a double-glazed door providing side access. Glazed doors lead to the principal ground-floor rooms.
Living Room Area Enjoying a double-glazed bay window to the front elevation, this attractive space features a brick fireplace with an electric fire styled to resemble a log burner.
Bespoke fitted alcove cupboards with shelving above, part-panelled walls, a radiator, and power and TV points. Open-plan access into the dining room.
Dining Room Area Offering ample space for a large dining table, with part-panelled walls, a radiator, and power points.
Double-glazed doors open onto the garden, complemented by double-glazed side panels for additional natural light.
Kitchen Newly fitted modern kitchen comprising a range of Cashmere shaker-style wall and base units with complementary marble-effect worktops.
Features include an inset Belfast sink with stainless steel mixer tap, integrated dishwasher, integrated oven with four-ring electric hob and stainless-steel extractor hood above, and space for additional appliances.
Part-tiled walls, inset spot lighting, wood-effect LVT flooring, and double-glazed windows to the rear and side elevations. Finished with a radiator and ample power points.
The kitchen has benefited from a full re-wire, including the installation of a new consumer unit. All works have been tested and certified by an accredited electrician, with documentation available.
Landing Double-glazed window to the side elevation providing natural light.
Partially panelled walls, power points, and doors leading to rooms off Bedroom One Double-glazed Bay window to the front elevation providing ample natural light.
A wide range of fitted wardrobes incorporating mirrored panels, complemented by a feature panelled wall. Finished with a radiator and power points.
Bedroom Two Double-glazed Bay window to the rear elevation enjoying open field views. Built-in airing cupboard and additional storage cupboard.
Feature panelled wall, radiator, and power points. Bedroom Three Double-glazed window to the front elevation. Finished with a radiator and power points.
The room also benefits from a newly installed loft hatch, complete with a built-in, pull-down ladder, providing convenient and accessible access to the loft.
The loft offers a good-sized space with potential for conversion, subject to the necessary planning permissions and building regulations.
Bathroom Modern suite comprising a P-shaped panelled bath with wall-mounted ‘Triton’ shower over, stainless steel mixer tap and glass shower screen.
Low-level WC and vanity unit with grey gloss drawers and inset sink with stainless steel mixer tap. Part-tiled walls, spotlighting, heated chrome towel rail, and double-glazed frosted window.
Externally To the front of the property is a large block-paved garden for easy maitenance.
A concrete pathway leads to the front door, alongside a further low-maintenance block-paved garden area ideal for bin storage and a garden shed.
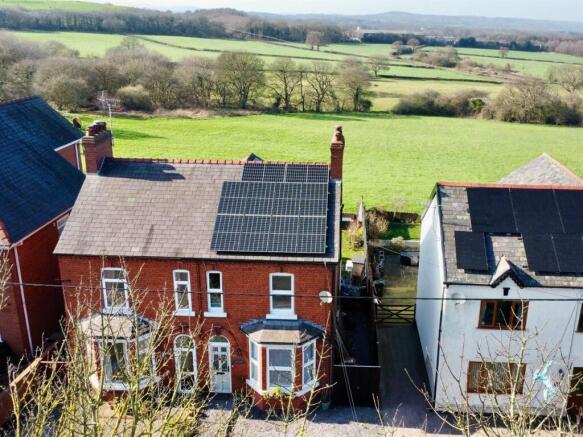
To the rear, the property benefits from off street parking and a low-maintenance garden comprising block paving, patio areas and a raised feature deck backing onto open fields.
A dividing wall separates the garden from the concrete parking area; subject to renovation, this could be adapted to create a good-sized enclosed rear garden.
Value & comps
No previous sales on record.
Returns
Set an offer; the calculator follows it.
Short-let licence or registration needed
We're still gathering serviced-accommodation data for this area.
Archie refurb estimate: a Pro feature
0.0% below asking
This is not financial or investment advice. Prop AI Deals is not authorised by the Financial Conduct Authority (FCA) to provide investment advice.
All investment calculators, property analyses, and AI-generated insights are for informational purposes only. Property investment carries risk and may result in financial loss. All calculations should be independently verified and you should consult with FCA-authorised financial advisers before making any investment decisions.
Past performance does not guarantee future results. Tax implications vary by individual circumstances.
Deal
Properties like this can earn 2–3x BTL yields when converted to HMO, with retrofit costs around £10k/room. Sign in to see the full tier, yield projection, and cost breakdown.
Commercial properties like this can earn 30-50% higher yields when converted to residential under Class MA / Q / P / PA, with prior approval costing ~GBP 96/unit. Sign in to see the recommended route, yield uplift, and cost breakdown.
BRRR-suited properties can recycle 80-100% of investor capital on refi, leaving a high-yielding rental with most of the money out. Sign in to see the refurb cost stack, ARV projection, and refinance maths.
Detached + large garden = sub-division play. Pro tier unlocks the tier badge, plot size, uplift estimate, and regional land benchmark.
Short-lease flats trade at deep discount, but extending under the 1993 Act often costs far less than the discount. Pro tier unlocks the tier badge, premium breakdown, long-lease ARV and arbitrage maths.
See projected short-stay revenue vs a vanilla BTL for this property.
See real sub-let margins (HMO room rates & SA nightly rates) vs the landlord rent.
Area
Agent & docs

FAQ
About Mold Road, Alltami, Mold, Flintshire, CH7
Explore nearby