We've tightened what earns a Pursue. A home now needs a published valuation, a strategy that still makes money after real running costs and lender stress tests, and no listing problems that would stop a mortgage. You'll see fewer Pursues, and each one has been checked harder.
See how verdicts work4-bedroom bungalow · PE25 1LS
Listing removedReduced £5k (−2%) on 18 JulListed 139 days
Opportunity summary
See Archie’s verdict, returns by strategy and what to check before viewing.
About
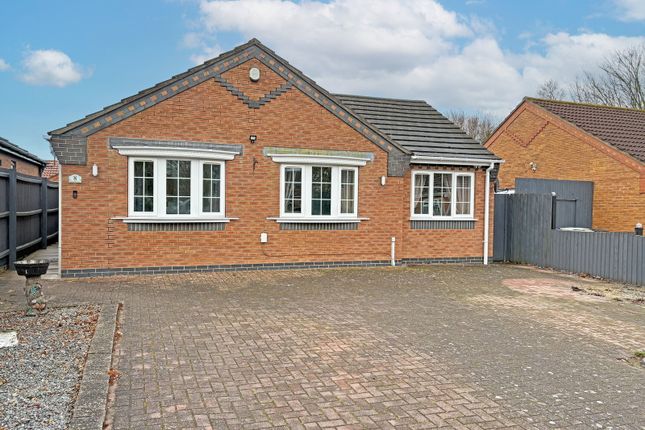
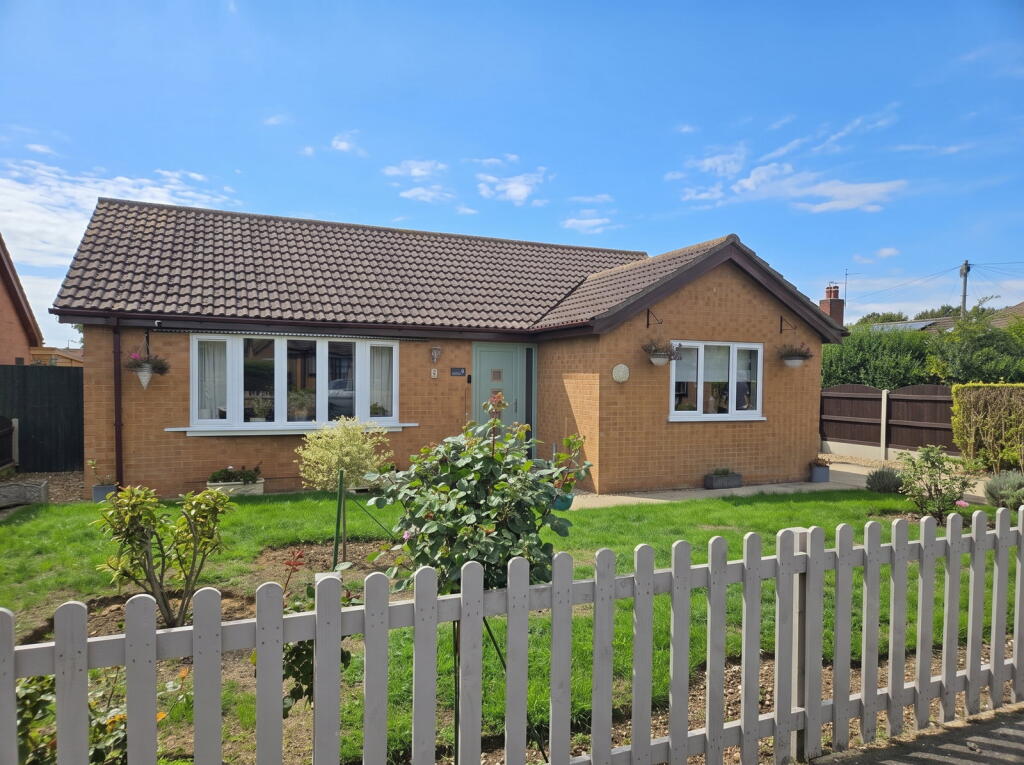
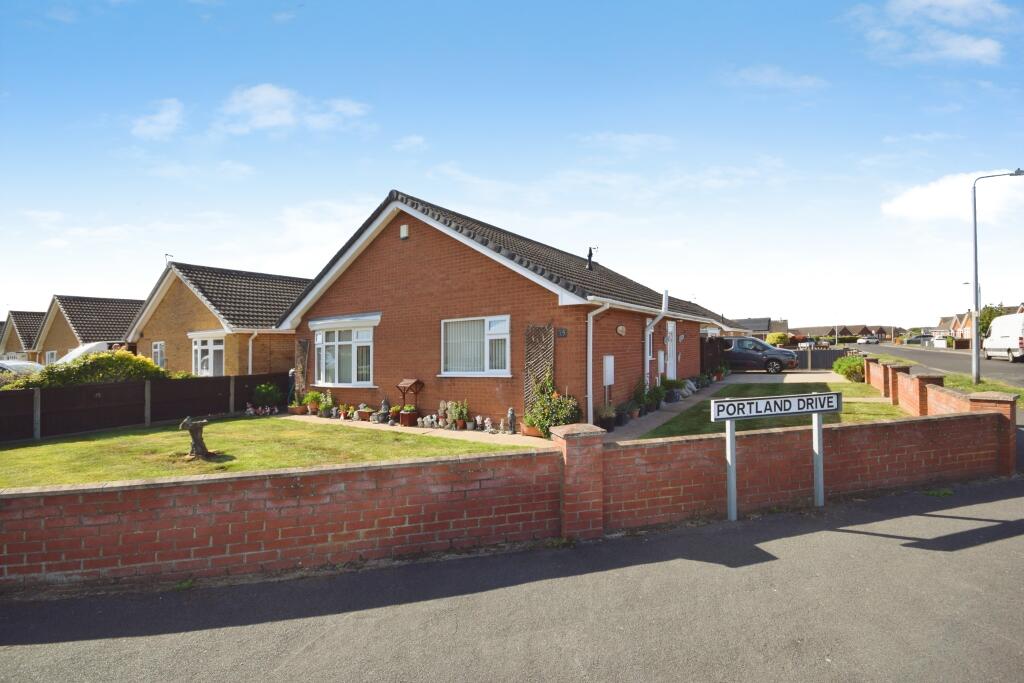
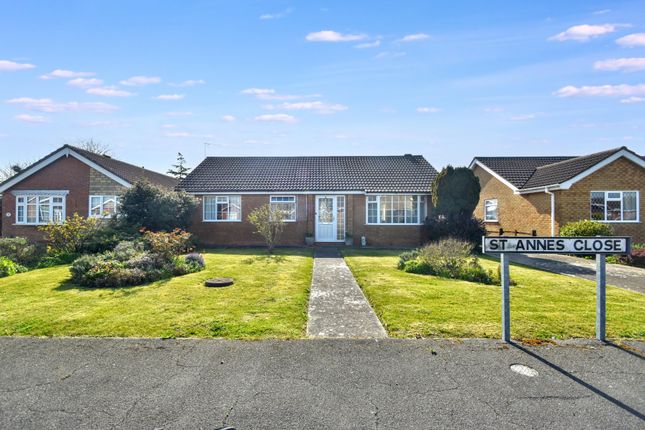
HomeMove Estate Agents by Carl Smith are pleased to present to the market, with no upper chain, this beautifully presented and very well-maintained detached bungalow situated in a pleasant cul de sac on the ever popular “Beacon Park” development.
This spacious and larger than average detached bungalow is ideally located being just around the corner from the bus route with direct links into the town centre, on the door step of the property however are all the local amenities you could need including doctors surgery, post office, primary and secondary schools, Tesco Express store, Aldi supermarket, and the local Marston’s public house.
The property offers a spacious hallway, attractive lounge with large window, modern fitted kitchen, four bedrooms and a modern bathroom with both shower and bath.
As expected, the property has upvc double glazing throughout and gas central heating.
Externally the property has a great size plot with an extensive driveway providing more than enough off-road parking in addition to the detached garage.
The property has an enclosed rear garden creating a safe and secure environment for animals or children.
Hallway: Having texture and coving to the ceiling, electric fuse box, radiator, wooden effect floor covering, telephone point, access to the roof space, built in storage cupboard with shelving.
Lounge: Having window to the front elevation, texture and coving to the ceiling, dado rail, radiator.
Fitted kitchen: Having window to the rear elevation, entrance door, a modern fitted white gloss effect kitchen comprising base cupboards and drawers with wall mounted units, wood grain effect working surfaces, tiled splashbacks, inset stainless steel sink unit with mixer tap, wall mounted gas fired boiler, plumbing for automatic washing machine, space for fridge freezer, space for tumble dryer.
Dining room/bedroom four: Having window to the side elevation, texture and coving to the ceiling, radiator., coving to the ceiling, radiator.
Bedroom one: Having window to the front elevation, radiator, texture and coving to the ceiling, fitted wardrobes.
Bedroom two: Having window to the side elevation, radiator, texture and coving to the ceiling. Bedroom three: Having window to the rear elevation, texture and coving to the ceiling, radiator.
Bathroom: Having window to the side elevation, part tiled walls, texture and coving to the ceiling, extractor, a four piece white bathroom suite comprising panel bath with mixer tap and shower attachment, dual flush wc, pedestal wash hand basin, built in shower enclosure with mains fed shower, chrome effect heated towel rail, coving, panelled bath, part tiled walls, concealed system wc, vanity wash hand basin with cupboards and drawers and under plinth lighting.
Outside space: The property has a good size rear garden, with a lawned area enclosed by paving and hedging, a spacious patio area ideal for garden furniture along with a concrete driveway which in turn leads to the garage.
Garage: - 20’00 X 8’2 Being of a brick construction, having concrete floor, up and over door, electricity connected and side personnel door.
The front of the property has been laid to gravel with ease of maintenance in mind and is an ideal are for pots, tubs etc or to provide additional parking if required.
To the side of the property is an extensive driveway running the length of the property which leads to double timber gates which in turn lead into the rear garden.
Situation: Skegness is the principal Lincolnshire coastal resort with a resident population of around 20,000 persons increasing substantially in the summer months with the influx of holidaymakers and day visitors.
It is some 40 miles east and south of Lincoln and Grimsby respectively with main communication links via the A52 & A158 roads to the south and Midlands.
General Information: Local Authority: East Lindsey District Council. The agency website indicates Tax band: C.
Energy Rating: D Carl Smith, HomeMove Lincolnshire: Carl joined the HomeMove team in 2021, bringing over 20 years of experience in the property industry and more than 15 years of managing estate agency branches across Skegness, Louth, and Grantham.
With his comprehensive understanding of the Lincolnshire property market, Carl is proud to be considered a local expert.
In 2025, HomeMove Lincolnshire was proudly recognised as the estas Winner for ‘Best Agent in the PE25’ postcode. Feel free to reach out to Carl for professional property advice and support.
* When you make an offer on a property, we are required by law to carry out id and Financial verification checks.
As part of this we will need to see documents including Proof of id, Address and Financial Statements and we will carry out a ‘SmartSearch’ chargeable at £15.00 per buyer.
HomeMove Estate Agents may be paid a referral fee for introducing clients to their preferred EPC, Conveyancing, Survey and Mortgage service providers.
Value & comps
No previous sales on record.
Returns
Set an offer; the calculator follows it.
We're still gathering serviced-accommodation data for this area.
Archie refurb estimate: a Pro feature
0.0% below asking
This is not financial or investment advice. Prop AI Deals is not authorised by the Financial Conduct Authority (FCA) to provide investment advice.
All investment calculators, property analyses, and AI-generated insights are for informational purposes only. Property investment carries risk and may result in financial loss. All calculations should be independently verified and you should consult with FCA-authorised financial advisers before making any investment decisions.
Past performance does not guarantee future results. Tax implications vary by individual circumstances.
Deal
Properties like this can earn 2–3x BTL yields when converted to HMO, with retrofit costs around £10k/room. Sign in to see the full tier, yield projection, and cost breakdown.
Commercial properties like this can earn 30-50% higher yields when converted to residential under Class MA / Q / P / PA, with prior approval costing ~GBP 96/unit. Sign in to see the recommended route, yield uplift, and cost breakdown.
BRRR-suited properties can recycle 80-100% of investor capital on refi, leaving a high-yielding rental with most of the money out. Sign in to see the refurb cost stack, ARV projection, and refinance maths.
Detached + large garden = sub-division play. Pro tier unlocks the tier badge, plot size, uplift estimate, and regional land benchmark.
Short-lease flats trade at deep discount, but extending under the 1993 Act often costs far less than the discount. Pro tier unlocks the tier badge, premium breakdown, long-lease ARV and arbitrage maths.
See projected short-stay revenue vs a vanilla BTL for this property.
See real sub-let margins (HMO room rates & SA nightly rates) vs the landlord rent.
Area
Agent & docs

FAQ
About 13, Jenkins Close, Skegness
Explore nearby