5-bedroom detached house · RG41 4ST
For saleListed 87 days
Opportunity summary
See Archie’s verdict, returns by strategy and what to check before viewing.
About
Noir by David Cliff – gated, glazed & gorgeous Every now and then we walk into a home that truly screams ‘noir’ and epitomises why this brand was developed.
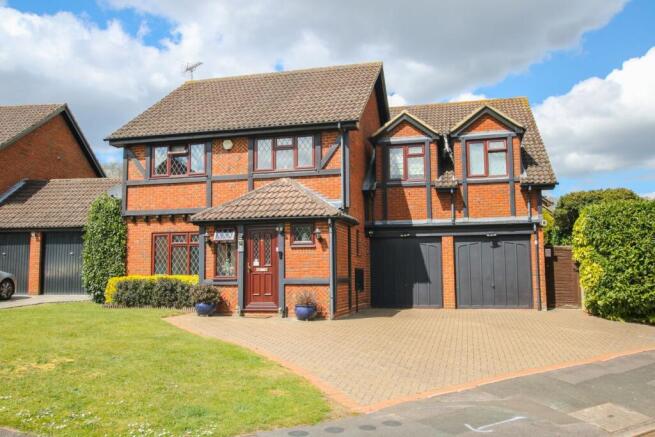
If any of you were to look at the charming, barn roofed, chalet style front elevation and for one minute guess what lay behind the door ..... We’d have to call you a fibber, sorry.
This jaw dropping home in the fine setting of Sandy Lane is a true one off, and if it’s not then more than one person around here has some incredible vision.
We’ll try to keep this brief because seeing really is believing in this case and you truly have to feel the space and design of this home to ‘get it’ or you may just miss out.
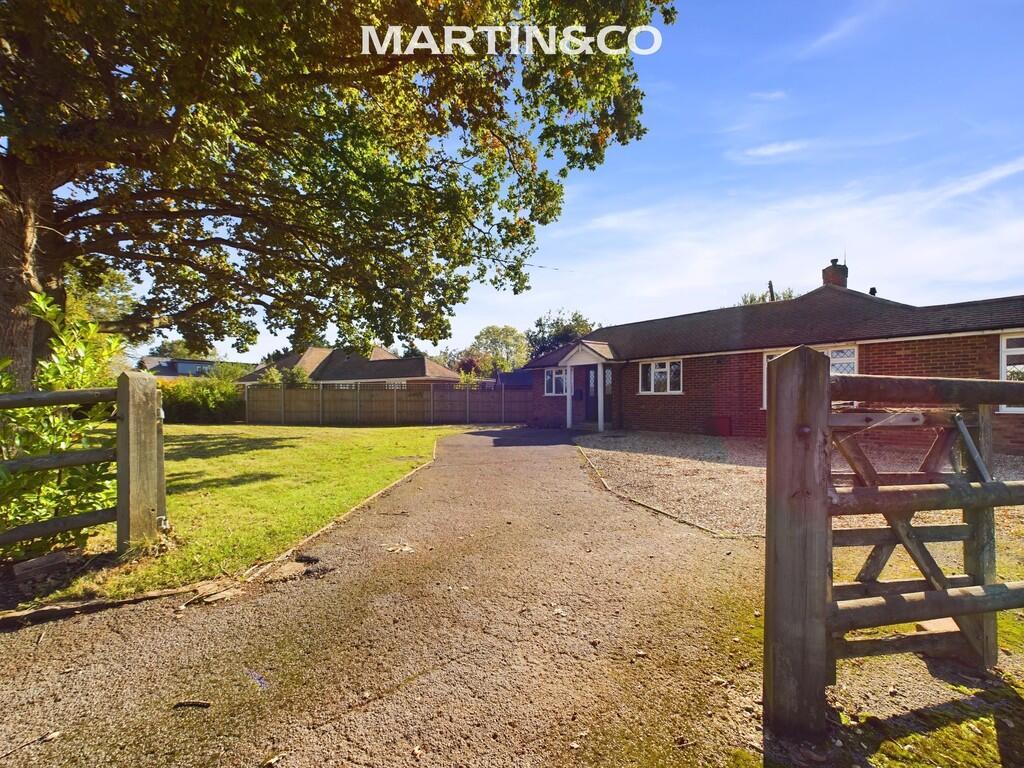
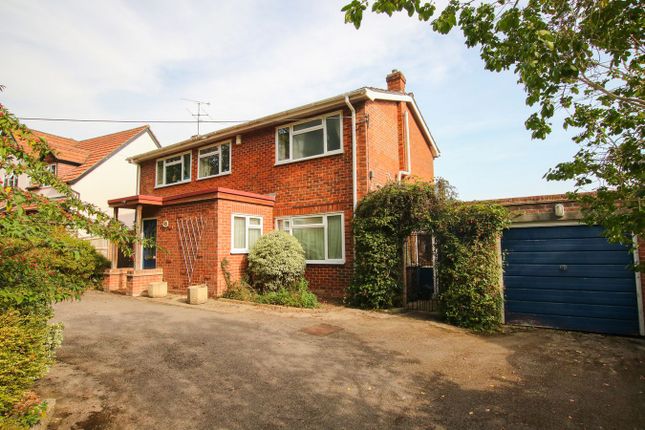
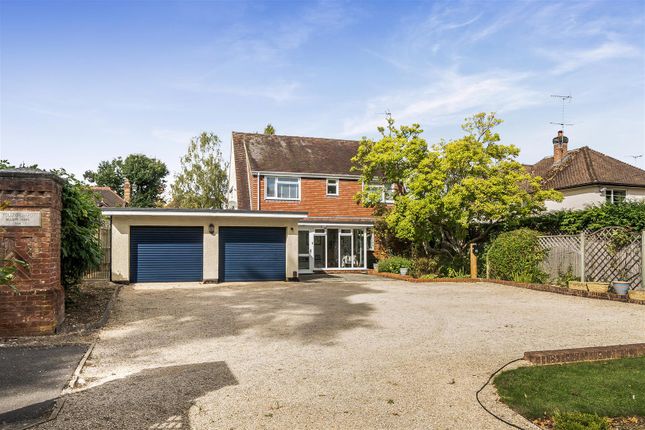
As you arrive, you’ll see what is an easy on the eye, wholesome looking family home, somewhere lovely to pull up to and welcome family and friends alike, sit back and enjoy life.
This would be enough for most of us, but the current owners had different ideas, and wow wow wow have they created something stunning.
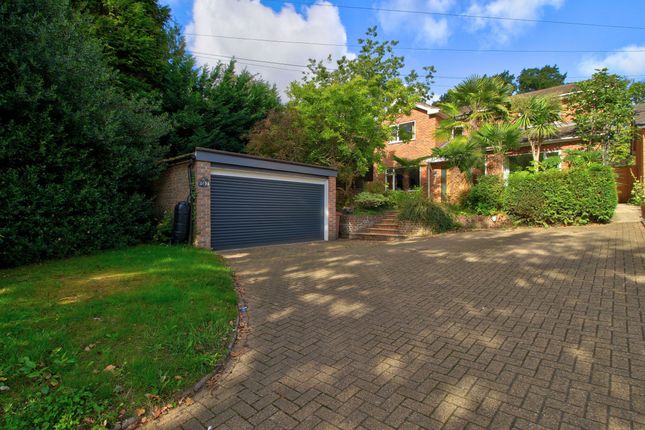
The gated frontage is meaningful, room to park several vehicles on the block paved driveway which then leads you to the tandem length garage with electric up and over door.
This driveway is then interspersed with lawn and planting which softens the whole look and ties in with the ‘lane setting’ we’re in.
Wandering inside you realise almost immediately that versatility is another key feature here, greeted with a really spacious entrance hall with a family room, further reception room/ bedroom and full bathroom so this space could be used as you see fit, and also change use as life evolves, children become adults and/or guests stay for a tad longer than intended and need their own space.
Centrally you then hit the heart of the home, and this is where you will, I guarantee, stand in silence for a bit and probably think .... ‘what’s happening here and how ...but I love it’ ....
The area is the modern kitchen, dining and living area, a huge space and so ideal for family life and entertaining alike, it’s just beautiful, and then it goes again !
You look through to a huge, 3 storey vaulted section, incredible views across the rooftops of Barkham and then with stairs taking you down to a lower living room, incredible oversize log burner and quite possibly the largest glazed doors i’ve ever seen which then form part of the vast, fully glazed end wall ....
I mean .... Wow, some may say ‘why’ but we say wow, it’s the most incredible look.
I’ll mention the office, utility room, dog shower and access to the garage tucked away because they are all great pluses, but I was still getting over this view.
Moving upstairs we have a beautiful and quite vast master suite with walk-in wardrobes, lovely ensuite and galleried seating area giving views over Barkham, Wokingham as far as the Hogs back.
Three further bedrooms, one with ensuite and then a family bathroom completes things nicely.
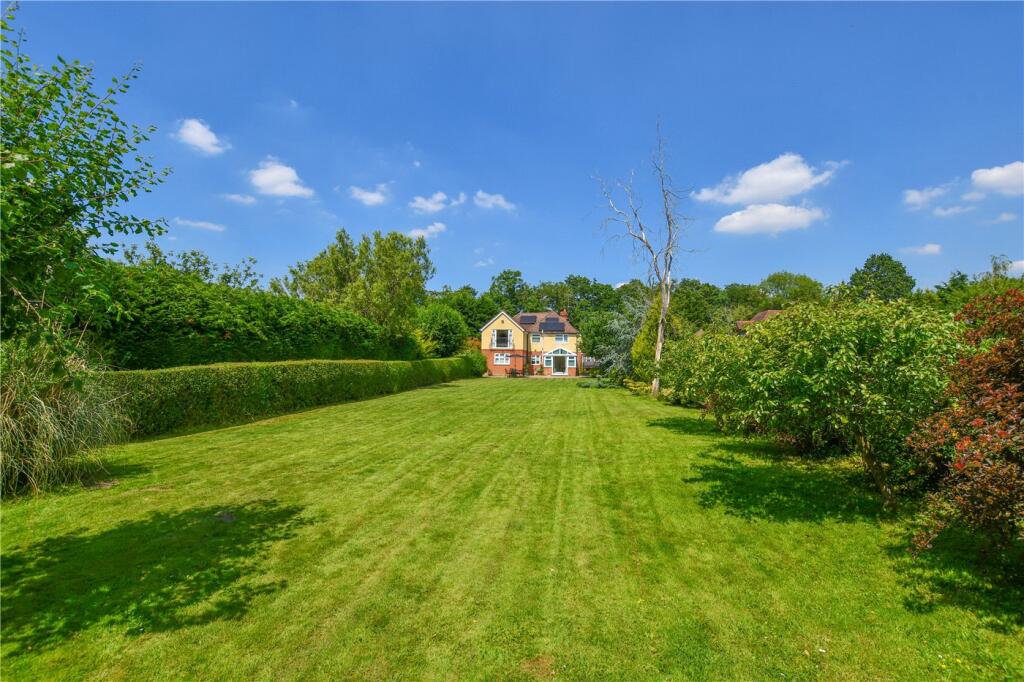
The gardens to the rear have again been landscaped to mirror the standard of the house, a generous, elevated full-width decked area to the rear gives so much space to both chill and entertain.
This then looks down to the beautifully established and well planted garden with thoughtfully positioned trees and shrubs creating a lovely feel.
This in turn leads you to the lower decked space with pergola so allowing you to both follow the sun and shield yourself from it as we are south facing.
So, Sandy Lane location wise, still a great striking distance to town and all that is now on offer there, Wokingham Station with a great service running to London Waterloo, Guildford and also direct to Reading and on to Paddington.
M4 & M3 motorways are also close on hand.
Bars, restaurants, cinema and just one or two coffee shops, not to mention the renown Nirvana Spa, West Court Retreat and Bearwood Lakes Golf Course are all there to be enjoyed.
We also have some of the best schooling around, all of which can be investigated and provide a really diverse offering.
All of this and you can still wander out your door and take the dog for a lovely walk in the woods.... Not bad eh.
Value & comps
No previous sales on record.
Returns
Set an offer; the calculator follows it.
We're still gathering serviced-accommodation data for this area.
Archie refurb estimate: a Pro feature
0.0% below asking
This is not financial or investment advice. Prop AI Deals is not authorised by the Financial Conduct Authority (FCA) to provide investment advice.
All investment calculators, property analyses, and AI-generated insights are for informational purposes only. Property investment carries risk and may result in financial loss. All calculations should be independently verified and you should consult with FCA-authorised financial advisers before making any investment decisions.
Past performance does not guarantee future results. Tax implications vary by individual circumstances.
Deal
Properties like this can earn 2–3x BTL yields when converted to HMO, with retrofit costs around £10k/room. Sign in to see the full tier, yield projection, and cost breakdown.
Commercial properties like this can earn 30-50% higher yields when converted to residential under Class MA / Q / P / PA, with prior approval costing ~GBP 96/unit. Sign in to see the recommended route, yield uplift, and cost breakdown.
BRRR-suited properties can recycle 80-100% of investor capital on refi, leaving a high-yielding rental with most of the money out. Sign in to see the refurb cost stack, ARV projection, and refinance maths.
Detached + large garden = sub-division play. Pro tier unlocks the tier badge, plot size, uplift estimate, and regional land benchmark.
Short-lease flats trade at deep discount, but extending under the 1993 Act often costs far less than the discount. Pro tier unlocks the tier badge, premium breakdown, long-lease ARV and arbitrage maths.
See projected short-stay revenue vs a vanilla BTL for this property.
See real sub-let margins (HMO room rates & SA nightly rates) vs the landlord rent.
Area
Agent & docs
FAQ
About 52, Sandy Lane, Berkshire
Explore nearby