2-bedroom flat · LS29 8BY
For saleListed 37 days
Opportunity summary
See Archie’s verdict, returns by strategy and what to check before viewing.
About
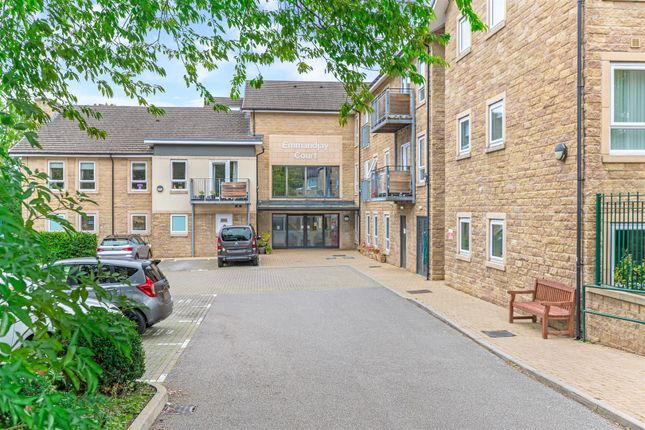
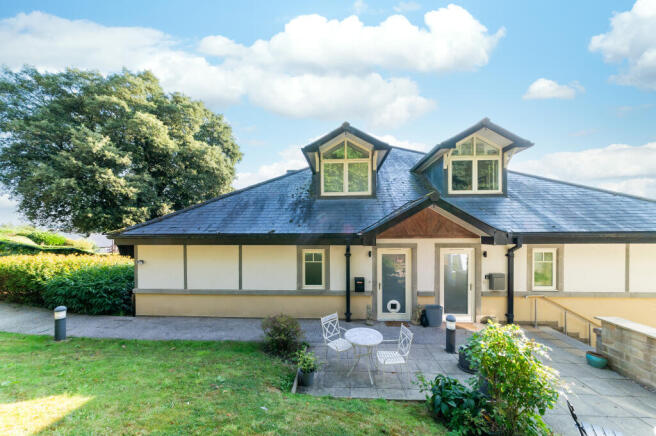
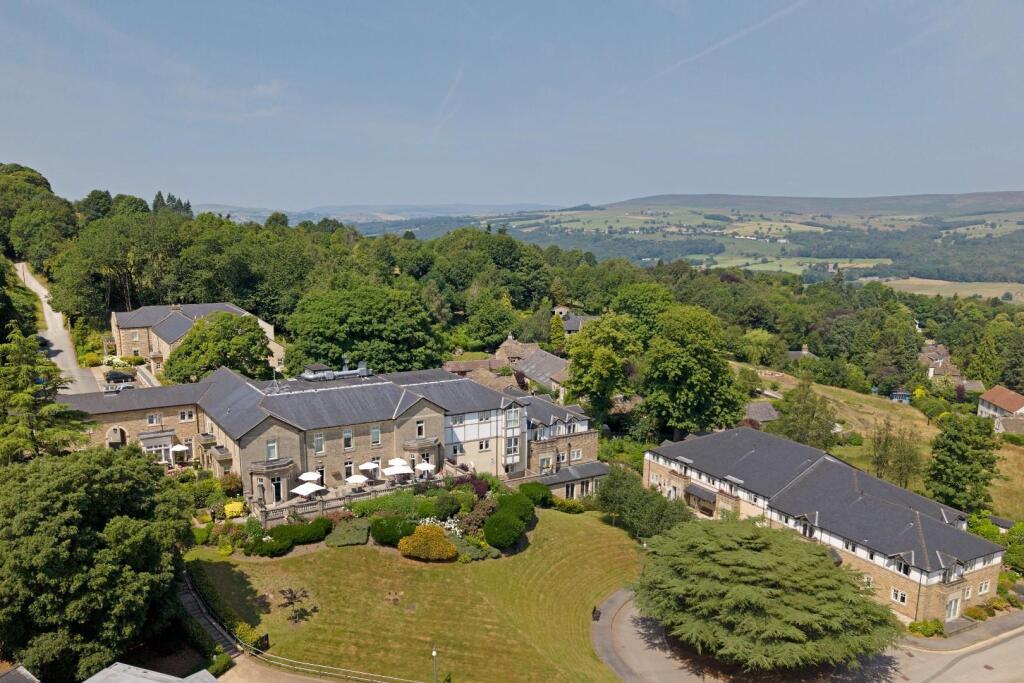
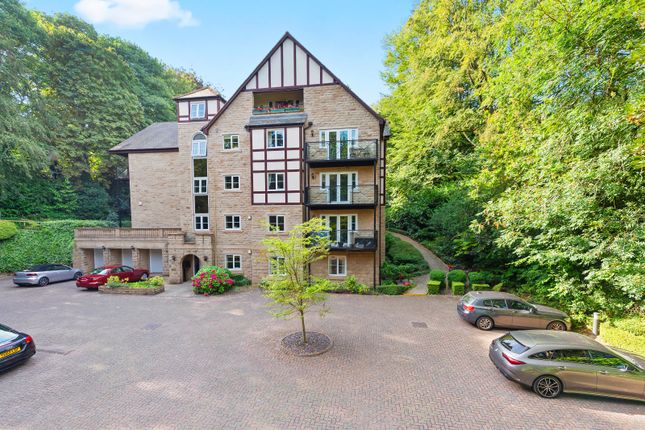
A stunning two doule bedroomed, two bathroom second floor apartment featuring a private South facing terrace forming part of Audley Retirement Village, an outstanding development set amongst 23 acres of beautiful grounds.
Clevedon House is at the heart of the village.
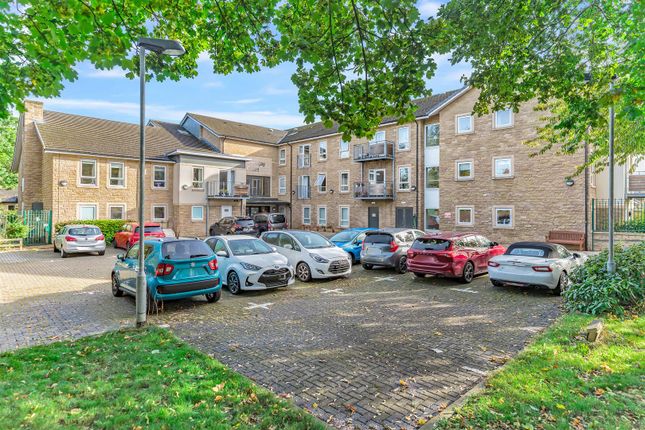
What was once a Victorian schoolhouse is now the centrepiece building, housing a range of amenities including a restaurant, bistro bar, lounge, library, health and wellbeing centre, fitness suite and swimming pool.
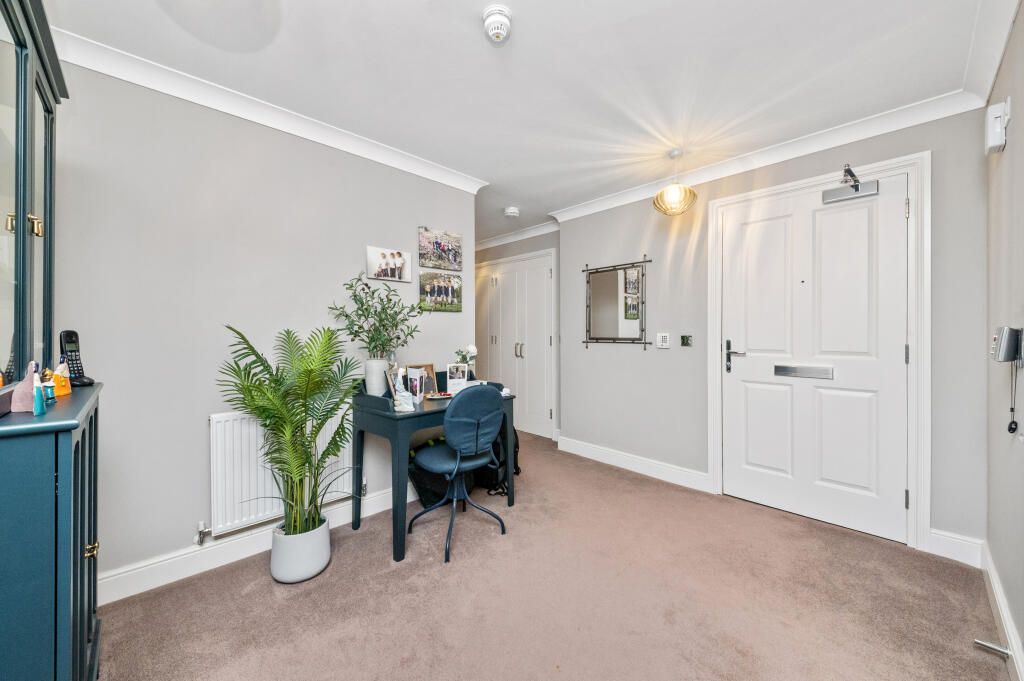
Ground Floor Communal Entrance Hall With access via a secure entrance door, stairs and a lift lead to: Second Floor Private Entrance Hall An inviting private entrance hall including an integrated door mat and a useful storage cupboard housing the water cylinder.
The hall also features a fitted unit that offers storage for coats and shoes.
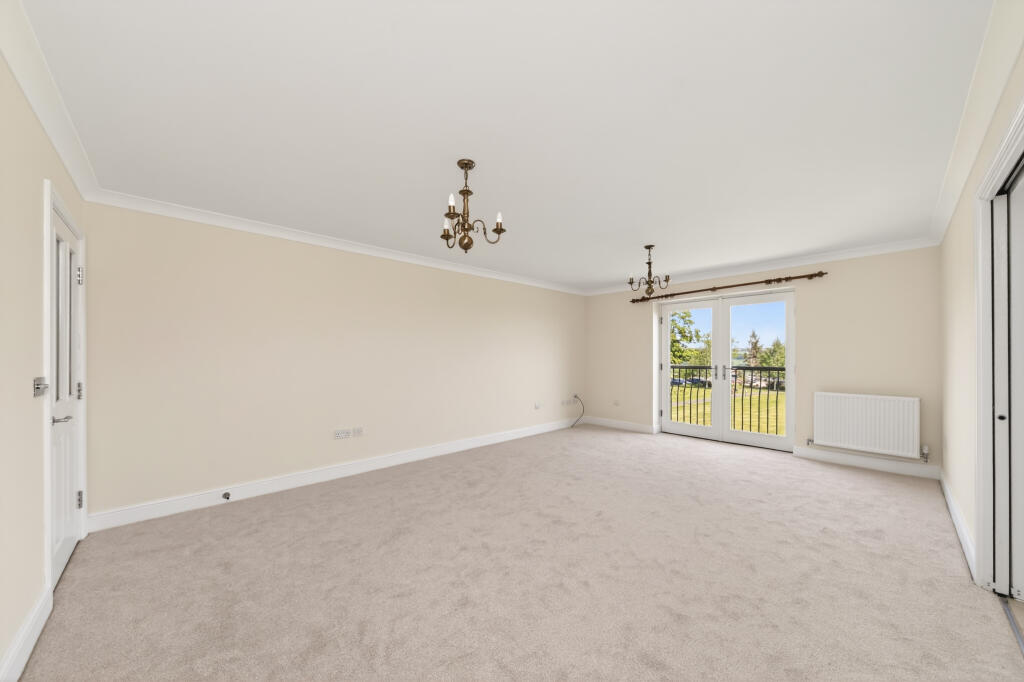
Sitting Room (4.50m x 4.09m (14'9 x 13'5)) Enjoying an abundance of natural light via a Southerly aspect, the sitting room features fitted oak store cabinets and display shelving.
French doors lead out to: Terrace This private South facing decked terrace is enclosed by iron railings and incldues outdoor lighting.
The terrace offers a beautiful outlook over woodland and towards fields beyond.
Kitchen (4.09m x 2.49m (13'5 x 8'2)) With access from the sitting room via concealed sliding doors, this stylish kitchen comprises an extensive range of base and wall units with corian worktops and splashback as well as concealed lighting.
Integrated appliance's include an eye-level oven and combi oven/microwave, 4-ring ceramic hob with hood over, fridge freezer, washing machine and dishwasher.
Tiled flooring and spotlights complete the room. Bedroom (3.05m x 4.57m (10'0 x 15'0)) A generous double bedroom including a range of recessed wardrobes with sliding doors.
There is also a window providing a lovely Southerly aspect.
Ensuite (2.29m x 1.88m (7'6 x 6'2)) The ensuite is fully tiled, with a WC, hand wash basin, heated towel rail, mirror cabinet with lighting and a walk-in-shower with glass screen.
Bedroom (3.33m x 3.05m (10'11 x 10'0)) With a window offering a Southerly aspect and an extensive range of fitted store cupboards, desk, shelves and store cabinets.
There is also a useful recessed cupboard housing the boiler.
Bathroom (2.39m x 1.75m (7'10 x 5'09)) The bathroom is fully tiled and comprises a heated towel rail, WC, bath with shower attachment, hand wash basin and a mirror cabinet with integrated lighting.
Parking One parking space is allocated based on the nearest available space to Conyers View. Additional visitor parking is available in the main car park.
Tenure The property is held on a 125 year lease dated from 1st January 2008. Ground Rent & Service Charge Details to be confirmed.
Additional Amenities As an owner at Audley Clevedon you will automatically become a member of the Audley Club.
This membership entitles you to use the facilities, including the restaurant, bistro bar, health and wellbeing centre, fitness suite and swimming pool.
Deferred Management Charge A deferred management charge is due at the point of sale. Further details can be provided on request.
Value & comps
No previous sales on record.
Returns
Set an offer; the calculator follows it.
We're still gathering serviced-accommodation data for this area.
Archie refurb estimate: a Pro feature
0.0% below asking
This is not financial or investment advice. Prop AI Deals is not authorised by the Financial Conduct Authority (FCA) to provide investment advice.
All investment calculators, property analyses, and AI-generated insights are for informational purposes only. Property investment carries risk and may result in financial loss. All calculations should be independently verified and you should consult with FCA-authorised financial advisers before making any investment decisions.
Past performance does not guarantee future results. Tax implications vary by individual circumstances.
Deal
Properties like this can earn 2–3x BTL yields when converted to HMO, with retrofit costs around £10k/room. Sign in to see the full tier, yield projection, and cost breakdown.
Commercial properties like this can earn 30-50% higher yields when converted to residential under Class MA / Q / P / PA, with prior approval costing ~GBP 96/unit. Sign in to see the recommended route, yield uplift, and cost breakdown.
BRRR-suited properties can recycle 80-100% of investor capital on refi, leaving a high-yielding rental with most of the money out. Sign in to see the refurb cost stack, ARV projection, and refinance maths.
Detached + large garden = sub-division play. Pro tier unlocks the tier badge, plot size, uplift estimate, and regional land benchmark.
Short-lease flats trade at deep discount, but extending under the 1993 Act often costs far less than the discount. Pro tier unlocks the tier badge, premium breakdown, long-lease ARV and arbitrage maths.
See projected short-stay revenue vs a vanilla BTL for this property.
See real sub-let margins (HMO room rates & SA nightly rates) vs the landlord rent.
Area
Agent & docs

FAQ
About 26 Conyers View, Audley Clevedon, Ben Rhydding Drive, Ilkley
Explore nearby