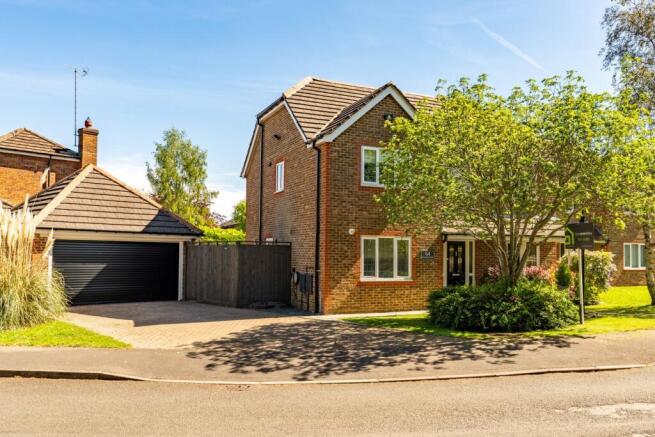
4-bedroom detached house · GL52 9SE
For saleListed 41 days
Opportunity summary
See Archie’s verdict, returns by strategy and what to check before viewing.
About
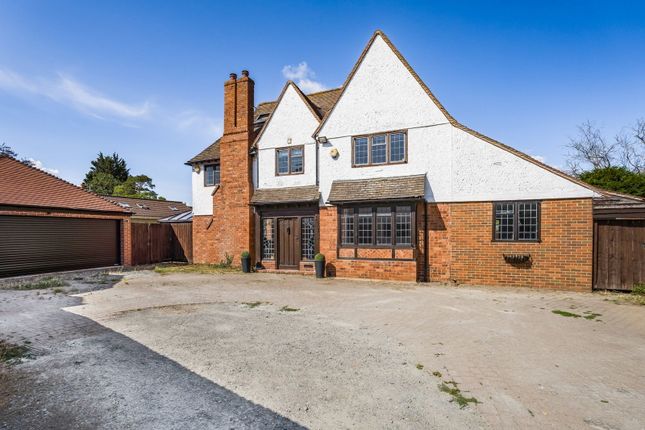
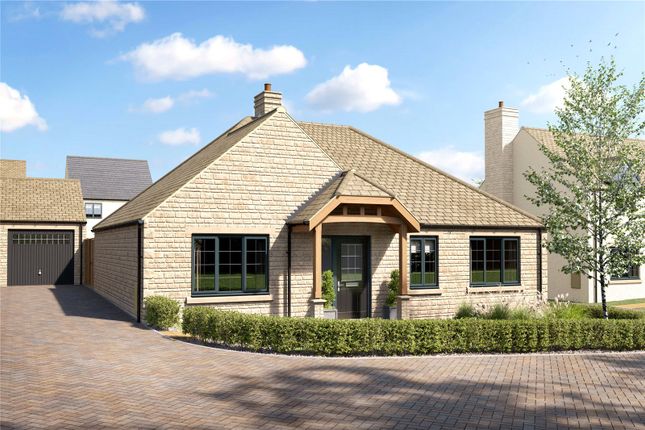
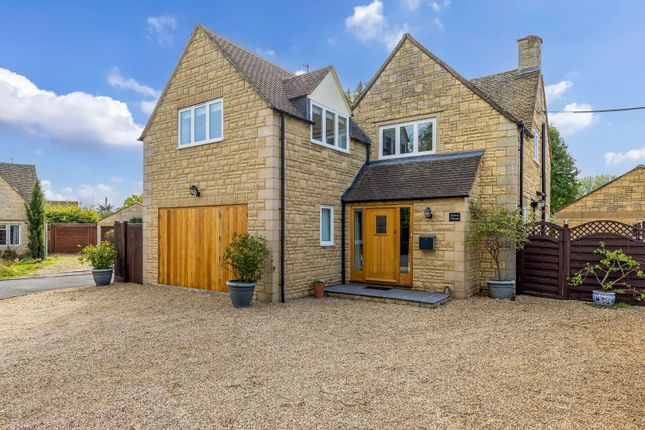
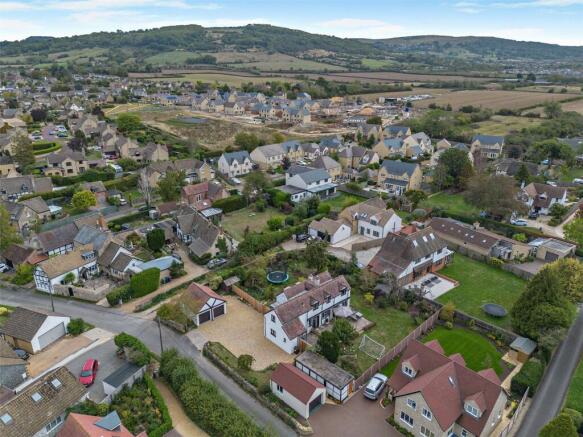
Set within the Gloucestershire village of Oxenton, this impressive four-bedroom detached home has undergone a comprehensive programme of renovation, creating a stylish and highly versatile family residence that combines contemporary living with a wonderful rural setting.
From the moment of arrival, the quality and attention to detail are immediately apparent.
The spacious entrance hall provides an impressive introduction to the property and leads to a useful cloakroom, study and the principal living accommodation.
At the heart of the home is a superb open-plan living, dining and kitchen space, designed perfectly for modern family life and entertaining.
The kitchen has been beautifully appointed with a generous range of cabinetry, extensive work surfaces and a central island/breakfast bar, while the adjoining living and dining areas create a wonderfully sociable environment with views and access towards the garden.
A separate utility room adds further practicality.
The ground floor offers the considerable advantage of three double bedrooms, providing exceptional flexibility for families, guests or those requiring single-level living.
Two of the bedrooms benefit from their own en suite facilities The first floor provides a further generous double bedroom with en suite, creating a private principal or guest suite away from the main living accommodation.
Outside, the property is approached via a substantial driveway providing ample parking and access to the integral garage.
To the rear is a particularly attractive and generous garden, with established planting, entertaining areas and an enviable sense of space.
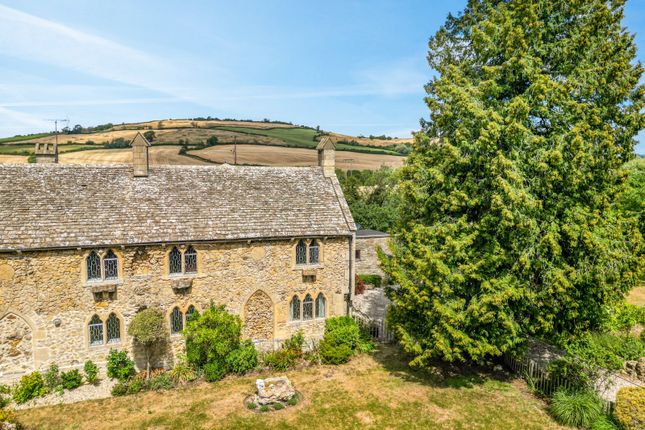
The property's position also affords wonderful open views across the surrounding countryside, adding considerably to its appeal.
Further enhancing the property's future potential is planning permission already granted for a single-storey rear extension, which will create an additional reception room, together with permission to extend into the roof space to provide a further bedroom.
This offers an incoming purchaser the opportunity to significantly increase both the accommodation and long-term value of the home, subject to the approved plans and relevant conditions.
To view the approved plans, please search planning reference number: 23/00106/ful Offered for sale with no onward chain, this is a rare opportunity to acquire a substantially renovated detached home in a desirable Gloucestershire village, with superb existing accommodation, generous outside space and considerable scope for future enhancement.
Agents Note - Please note that we have used an ai programme to show how the property could be utilised and one should note that the property is empty of furniture Directions To locate the property, please enter the following postcode into your sat nav system: Upon driving through the village, the property can be found on your right as advertised by our For Sale sign what3words /// downcast.shade.flags Notice Please note we have not tested any apparatus, fixtures, fittings, or services.
Interested parties must undertake their own investigation into the working order of these items. All measurements are approximate and photographs provided for guidance only.
Value & comps
No previous sales on record.
Returns
Set an offer; the calculator follows it.
We're still gathering serviced-accommodation data for this area.
Archie refurb estimate: a Pro feature
0.0% below asking
This is not financial or investment advice. Prop AI Deals is not authorised by the Financial Conduct Authority (FCA) to provide investment advice.
All investment calculators, property analyses, and AI-generated insights are for informational purposes only. Property investment carries risk and may result in financial loss. All calculations should be independently verified and you should consult with FCA-authorised financial advisors before making any investment decisions.
Past performance does not guarantee future results. Tax implications vary by individual circumstances.
Deal
Properties like this can earn 2–3x BTL yields when converted to HMO, with retrofit costs around £10k/room. Sign in to see the full tier, yield projection, and cost breakdown.
Commercial properties like this can earn 30-50% higher yields when converted to residential under Class MA / Q / P / PA, with prior approval costing ~GBP 96/unit. Sign in to see the recommended route, yield uplift, and cost breakdown.
BRRR-suited properties can recycle 80-100% of investor capital on refi, leaving a high-yielding rental with most of the money out. Sign in to see the refurb cost stack, ARV projection, and refinance maths.
Detached + large garden = sub-division play. Pro tier unlocks the tier badge, plot size, uplift estimate, and regional land benchmark.
Short-lease flats trade at deep discount, but extending under the 1993 Act often costs far less than the discount. Pro tier unlocks the tier badge, premium breakdown, long-lease ARV and arbitrage maths.
See projected short-stay revenue vs a vanilla BTL for this property.
See real sub-let margins (HMO room rates & SA nightly rates) vs the landlord rent.
Area
Agent & docs
FAQ
About Redwood Lodge, Cheltenham
Explore nearby