We've tightened what earns a Pursue. A home now needs a published valuation, a strategy that still makes money after real running costs and lender stress tests, and no listing problems that would stop a mortgage. You'll see fewer Pursues, and each one has been checked harder.
See how verdicts work5-bedroom house · GL54 2RP
For saleReduced £45k (−5.3%) on 18 JulListed 143 days
Opportunity summary
See Archie’s verdict, returns by strategy and what to check before viewing.
About
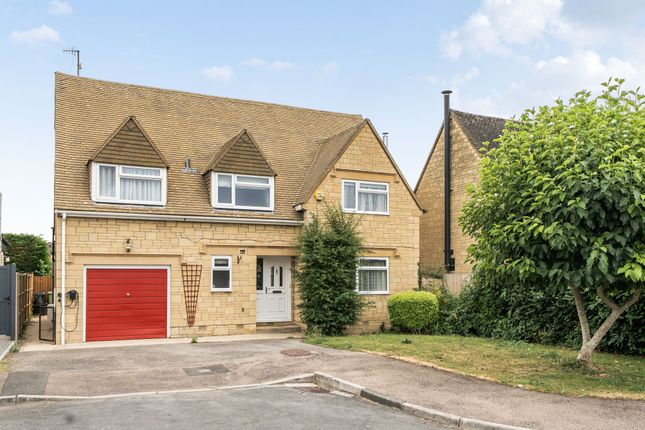
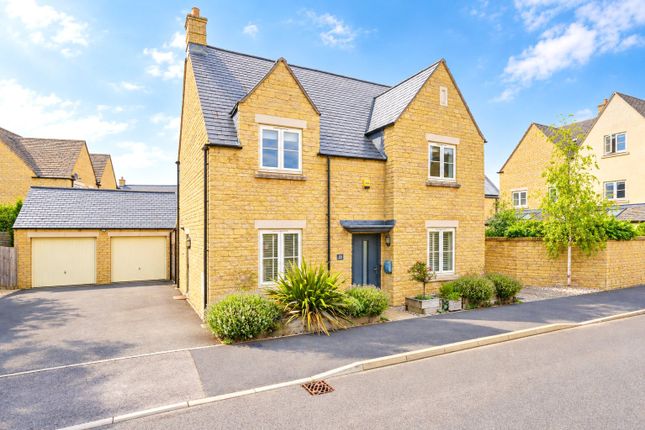
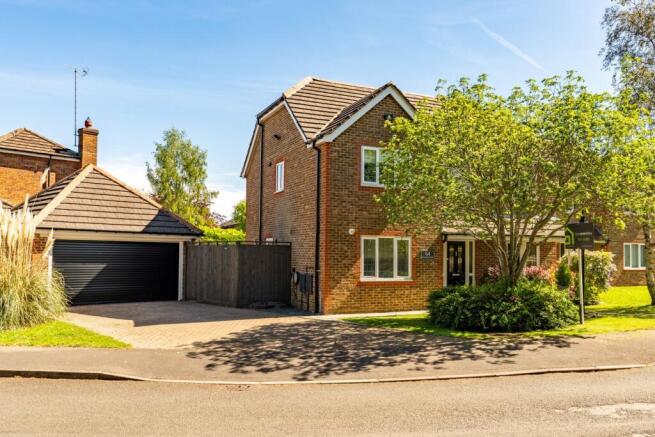
A detached family house offering exceptional eco-living in a popular North Cotswolds village Description An exceptional contemporary eco-home, ideally positioned at the end of a private close overlooking a communal green, offering highly efficient, living alongside beautifully designed family accommodation.
The property was built in 2016 and is approached via an open entrance porch with tiled roof, leading into a generous entrance hall with a cloakroom.
The ground floor accommodation is thoughtfully arranged and includes a stylish sitting room featuring a modern wood burner, bespoke book shelving and bifold doors opening onto the garden.
A separate family room with bay window and a well-proportioned study provide excellent additional living space.
The heart of the home is the impressive open-plan fitted kitchen/dining room with granite work surfaces and a central breakfast island.
Integrated appliances include a dishwasher, fridge, freezer, double electric oven, induction hob and extractor hood above.
Bi-fold doors connect the space seamlessly to the rear terrace, creating an ideal setting for both family living and entertaining.
The utility room offers fitted storage and space for a stacked washing machine and tumble dryer along with drying racks.
The first floor is accessed via turning stairs leading to a spacious wraparound study landing.
There are five bedrooms in total, two of which benefit from en suite shower rooms, together with a family bathroom comprising both bath and a separate shower enclosure, and a useful linen cupboard.
The property enjoys a private and well-designed lawned garden to the rear with strategic seating areas including a paved terrace, a wood chip terrace with swing seat, and a corner decked terrace.
Pleached holm oak trees offer screening and privacy.
To the front, there is a lawn with mature shrubs and a detached double garage with a climbing wisteria that is fully boarded with ladder access, providing excellent additional storage.
The current owners have installed eco measures resulting in an EPC rating of A.
It is understood that a substantial solar panel array, in excess of 9kW and split across both house and garage roofs, generates approximately 8,000 kWh per year-sufficient to power heating, hot water and general household use.
A solar battery system further enhances efficiency, enabling the current owners to source approximately 90% of their electricity at off-peak rates, resulting in exceptionally low energy costs.
The battery system can be operated as an uninterruptible power supply (ups), allowing continued operation in the event of a power outage.
The fully electric home eliminates gas usage and associated standing charges.
Heating, cooling and hot water are provided via a high-performance heat pump, certified by the Passivhaus Institute for its efficiency and with a fully-integrated external unit.
This unit includes a whole-house ventilation system which ensures excellent air quality in every room, reduces heating demand in winter and provides comfort cooling during warmer months.
The property also benefits from an intelligent EV charging point, allowing significantly reduced running costs for electric vehicles.
A second EV point is prewired so that a second charging point can be easily added.
Overall, 6 Dudley Johnson Close represents a rare opportunity to acquire an environmentally advanced home, combining cutting-edge sustainability with contemporary, modern living.
Location Bourton-on-the-Water provides for everyday amenities including a Post Office, cash points, library, dry cleaners, shops and restaurants.
The larger centres of Cheltenham and Cirencester provide a more extensive range of cultural, shopping and leisure facilities.
The area is known for interesting churches and there are important gardens at Hidcote and Kiftsgate and further afield is the magnificent Blenheim Palace.
There is an excellent range of private and state schools in the area including Kitebrook at Moreton-in-Marsh, Cheltenham College and Cheltenham Ladies College in Cheltenham and an excellent range of schools in and around Oxford.
The Cotswold School is less than 10 minutes walk from the house, and is very well regarded locally and nationally.
In 2025, it received an ‘Outstanding’ Ofsted rating and was ranked second amongst comprehensive secondary schools in the South West in The Sunday Times Parent Power Guide 2026.
Sporting opportunities in the area include hunting, fishing and shooting. There are golf courses at Naunton Downs, Burford and Lyneham and National Hunt Racing at Stratford-upon-Avon and Cheltenham.
There are fine local walks via an abundance of bridleways and footpaths for the horse riding and walking enthusiast.
Road and rail links are very good with fast access to Oxford and London via the A44/M40 or the mainline stations at Kingham and Moreton-in-Marsh serving Oxford, London/Paddington and the Midlands.
Square Footage: 2,254 sq ft Directions What3Words: ///spoils.clustered.couriers Additional Info Tenure: Freehold. Services: Mains electricity, water and drainage are connected.
Central heating via an air source heat pump via radiators and A ventilation system. Solar panels and solar battery which can has an uninterruptable power supply function.
Ventilation system including comfort cooling. Intelligent EV charger.
Local Authority: Cotswold District Council, Trinity Road, Cirencester, Gloucestershire GL7 1PX (Tel: Council Tax: Council Tax band G.
Agent’s Note: There is an Annual Service charge of £225 per household for the maintenance of the communal areas throughout the estate.
Value & comps
No previous sales on record.
Returns
Set an offer; the calculator follows it.
We're still gathering serviced-accommodation data for this area.
Archie refurb estimate: a Pro feature
0.0% below asking
This is not financial or investment advice. Prop AI Deals is not authorised by the Financial Conduct Authority (FCA) to provide investment advice.
All investment calculators, property analyses, and AI-generated insights are for informational purposes only. Property investment carries risk and may result in financial loss. All calculations should be independently verified and you should consult with FCA-authorised financial advisers before making any investment decisions.
Past performance does not guarantee future results. Tax implications vary by individual circumstances.
Deal
Properties like this can earn 2–3x BTL yields when converted to HMO, with retrofit costs around £10k/room. Sign in to see the full tier, yield projection, and cost breakdown.
Commercial properties like this can earn 30-50% higher yields when converted to residential under Class MA / Q / P / PA, with prior approval costing ~GBP 96/unit. Sign in to see the recommended route, yield uplift, and cost breakdown.
BRRR-suited properties can recycle 80-100% of investor capital on refi, leaving a high-yielding rental with most of the money out. Sign in to see the refurb cost stack, ARV projection, and refinance maths.
Detached + large garden = sub-division play. Pro tier unlocks the tier badge, plot size, uplift estimate, and regional land benchmark.
Short-lease flats trade at deep discount, but extending under the 1993 Act often costs far less than the discount. Pro tier unlocks the tier badge, premium breakdown, long-lease ARV and arbitrage maths.
See projected short-stay revenue vs a vanilla BTL for this property.
See real sub-let margins (HMO room rates & SA nightly rates) vs the landlord rent.
Area
Agent & docs

FAQ
About 6, Dudley Johnson Close, Cheltenham
Explore nearby