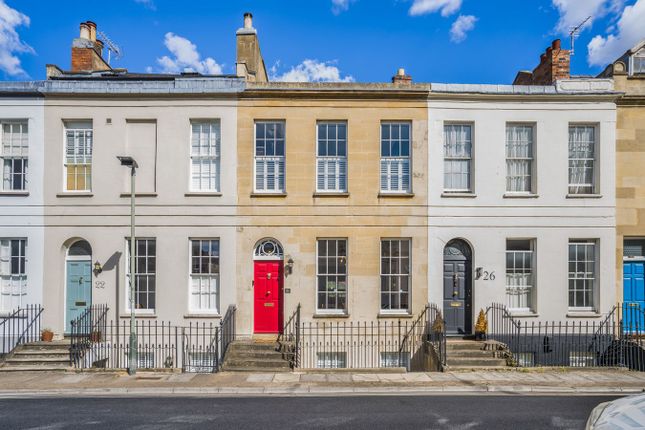
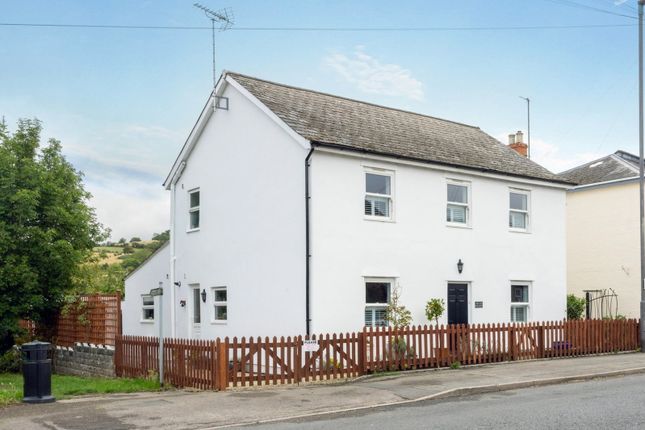
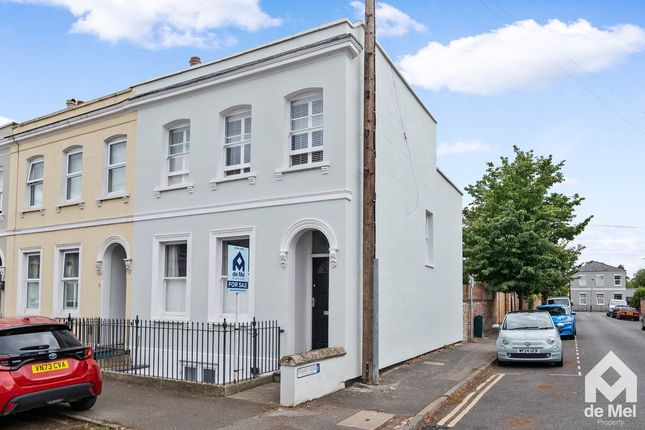
4-bedroom house · GL52 3AL
For saleListed 118 days
Opportunity summary
See Archie’s verdict, returns by strategy and what to check before viewing.
About
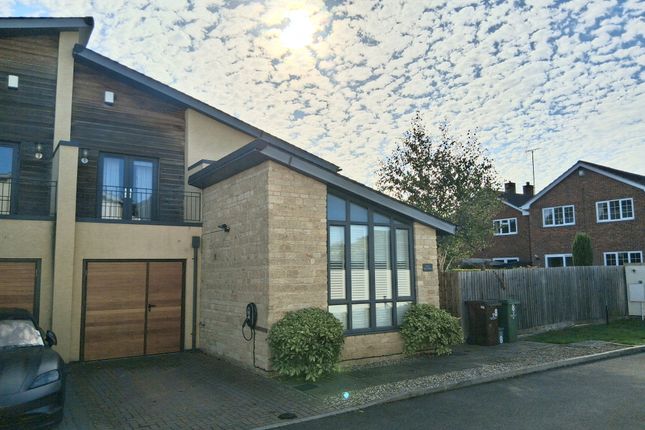
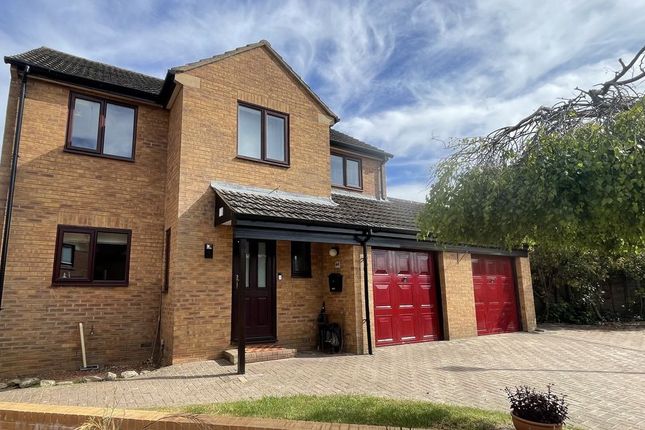
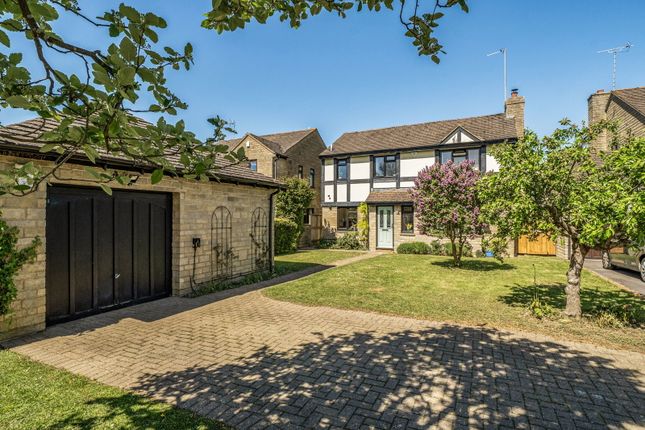
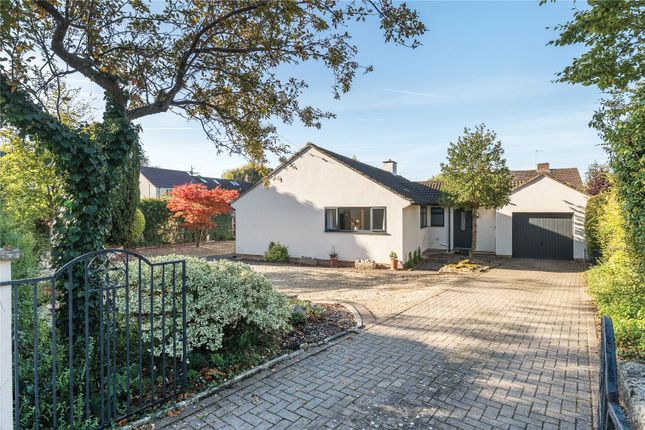
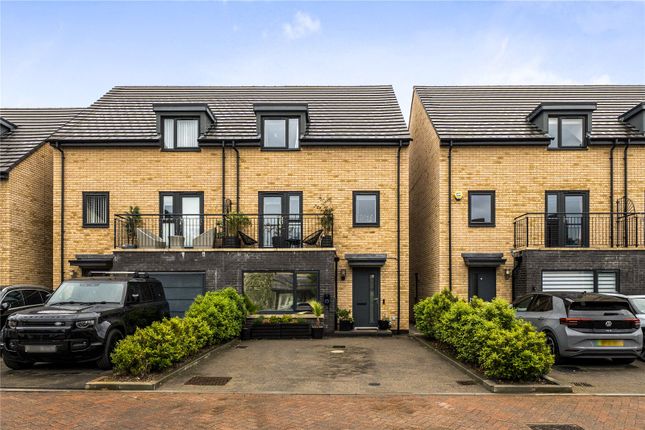
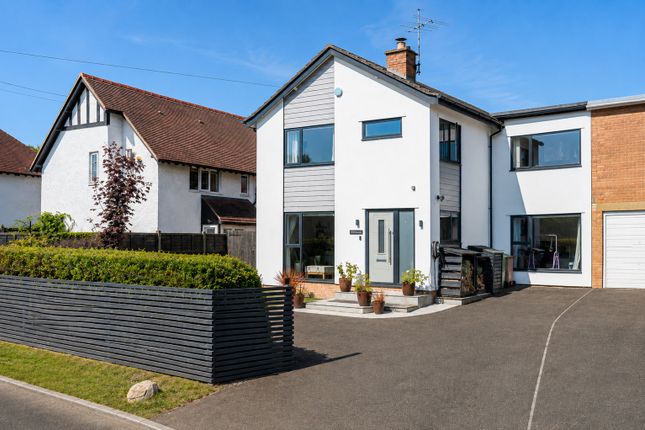
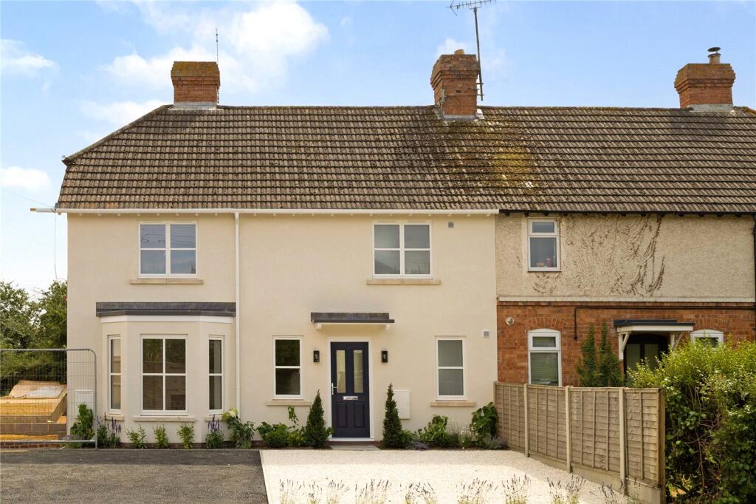
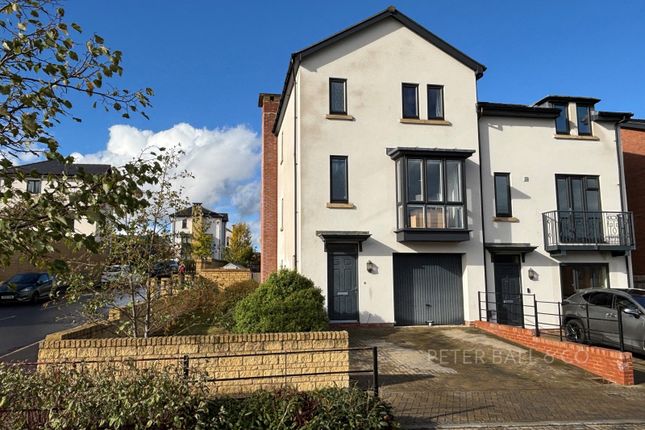
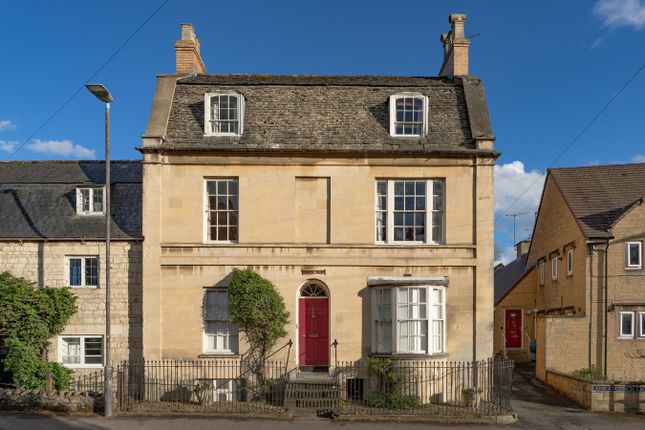
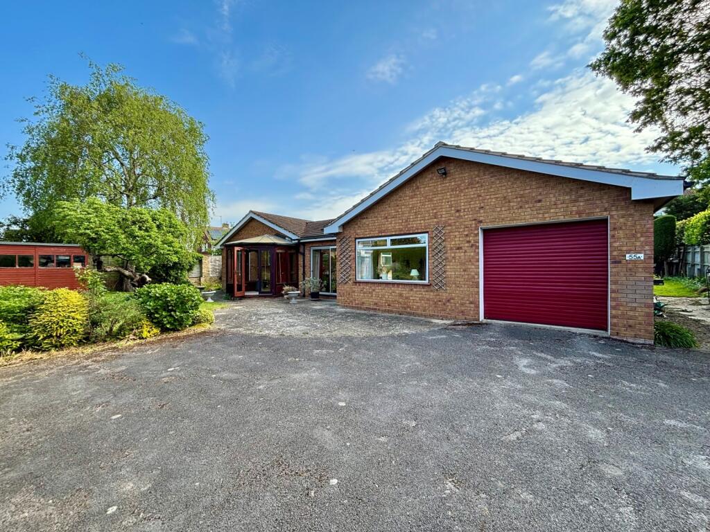
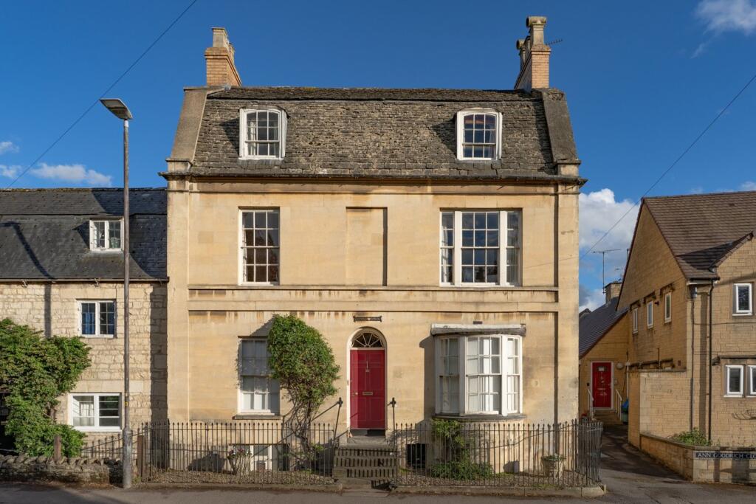
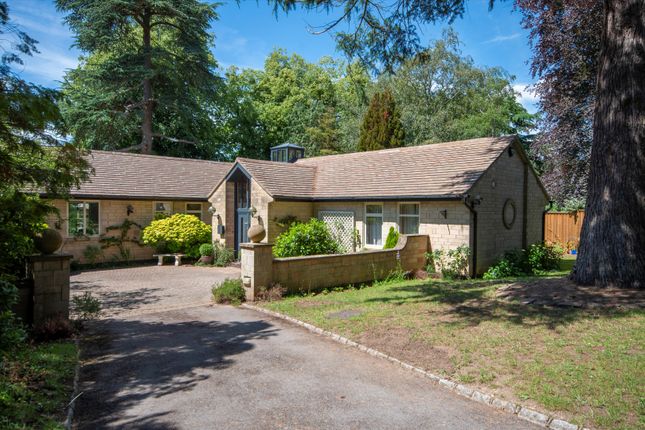
A smart and very well presented 4 bedroom semi-detached house in a small development with gated access.
The Property - Upon entering, one is welcomed by a spacious and inviting hallway, providing access to all principal rooms.
The kitchen has been thoughtfully designed to combine both style and functionality, featuring an extensive range of fully fitted base and wall units, complemented by elegant stone worktops.
A comprehensive suite of integrated appliances includes a ceramic hob with extractor fan, oven and dishwasher, further enhanced by the addition of a Quooker boiling water tap.
A central island forms a natural focal point, creating a wonderfully sociable environment ideal for both everyday living and entertaining.
The space is beautifully illuminated by natural light, thanks to a wide-span picture window and a striking vaulted ceiling incorporating a roof light.
The cloakroom is finished in a contemporary style, comprising a wall-hung WC and vanity unit. A cleverly designed utility cupboard offers space and plumbing for two domestic appliances.
From here, a door leads through to the integral garage, currently arranged as a well-equipped home gym.
The principal reception room is an impressive open-plan space, offering excellent proportions for both dining and relaxation.
A bespoke media wall provides power, lighting and fibre optic connectivity, ready for a tailored installation.
A living flame feature fire creates an elegant focal point, adding both warmth and ambience during the cooler months.
Doors open directly onto the garden, seamlessly connecting indoor and outdoor living. To the first floor, a spacious galleried landing leads to the bedroom accommodation.
The principal bedroom is particularly well appointed, benefiting from built-in wardrobes and access to a private balcony.
The en suite is finished to a high standard, comprising a shower, vanity wash basin and WC.
The three further bedrooms are all generously proportioned, offering flexible accommodation for family living or home working. A fitted airing cupboard houses the boiler.
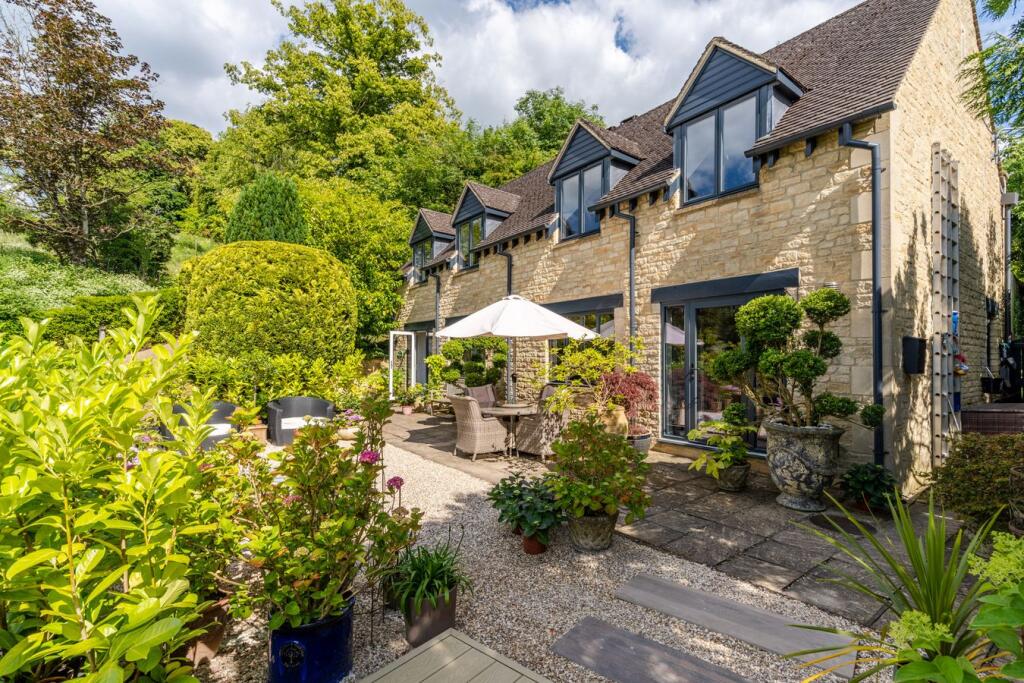
The garden is fully enclosed and has been thoughtfully landscaped to offer low maintenance while maximising enjoyment.
At the far end, a paved seating area provides an ideal setting for outdoor entertaining and includes power for a hot tub, available by separate negotiation.
A bespoke tool shed has been carefully constructed with a matching exterior, allowing it to blend seamlessly with the surrounding fencing.
A side gate provides convenient access to the front of the property. Parking And Ev Charging - The property has off road parking in front of the garage. There is also a 7.5kw/h EV charger installed.
The Location - Chase View occupies a highly desirable position on the fringe of Pittville, close to the historic village of Prestbury.
The property enjoys immediate access to the beautiful open spaces of Pittville Park, with its ornamental lakes, tennis courts and landscaped grounds, as well as the internationally renowned Cheltenham Racecourse at Prestbury Park.
Cheltenham town centre, approximately 1.2 miles distant, offers an exceptional range of boutique shopping, fine dining including Michelin starred restaurants, and a selection of highly regarded schools.
The property is also ideally placed for regional commuting via the M5 motorway network, together with regular mainline rail services from Cheltenham Spa
Value & comps
No previous sales on record.
Returns
Set an offer; the calculator follows it.
We're still gathering serviced-accommodation data for this area.
Archie refurb estimate: a Pro feature
0.0% below asking
This is not financial or investment advice. Prop AI Deals is not authorised by the Financial Conduct Authority (FCA) to provide investment advice.
All investment calculators, property analyses, and AI-generated insights are for informational purposes only. Property investment carries risk and may result in financial loss. All calculations should be independently verified and you should consult with FCA-authorised financial advisors before making any investment decisions.
Past performance does not guarantee future results. Tax implications vary by individual circumstances.
Deal
Properties like this can earn 2–3x BTL yields when converted to HMO, with retrofit costs around £10k/room. Sign in to see the full tier, yield projection, and cost breakdown.
Commercial properties like this can earn 30-50% higher yields when converted to residential under Class MA / Q / P / PA, with prior approval costing ~GBP 96/unit. Sign in to see the recommended route, yield uplift, and cost breakdown.
BRRR-suited properties can recycle 80-100% of investor capital on refi, leaving a high-yielding rental with most of the money out. Sign in to see the refurb cost stack, ARV projection, and refinance maths.
Detached + large garden = sub-division play. Pro tier unlocks the tier badge, plot size, uplift estimate, and regional land benchmark.
Short-lease flats trade at deep discount, but extending under the 1993 Act often costs far less than the discount. Pro tier unlocks the tier badge, premium breakdown, long-lease ARV and arbitrage maths.
See projected short-stay revenue vs a vanilla BTL for this property.
See real sub-let margins (HMO room rates & SA nightly rates) vs the landlord rent.
Area
Agent & docs
FAQ
About Chase View, Cheltenham
Explore nearby