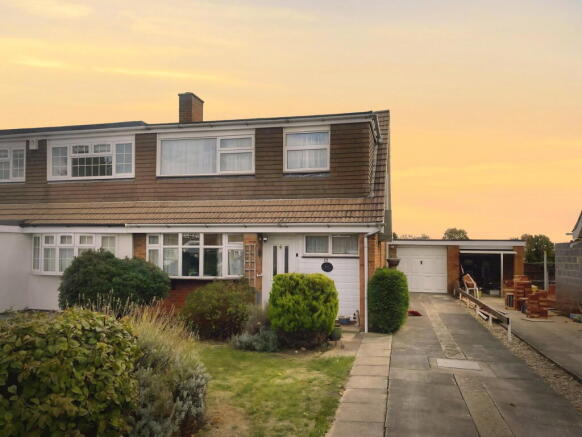
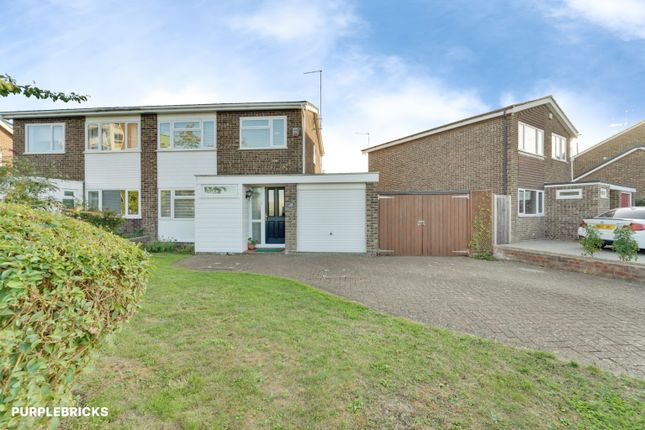
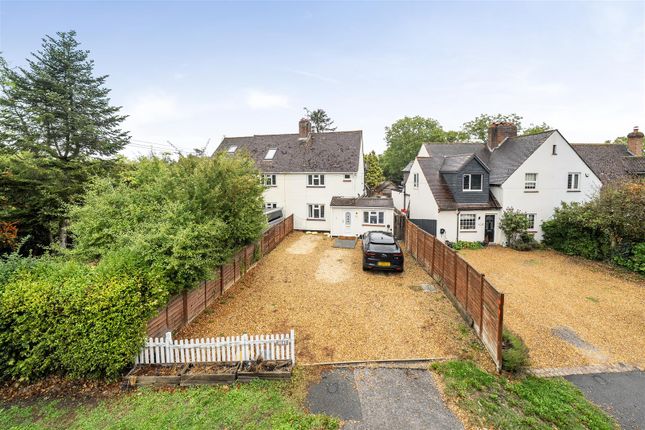
3-bedroom house · MK44 3FD
Listing removedReduced £10k (−2.7%) on 12 AugListed 133 days
Opportunity summary
See Archie’s verdict, returns by strategy and what to check before viewing.
About
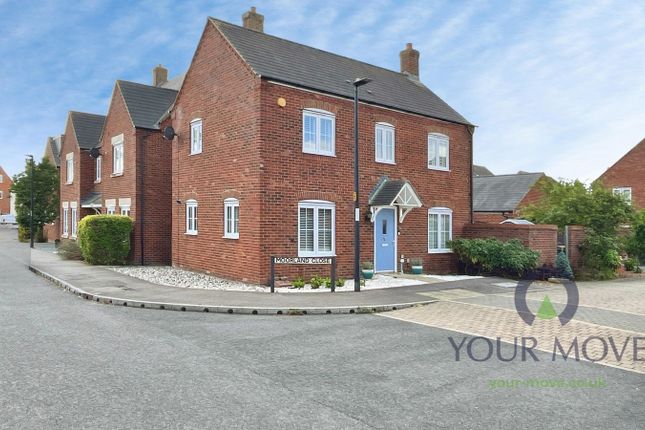
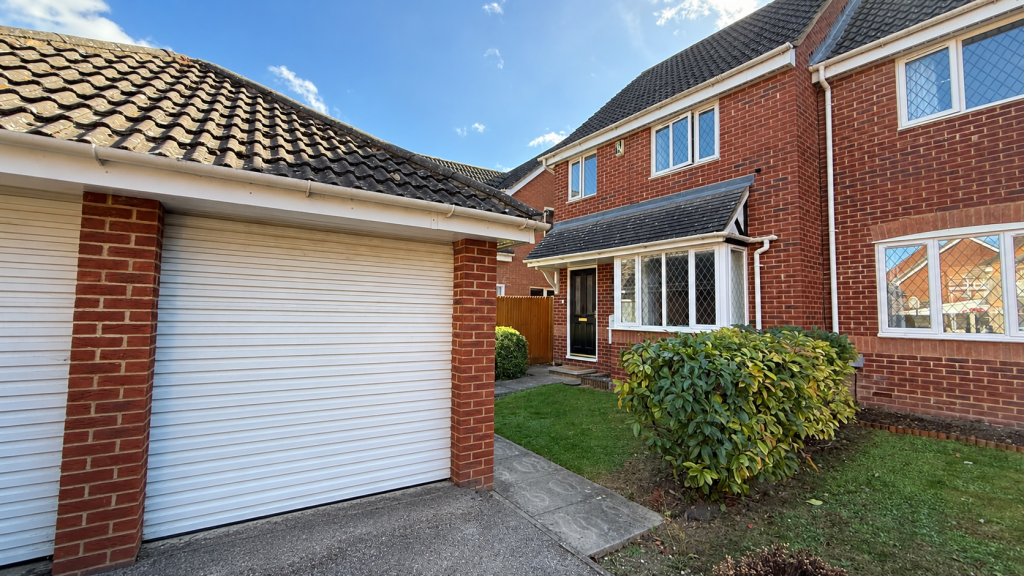
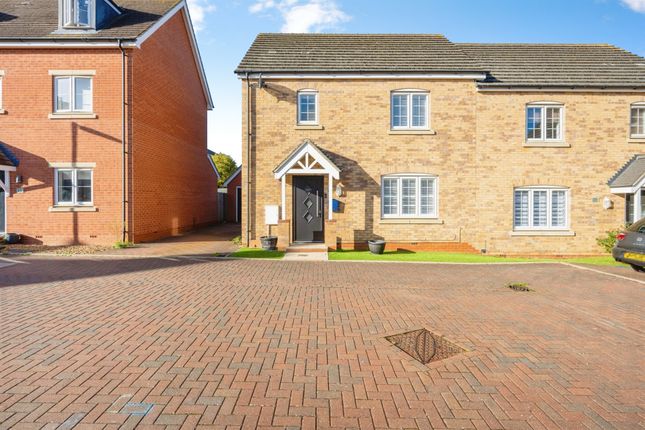
**chain free** An immaculately presented three-bedroom detached family home, built to the highly sought-after 'Elliot' design by Linden Homes in 2019, situated on the popular Hastings Gardens development in the heart of the desirable village of Blunham.
Benefiting from the remainder of a 10-year NHBC warranty with approximately three years remaining, this superb home is ideal for buyers seeking a property they can move straight into with minimal fuss.
Beautifully maintained throughout, the property offers stylish and contemporary living with quality fixtures and fittings expected of a modern home.
The light and spacious accommodation comprises an attractive kitchen/breakfast room, cloakroom, useful large storage cupboard, and a generous living room overlooking the rear garden, creating a bright and welcoming space for everyday family living and entertaining.
To the first floor are three well-proportioned bedrooms, including a principal bedroom with en-suite shower room, together with a modern family bathroom.
Externally, the property benefits from a driveway providing off-road parking for two vehicles (Directly in front of the property).
The fully enclosed rear garden features a patio area, offering an ideal space for outdoor dining and relaxation.
Blunham is a highly sought-after Bedfordshire village offering an excellent range of local amenities and a strong sense of community.
Facilities include a well-regarded primary school, village shop, parish church, public house, playing fields, fish and chip shop/takeaway, as well as thriving youth and senior cricket clubs and youth football teams.
The village is ideally positioned for commuters, with excellent road links via the nearby A1.
For those travelling into London, the mainline railway station at nearby Sandy, approximately 2 miles away, provides regular services to London King's Cross in around 40 minutes.
Combining the charm of village life with excellent connectivity, Blunham remains a popular choice for families and professionals alike.
Disclaimer: Please note we do not test any fixtures, fittings, apparatus or services. Any interested parties should undertake their own investigation into the working order of these items.
All measurements provided are approximate and photos are provided for guidance only. Potential buyers are advised to re-check the measurements before committing to any expense.
Potential buyers are advised to check and confirm the EPC, estate management charges and council tax before committing to any expense. Floorplans are for illustration purposes only.
Cooper Wallace do not verify the legal title of the property and the potential buyers should obtain verification from their solicitors committing to any expense.
Entrance Hall Kitchen (10' 10'' x 9' 8'' (3.30m x 2.94m)) Living Room (18' 8'' x 13' 0'' (5.69m x 3.96m)) WC First Floor Landing Bedroom One (11' 4'' x 10' 1'' (3.45m x 3.07m)) Bedroom Two (10' 6'' x 8' 6'' (3.20m x 2.59m)) Bedroom Three (9' 11'' (max) x 6' 7'' (3.02m x 2.01m)) Family Bathroom
Value & comps
No previous sales on record.
Returns
Set an offer; the calculator follows it.
We're still gathering serviced-accommodation data for this area.
Archie refurb estimate: a Pro feature
0.0% below asking
This is not financial or investment advice. Prop AI Deals is not authorised by the Financial Conduct Authority (FCA) to provide investment advice.
All investment calculators, property analyses, and AI-generated insights are for informational purposes only. Property investment carries risk and may result in financial loss. All calculations should be independently verified and you should consult with FCA-authorised financial advisers before making any investment decisions.
Past performance does not guarantee future results. Tax implications vary by individual circumstances.
Deal
Properties like this can earn 2–3x BTL yields when converted to HMO, with retrofit costs around £10k/room. Sign in to see the full tier, yield projection, and cost breakdown.
Commercial properties like this can earn 30-50% higher yields when converted to residential under Class MA / Q / P / PA, with prior approval costing ~GBP 96/unit. Sign in to see the recommended route, yield uplift, and cost breakdown.
BRRR-suited properties can recycle 80-100% of investor capital on refi, leaving a high-yielding rental with most of the money out. Sign in to see the refurb cost stack, ARV projection, and refinance maths.
Detached + large garden = sub-division play. Pro tier unlocks the tier badge, plot size, uplift estimate, and regional land benchmark.
Short-lease flats trade at deep discount, but extending under the 1993 Act often costs far less than the discount. Pro tier unlocks the tier badge, premium breakdown, long-lease ARV and arbitrage maths.
See projected short-stay revenue vs a vanilla BTL for this property.
See real sub-let margins (HMO room rates & SA nightly rates) vs the landlord rent.
Area
Agent & docs
FAQ
About 1, Armistice Croft, Bedford
Explore nearby